Mirbeau Inn & Spa
Project Details
- Project Type
- Corporate/Residential
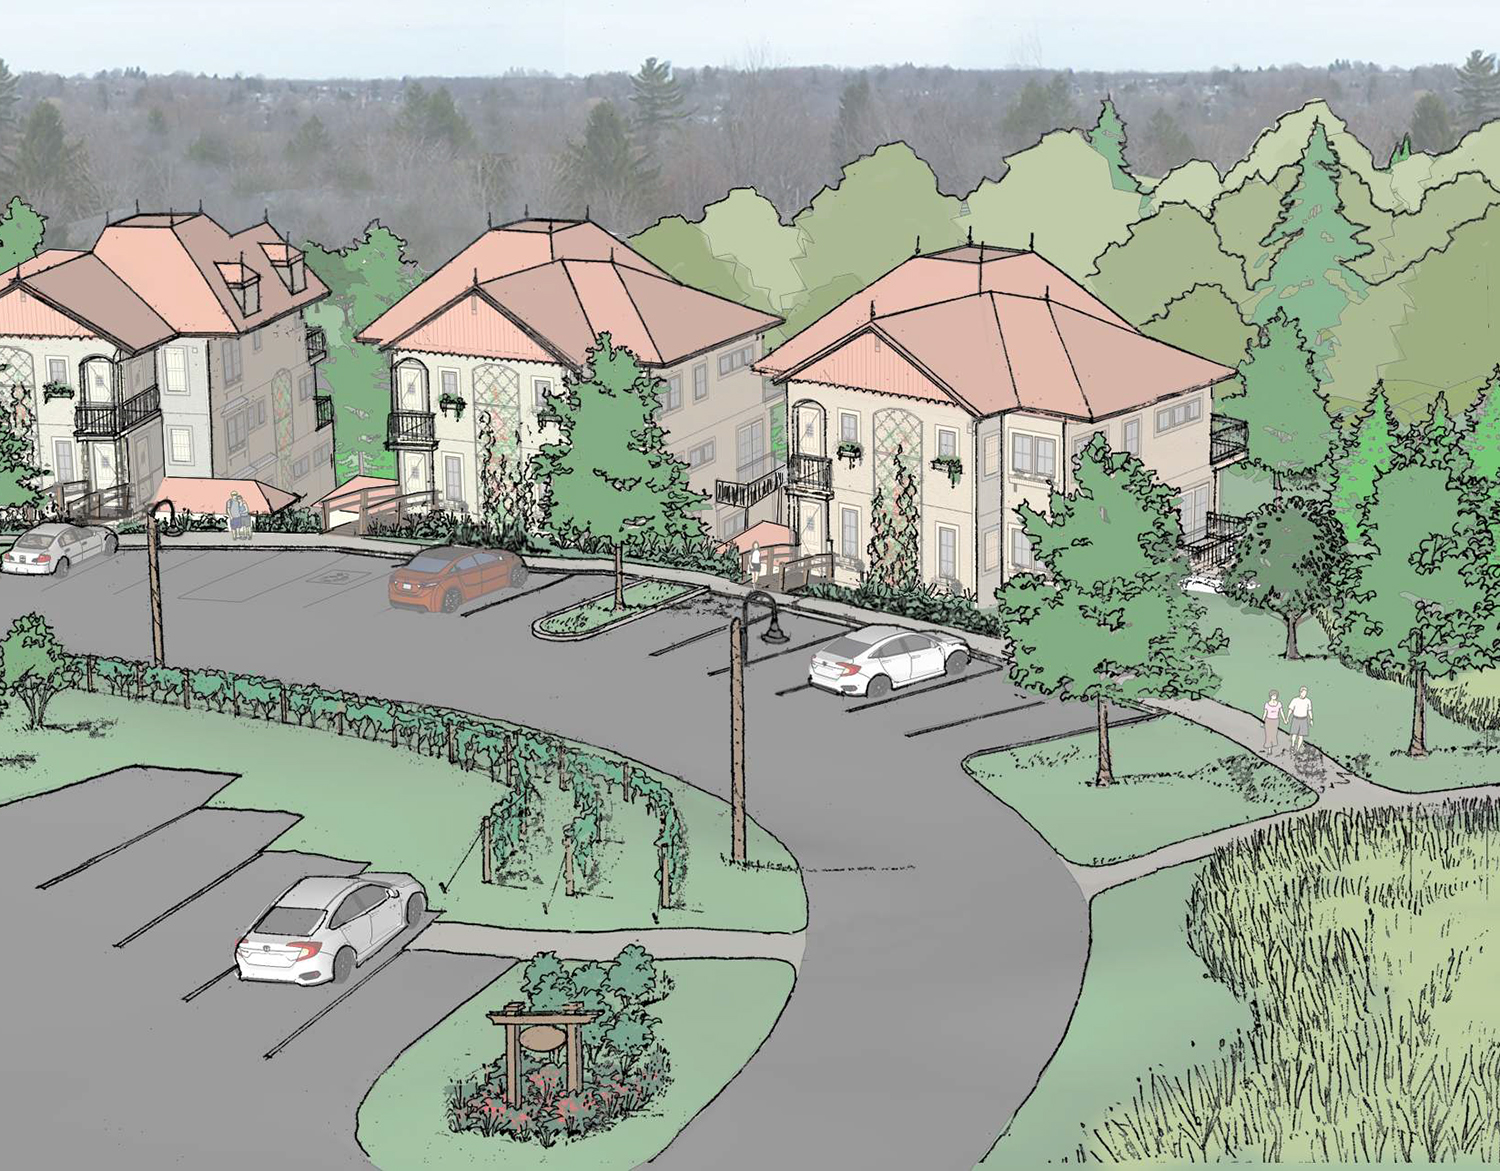
The aesthetics and creative features of imaginative and functional site design can transform outdoor spaces and cultivate a specific tone, mood, and setting. In many cases, landscape architectural design can create spaces that serve as an extension of a building and provide cohesive, complementary campuses. The vision of Mirbeau Inn & Spa is to serve as a special getaway destination characterized by gracious hospitality, relaxation, and unique design that gives the feel of being far away while not being far from home. It is essential to the character of the establishment that the site reinforces these attributes. Site design scope for the 2019 Gateway Project is as follows:
- Refinement of the Master Plan and advancing design for implementation.
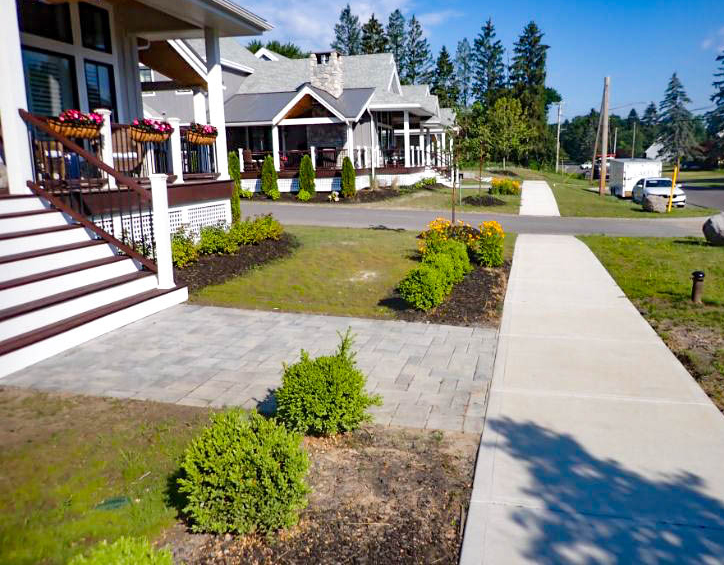
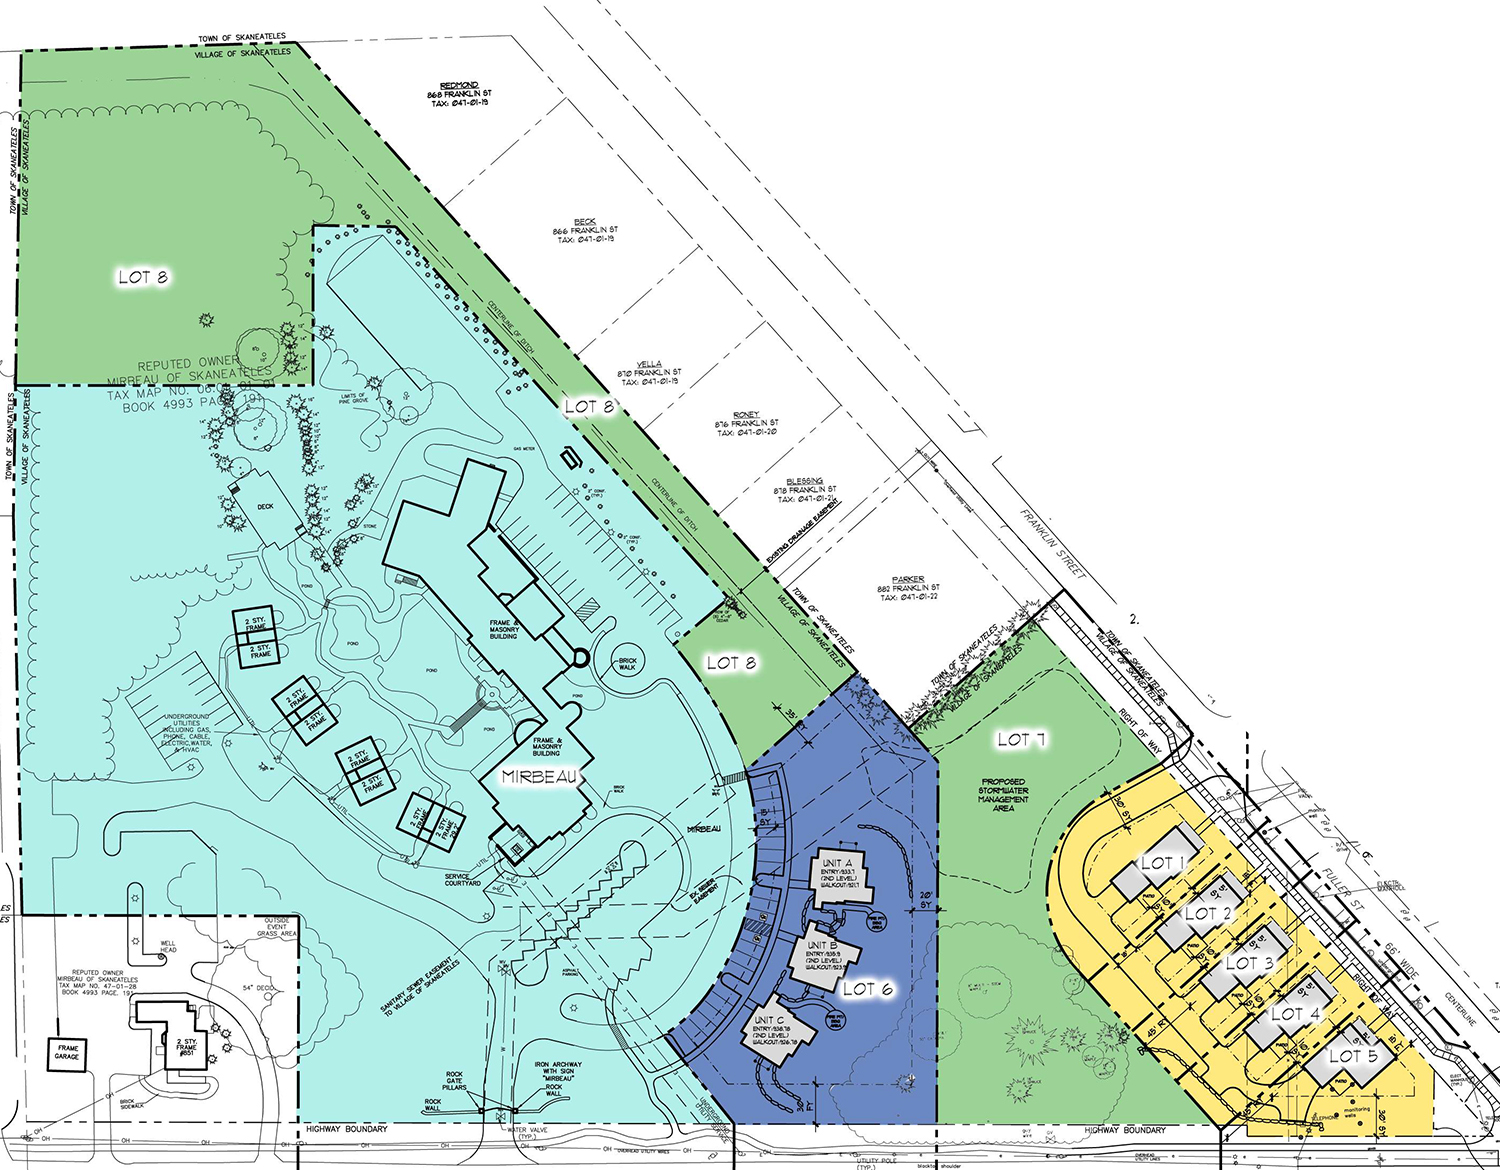
- Development of contract documents for development of a five-lot residential complex adjacent to the spa.
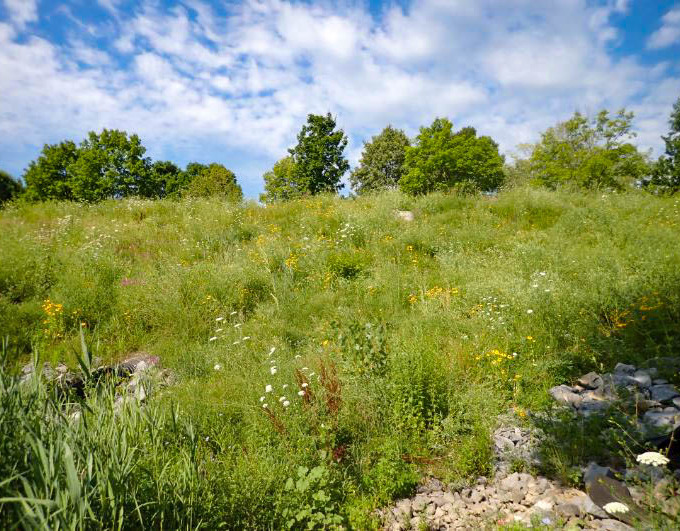
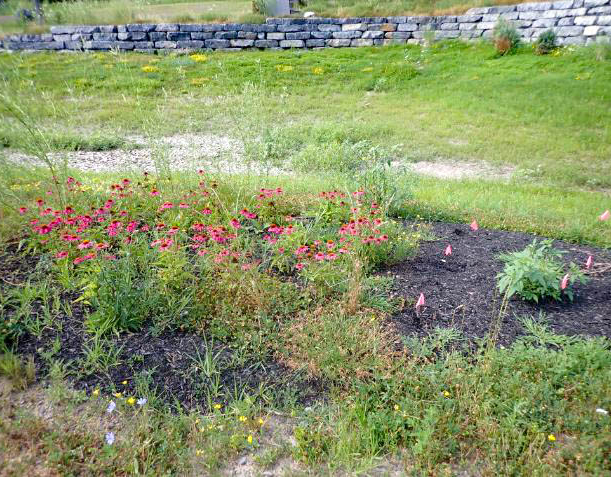
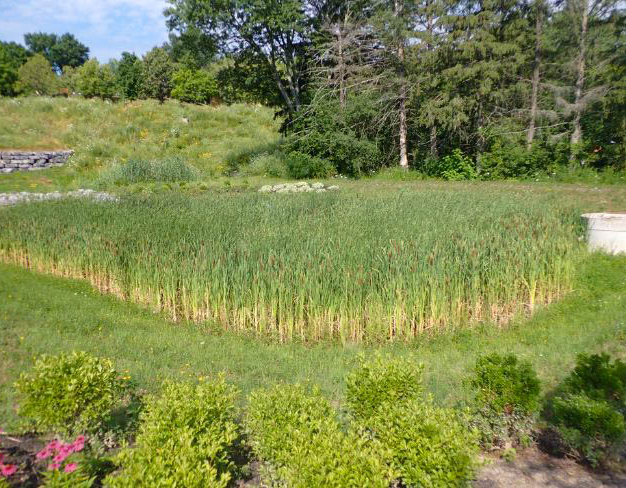
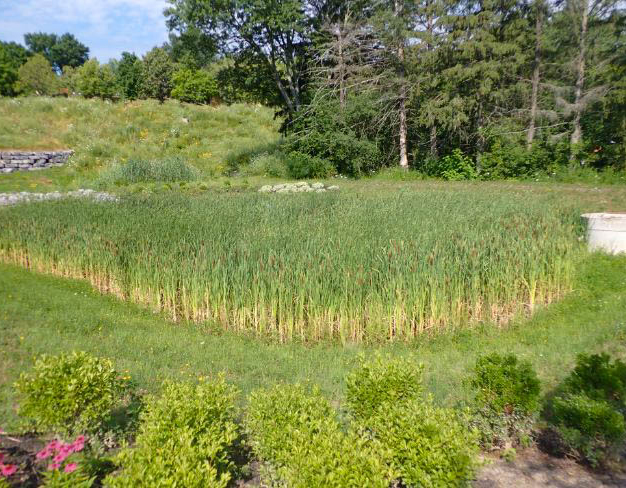
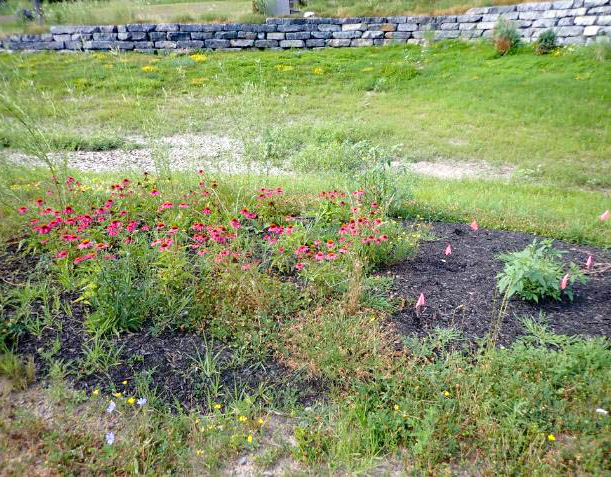
- Design of a storm water pond to alleviate additional runoff.
- Two retaining walls to accommodate grade change.
- Utilities layout to prepare for construction of residences.
- Construction of the residences which includes off-street parking along main road and shared driveway for complex.
- Site preparation for development of new buildings.
- Site design for an extended-stay lodging addition to the inn and spa.
- Site design for two cottages and a call center facility.