City of Utica
Project Details
- Project Type
- Corporate/Residential
Revitalization of urban and downtown areas often requires versatile spaces, leading to a growing use for mixed-use buildings. Designing spaces that serve both business as well as tenants is an effective way to maximize square footage and site constraints. Design for these facilities must consider security and access needs while providing a thoughtful balance of safety features and welcoming outdoor spaces for gathering and community building. Scope of services for mixed-use building renovations in Utica, NY is as follows:
- Site design for all exterior site elements to support the redevelopment of two five-story mixed use buildings.
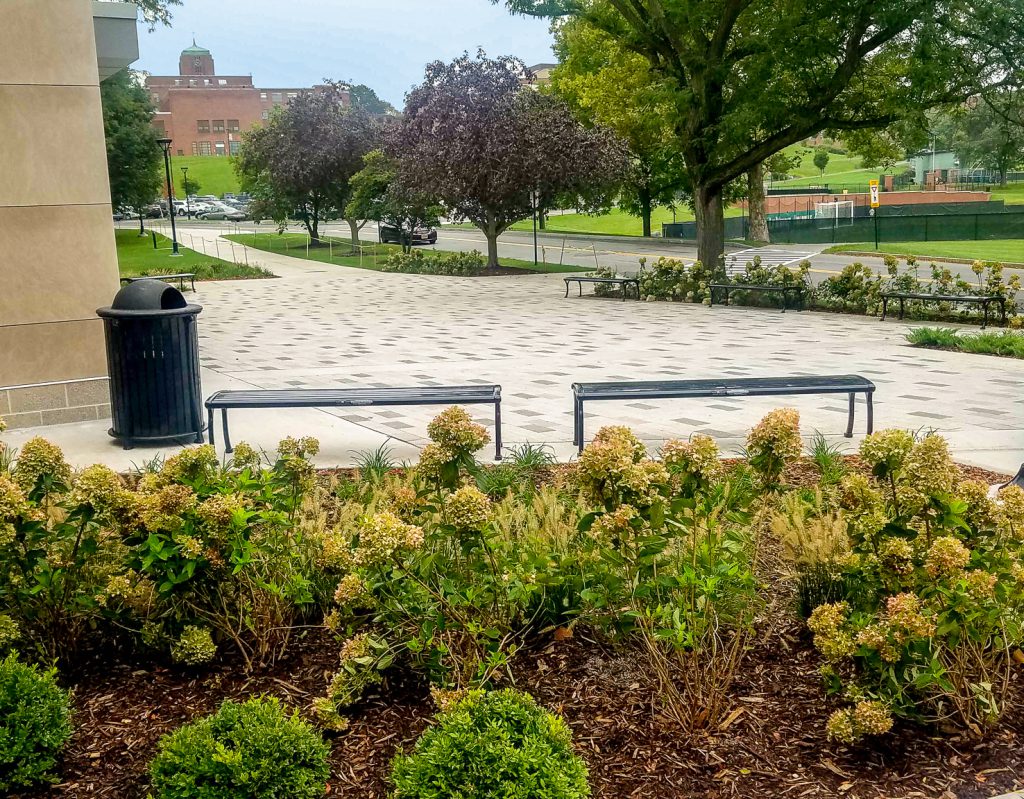
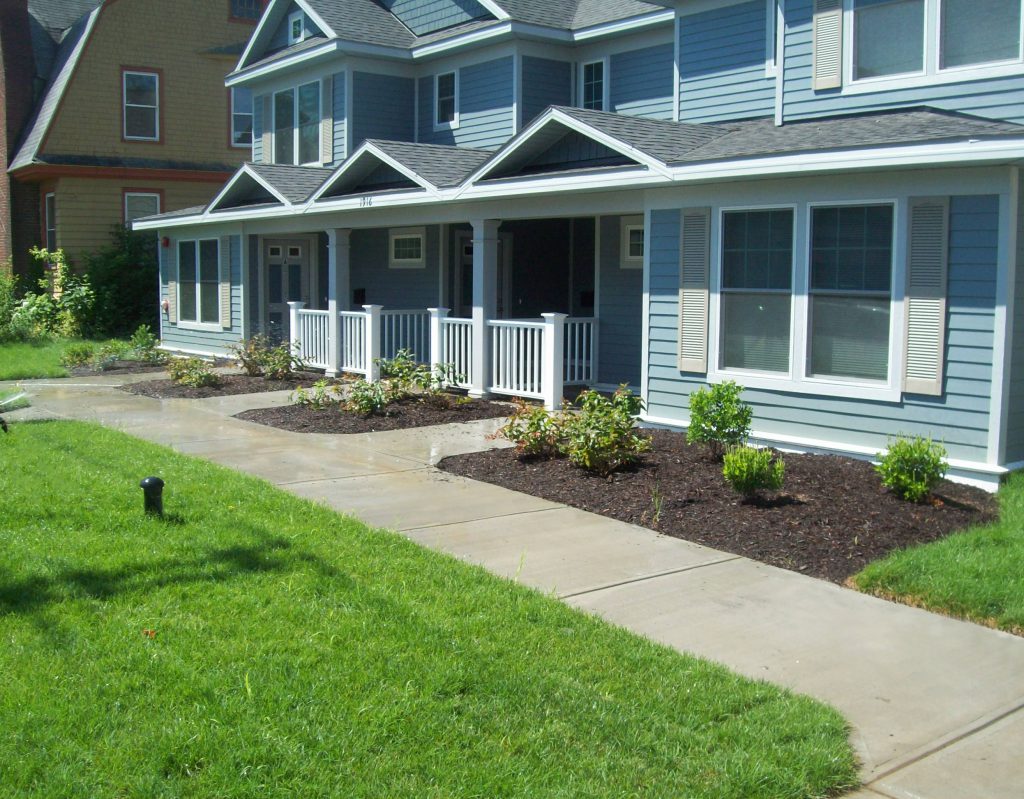
- Site design including parking, circulation, sidewalks, curbing, ADA accessibility, lawns, landscaping, plazas, site furniture, fencing, and security gates.
- Grading and drainage plan and storm/sanitary/water utility design.
- Assistance with agency coordination to obtain necessary City approvals and permits.
- Multi-phase approach for schematic design through construction documents and construction administration.
- Development of proposed site plans to obtain Site Plan Approval.