Le Moyne College
Project Details
- Project Type
- Higher Ed
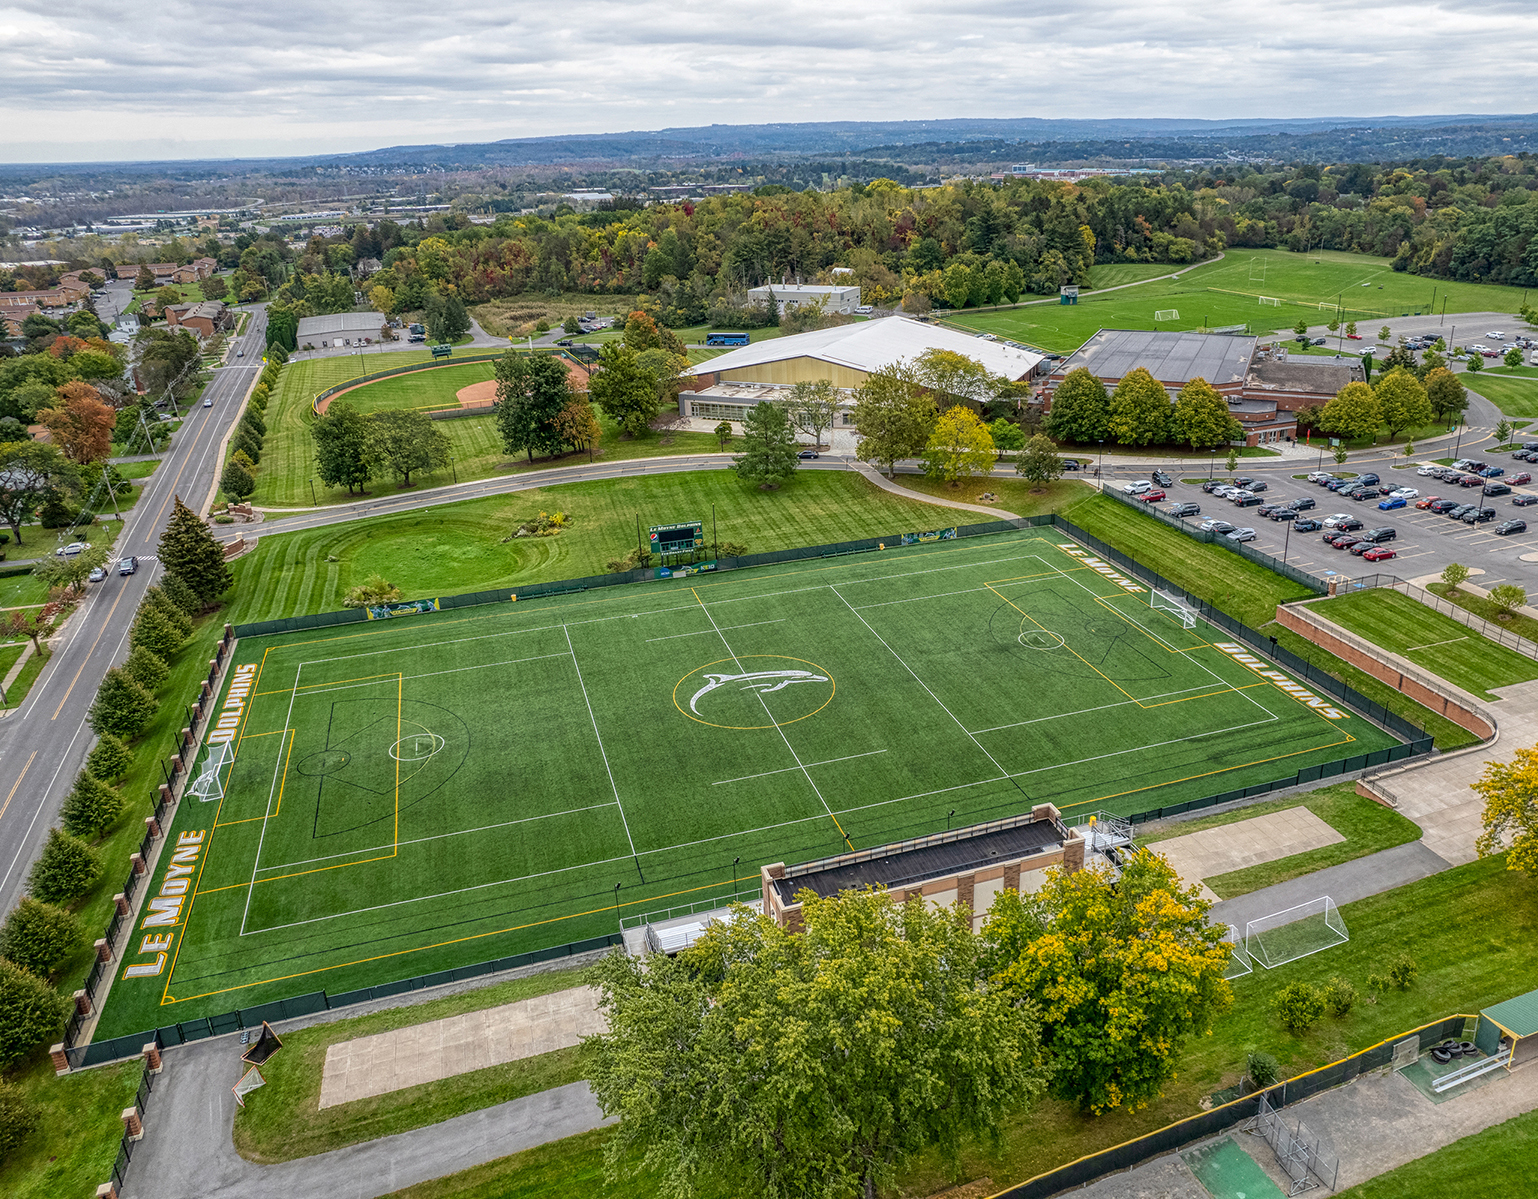
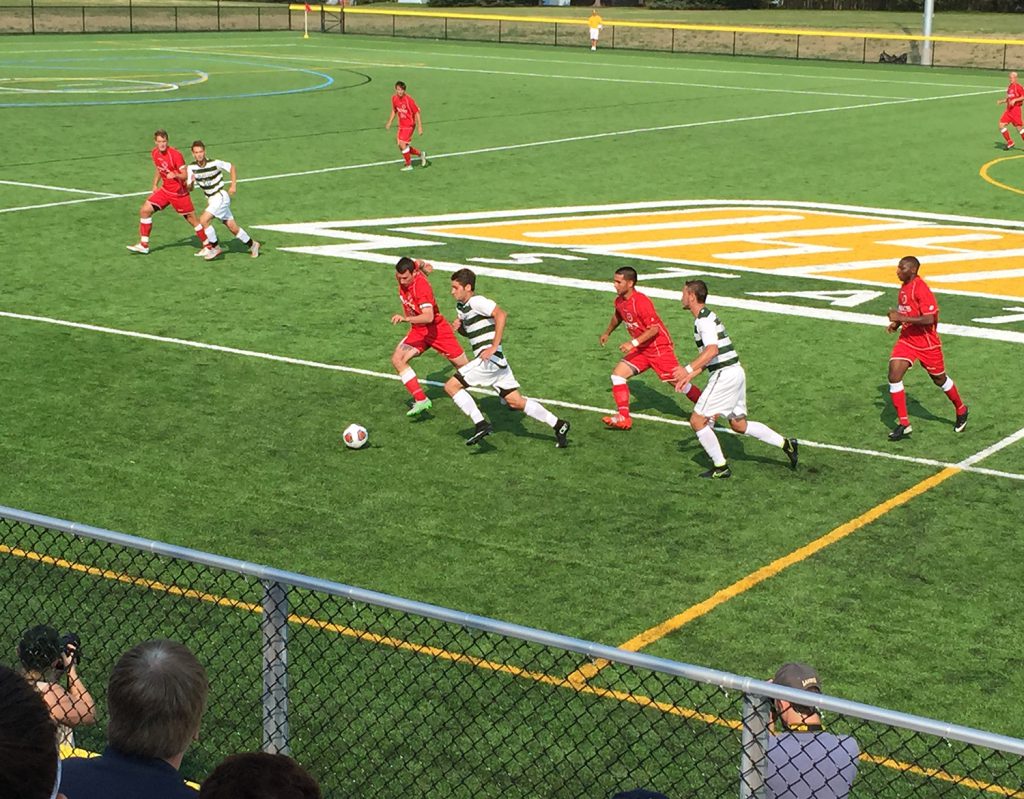
Athletics are an important part of the college’s identity, and the following projects created high-quality facilities that support both student athlete performance and the experience of the campus community. A new all-weather synthetic turf complex provides a versatile venue for the college’s nationally recognized Division II lacrosse program, soccer, and other sporting events. Provisions for future improvements anticipated how the facility will evolve over time, creating a durable foundation for continued athletic growth. A new NCAA women’s softball field further expanded the college’s athletic offerings while integrating seamlessly into the existing campus.
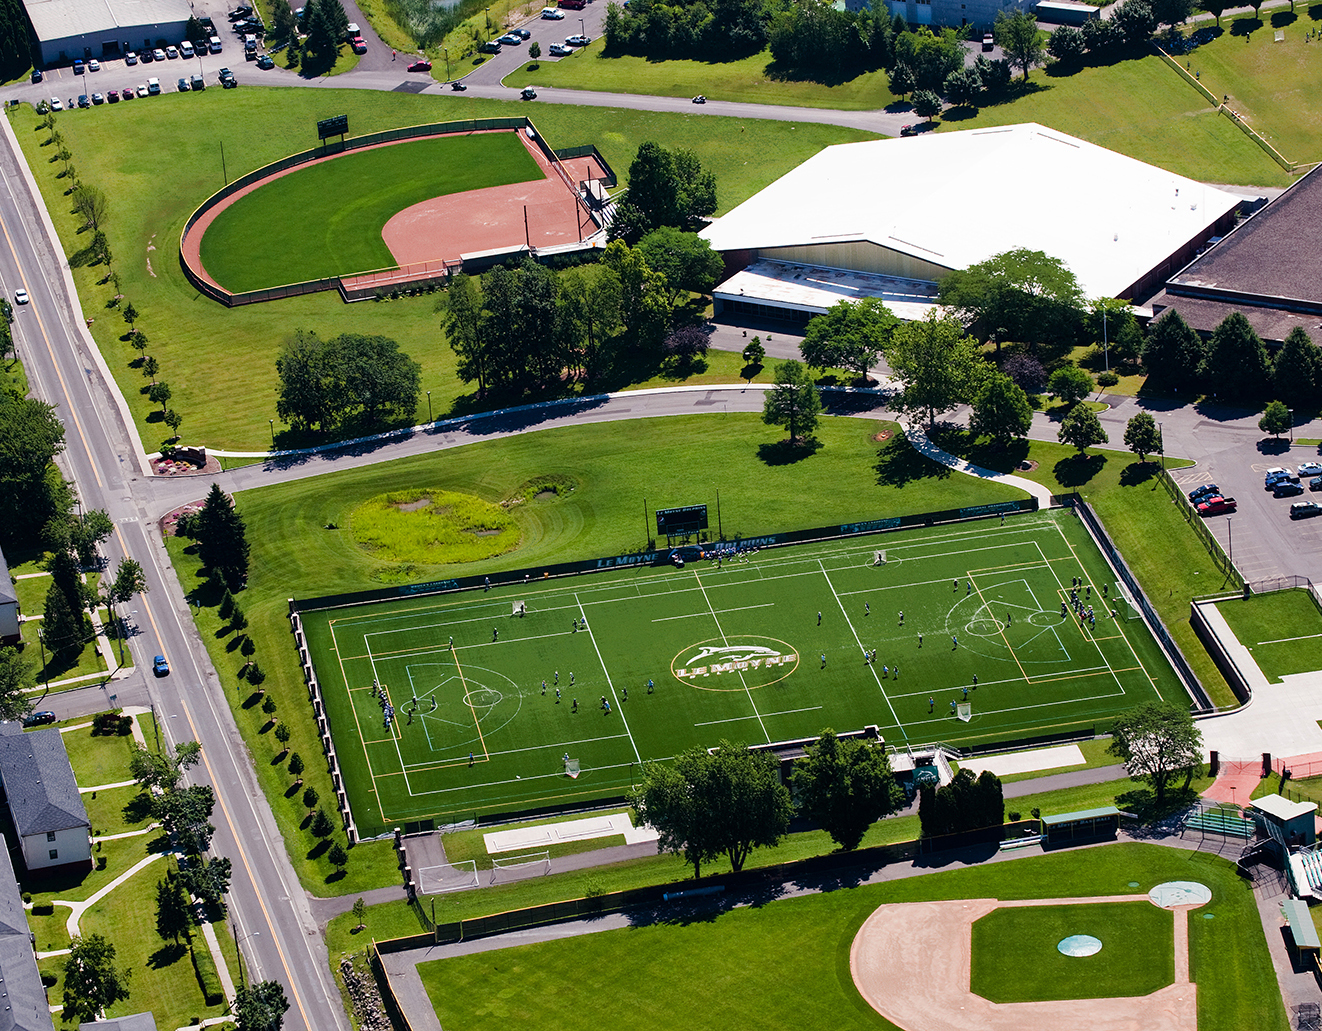
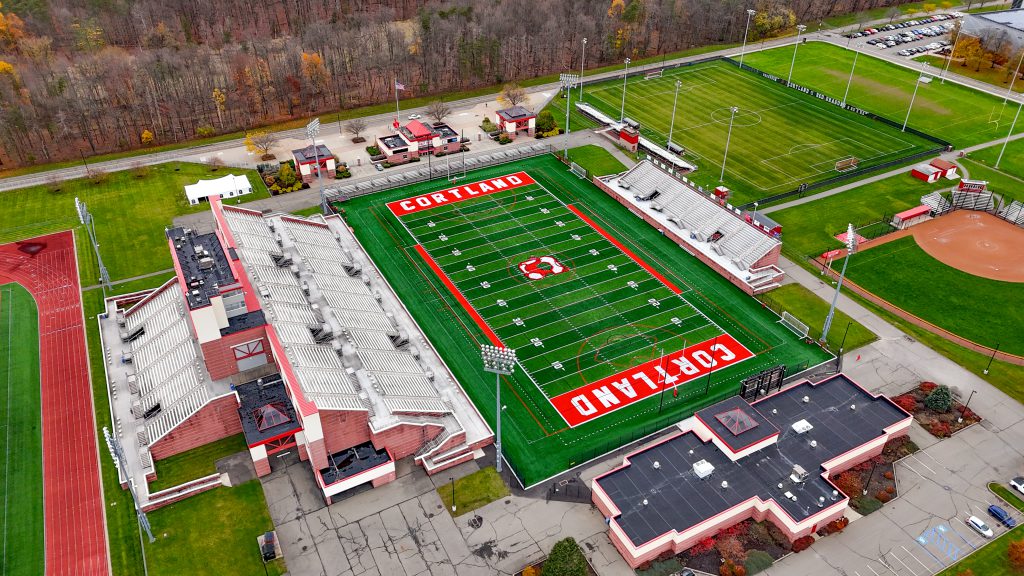
Synthetic Turf Field, completed in 2010
- The College desired an all-weather infill turf complex as a practice and game field for the Division II National Championship Lacrosse team, as well as soccer and other campus sporting events.
- Responsible for the design and approval process for a state-of-the-art athletic complex complete with bleachers, press box, and provisions for lighting, concessions, team rooms, and restroom facilities for future development.
- Provided Owner with all design and equipment options early in project schedule so contractor time in product submission and approval was shortened.
- Responsible for complete documents from start to completion of project.
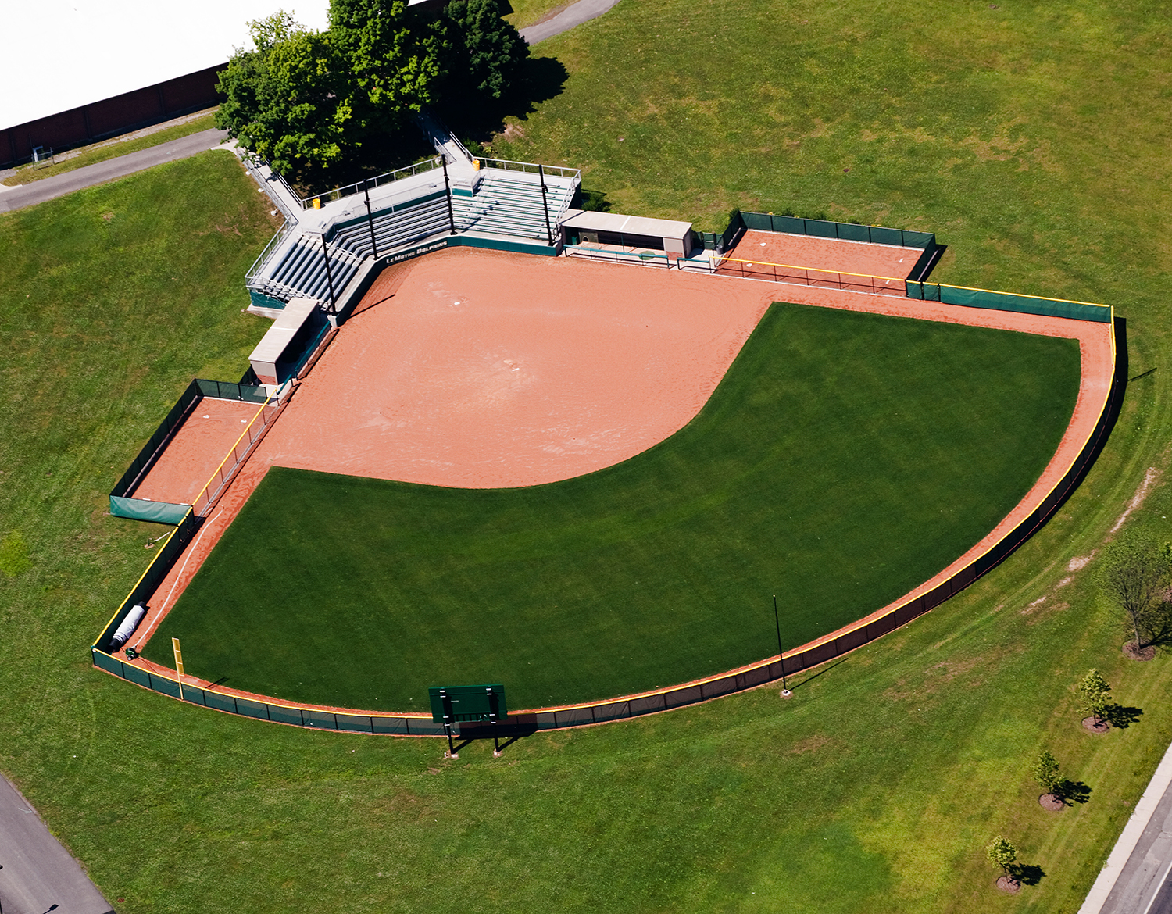
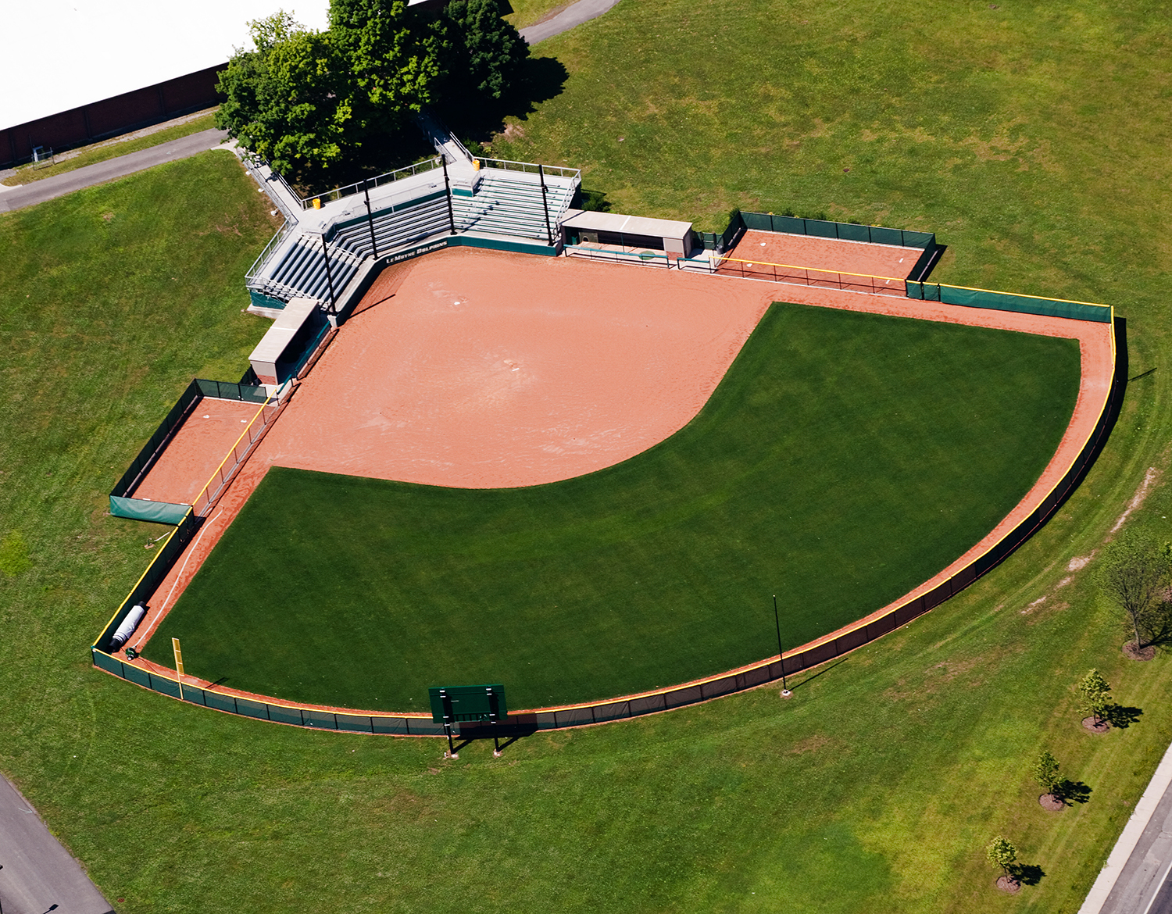
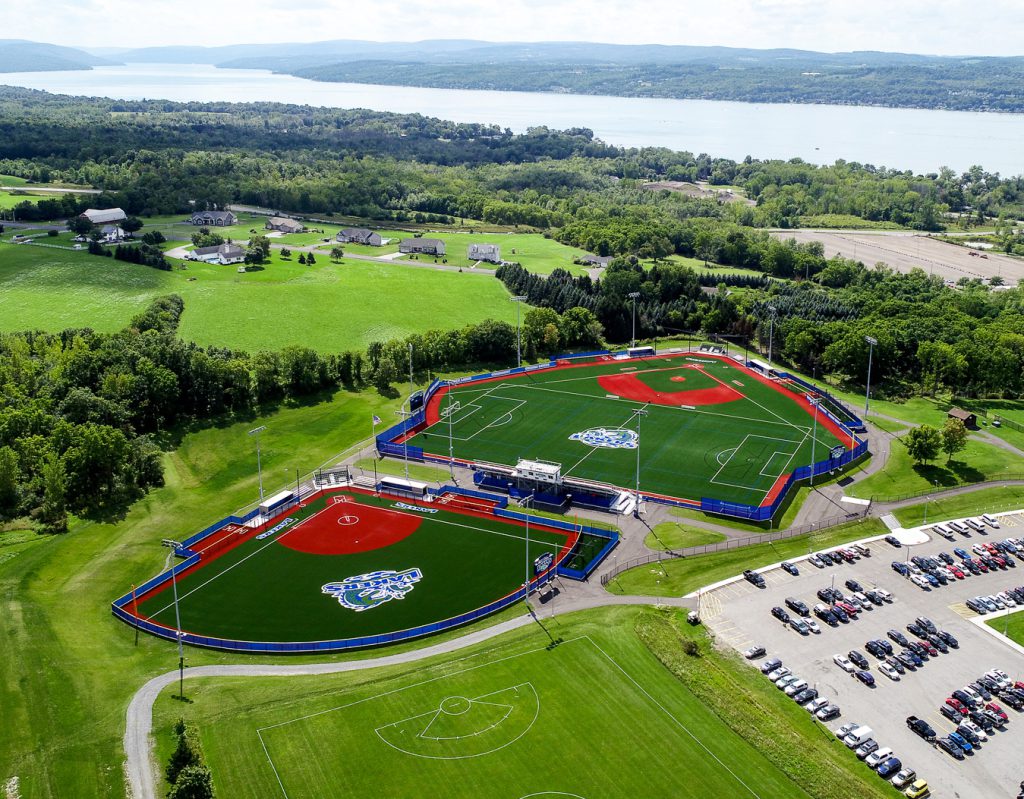
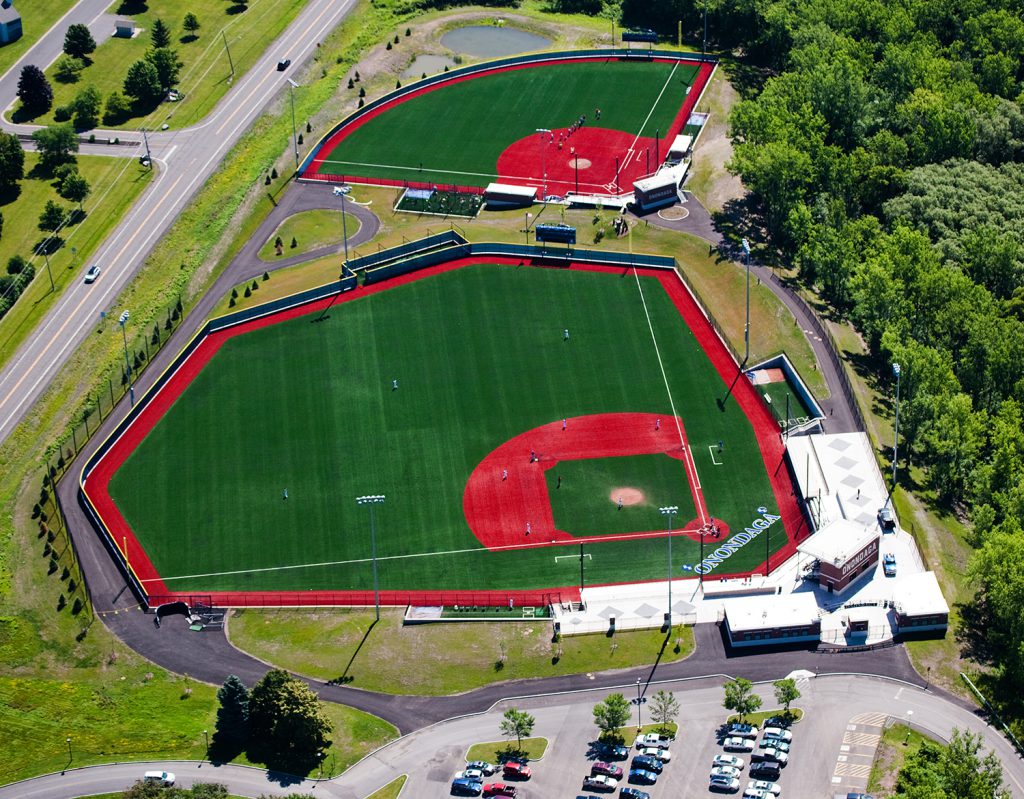
Varsity Softball Field, completed in 2012
- Design of an NCAA women’s softball field.
- Design detailing and construction phasing on existing campus playfield with high visibility in the Town of DeWitt.
- Site elements include infield, press box, bleachers, team dugouts, bullpens, batting cages, perimeter fencing and masonry backstop.
- The softball design is part of the overall Campus Athletic Master Plan.
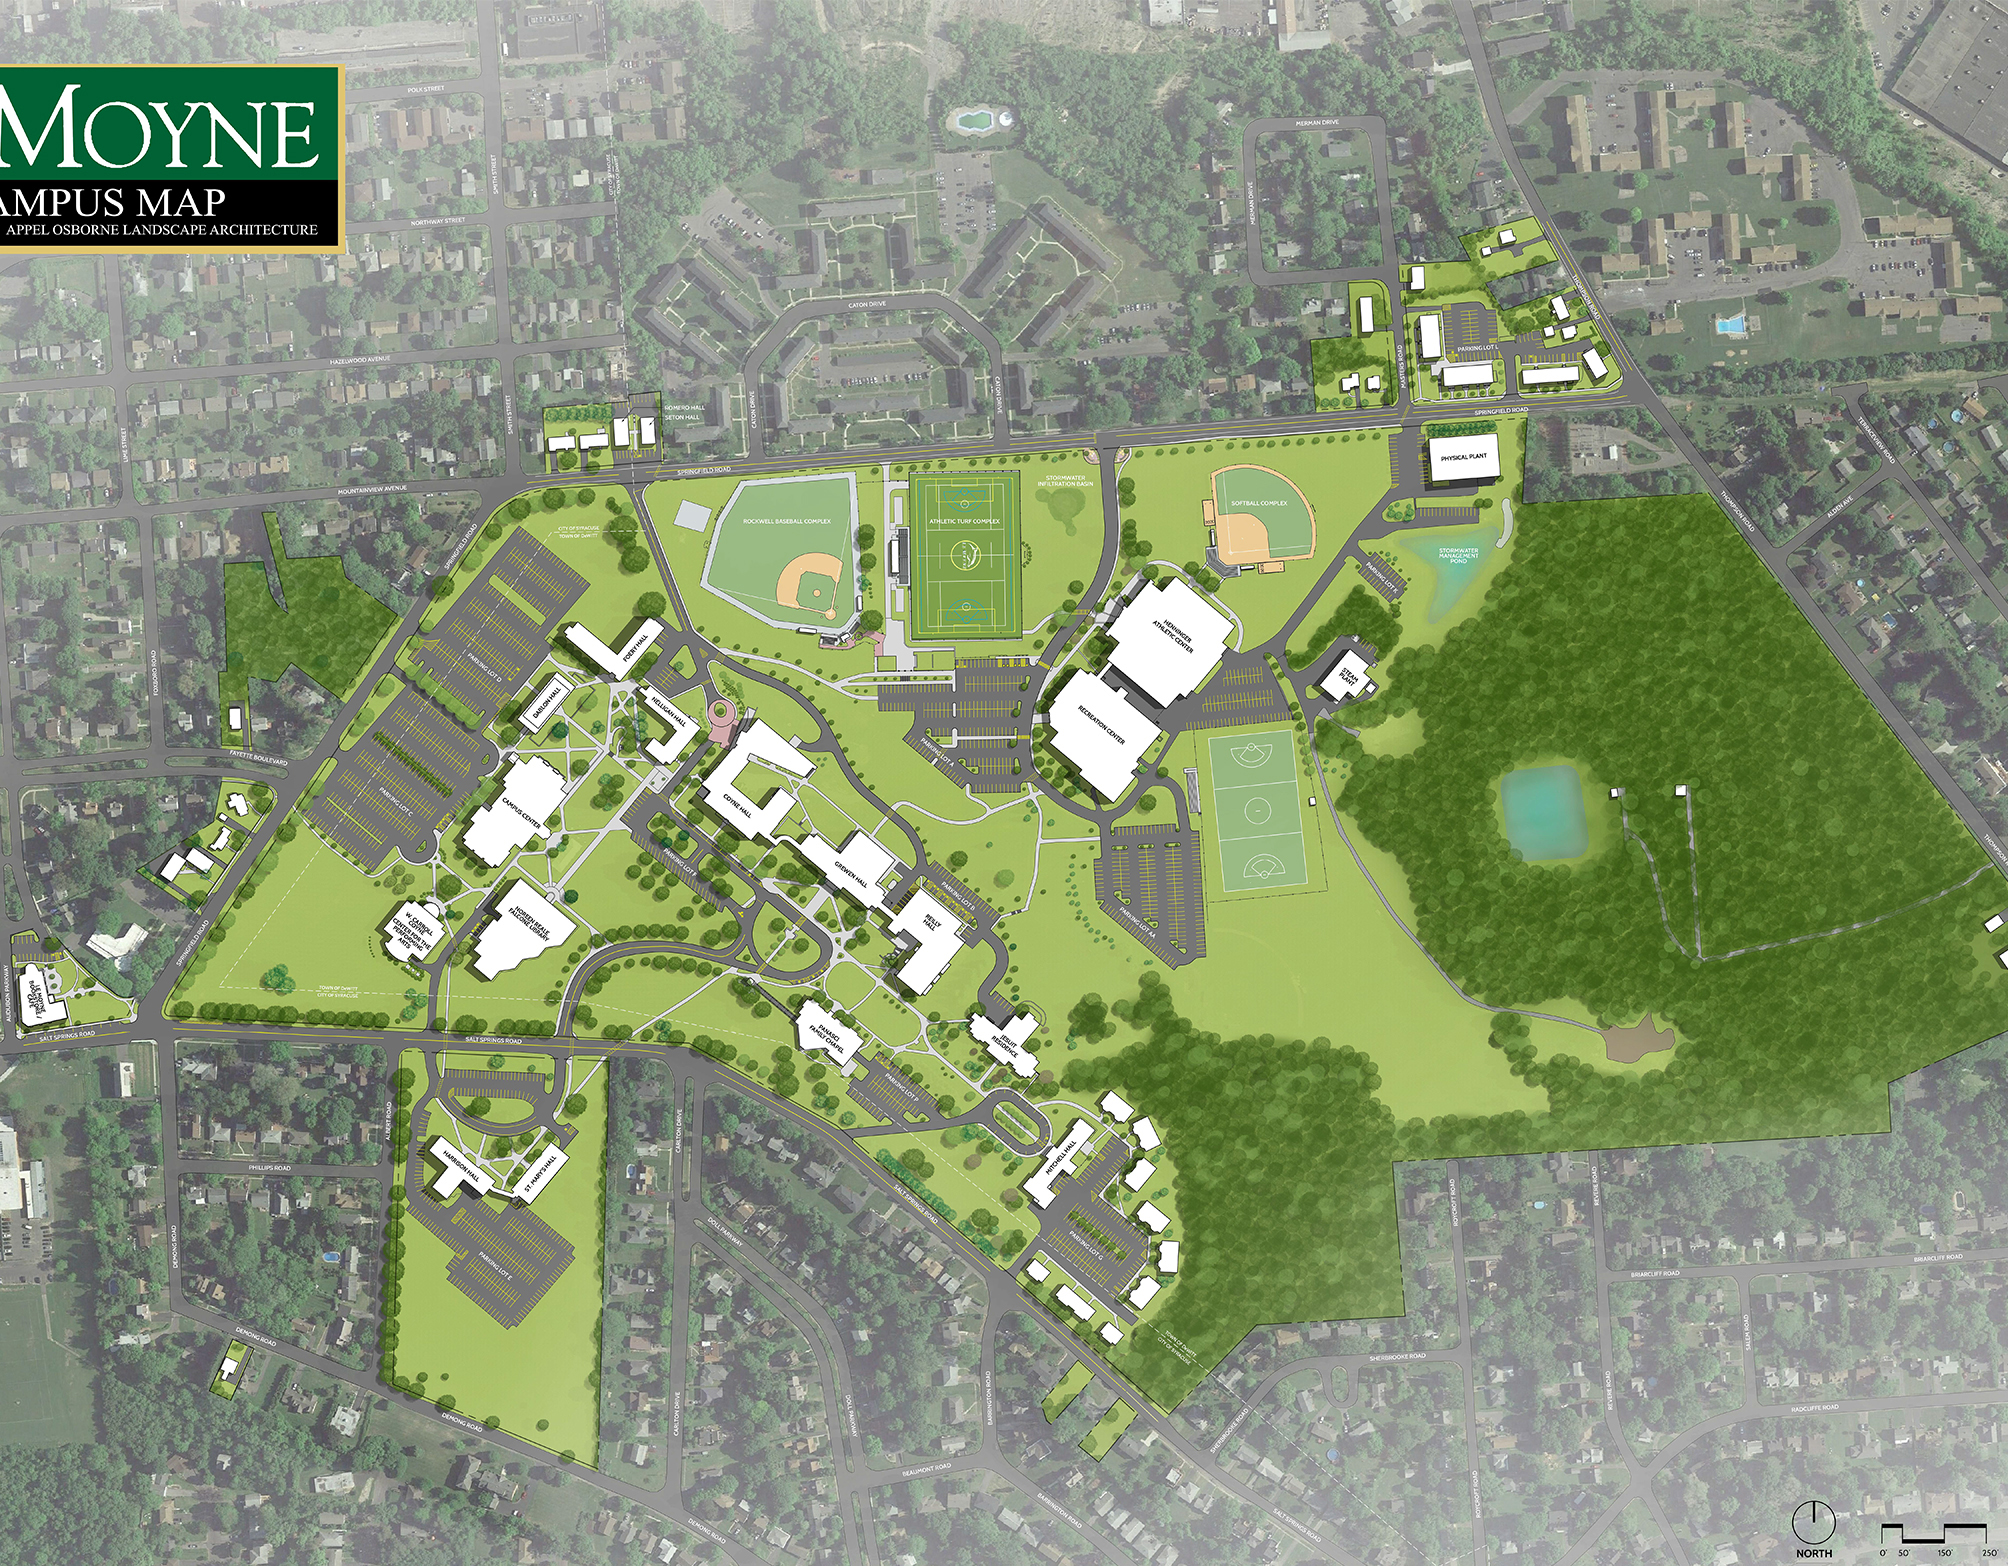
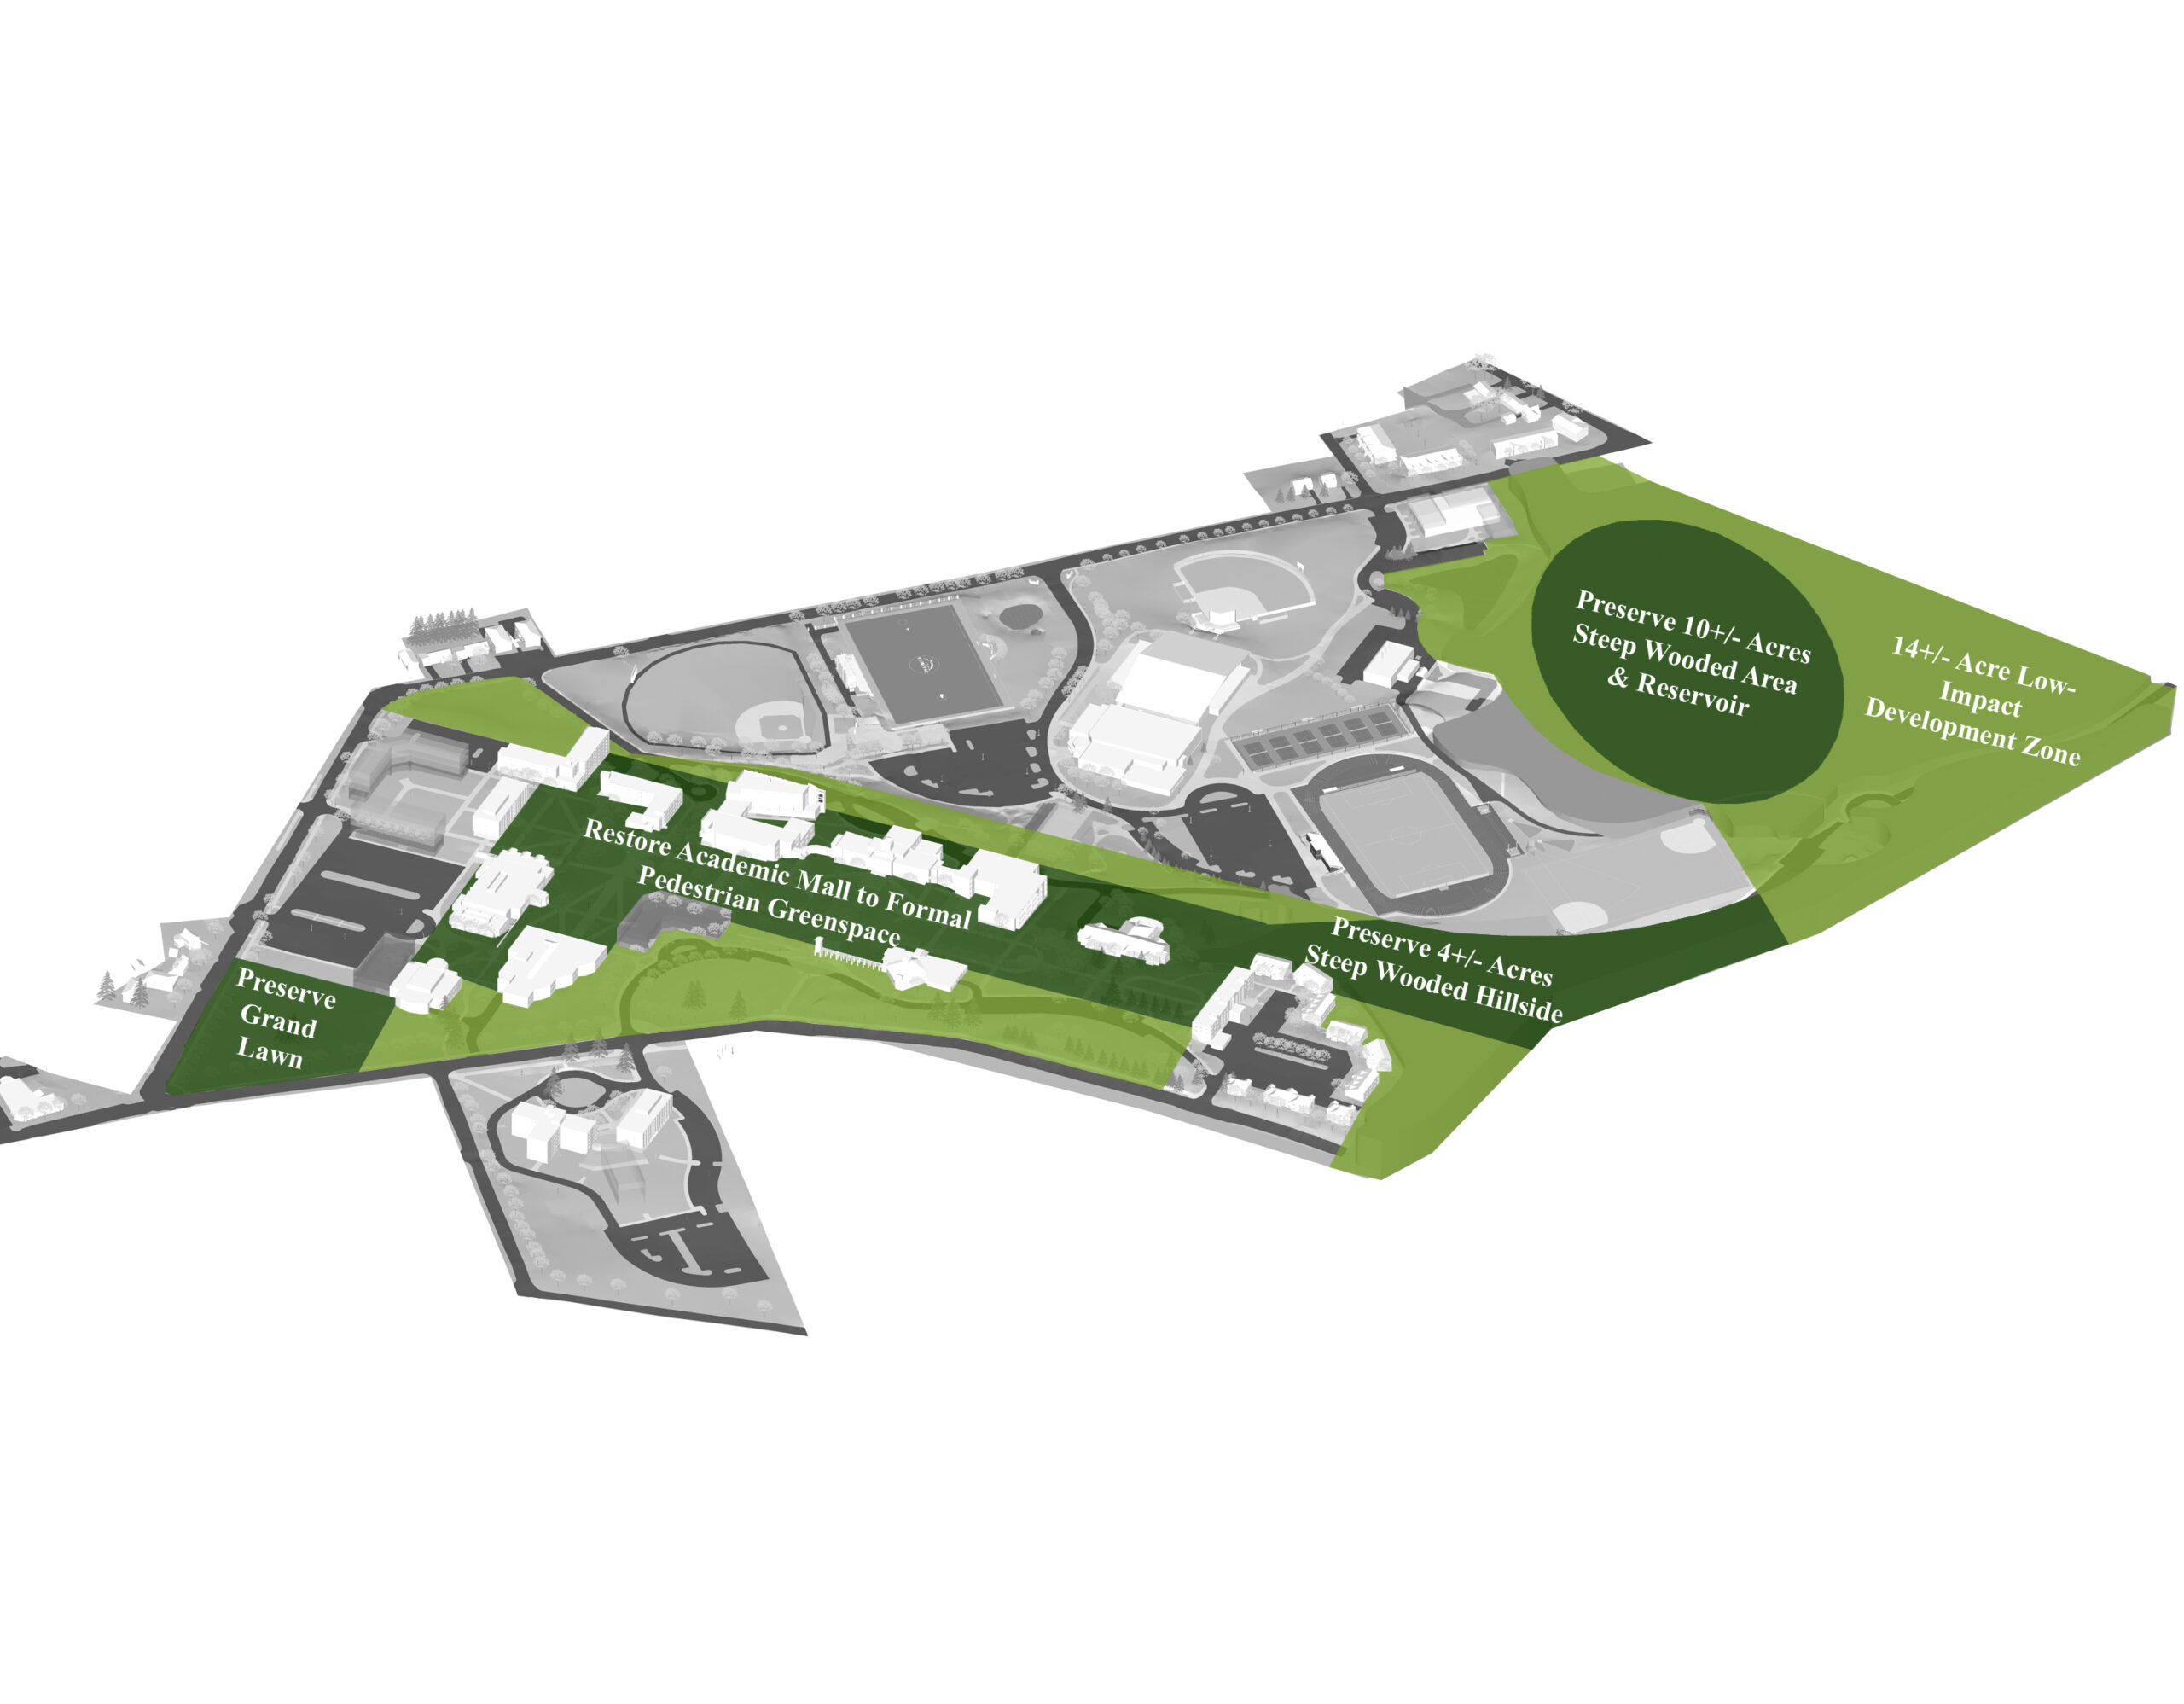
A successful campus evolves with intention. Our 2015 comprehensive master planning process helped the college understand its existing strengths and challenges while establishing a clear vision for its future—balancing functional needs with campus identity, wellness, recreation, sustainability, accessibility, and the evolving needs of its academic and residential communities. Through ongoing collaboration with the College Master Plan Task Force and outreach to students, staff, and the broader community, the process brought diverse perspectives together to shape shared goals and priorities for implementation.
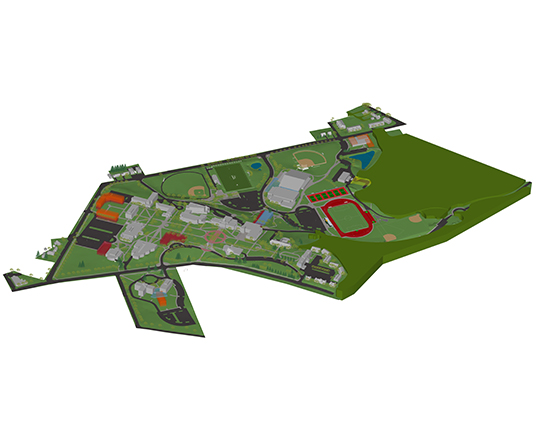
The resulting master plan established a practical framework for guiding future investment and development. Campus standards for site materials, furnishings, and landscape typologies create consistency and reinforce campus character, while graphic plans, diagrams, and 3-D modeling help translate ideas into an understandable roadmap. The final plan gives the college a flexible, actionable tool for making purposeful decisions that strengthen the campus experience today while preparing it for tomorrow.
- Biweekly meetings with the College Master Plan Task Force to discuss key issues and collaborate on proposed improvements.
- Assisted the College with outreach efforts to share the process with staff, students and community.
- Established the vision for the College’s future, as well as goals and objectives for implementation.
- Analysis of existing resources, strengths, and weaknesses of the campus.
- Outlined opportunities and standards for new development and update existing resources.
- Provided standards for architectural styles, site materials and furnishings, landscape typologies, etc.
- Addressed academics, identity, wellness/recreation, residential communities, sustainability, etc.
- Graphic production including diagramming, plan graphics, and 3-D modeling to convey key points and proposed improvements.
- Master Plan Report preparation—a succinct and useable document that guides the future of the campus.
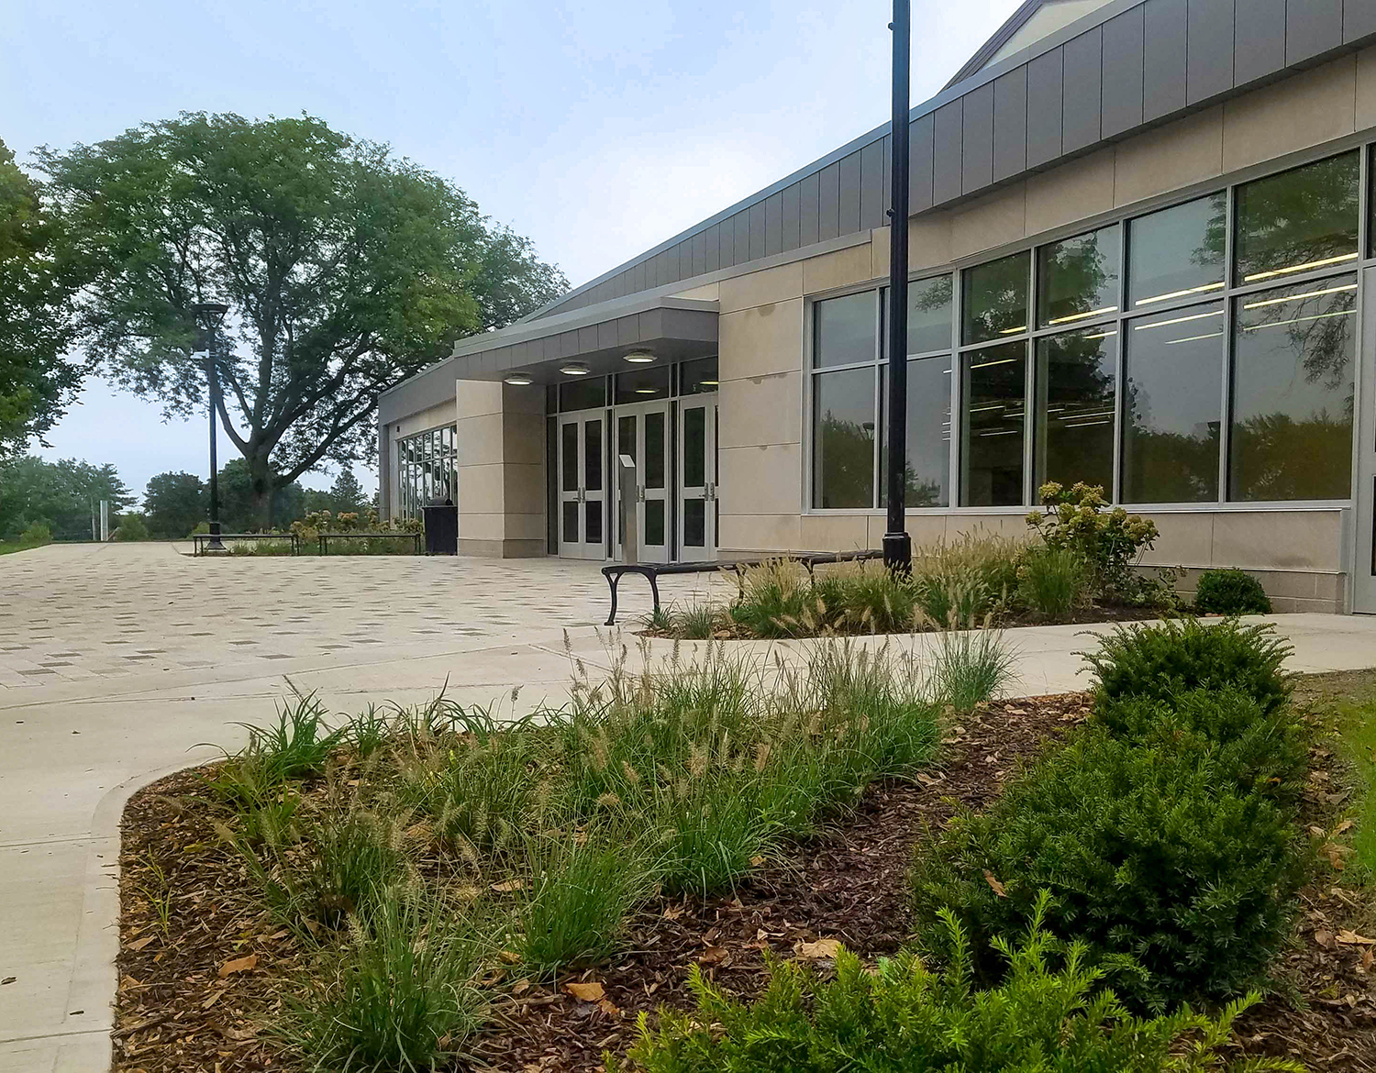
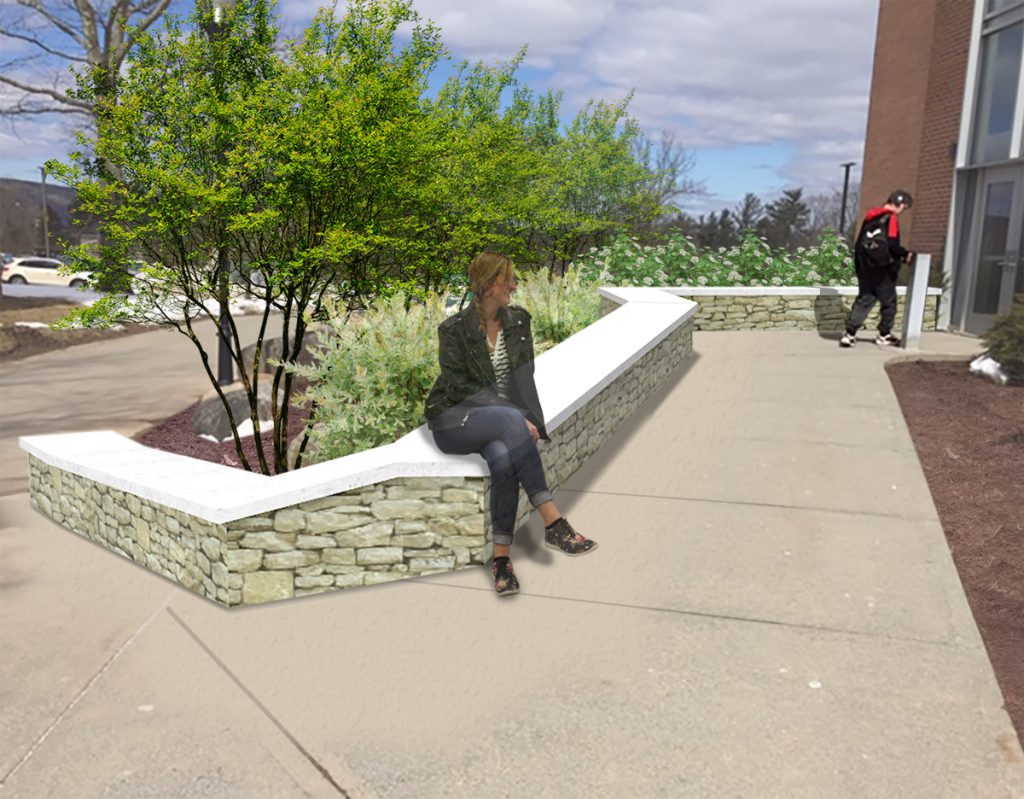
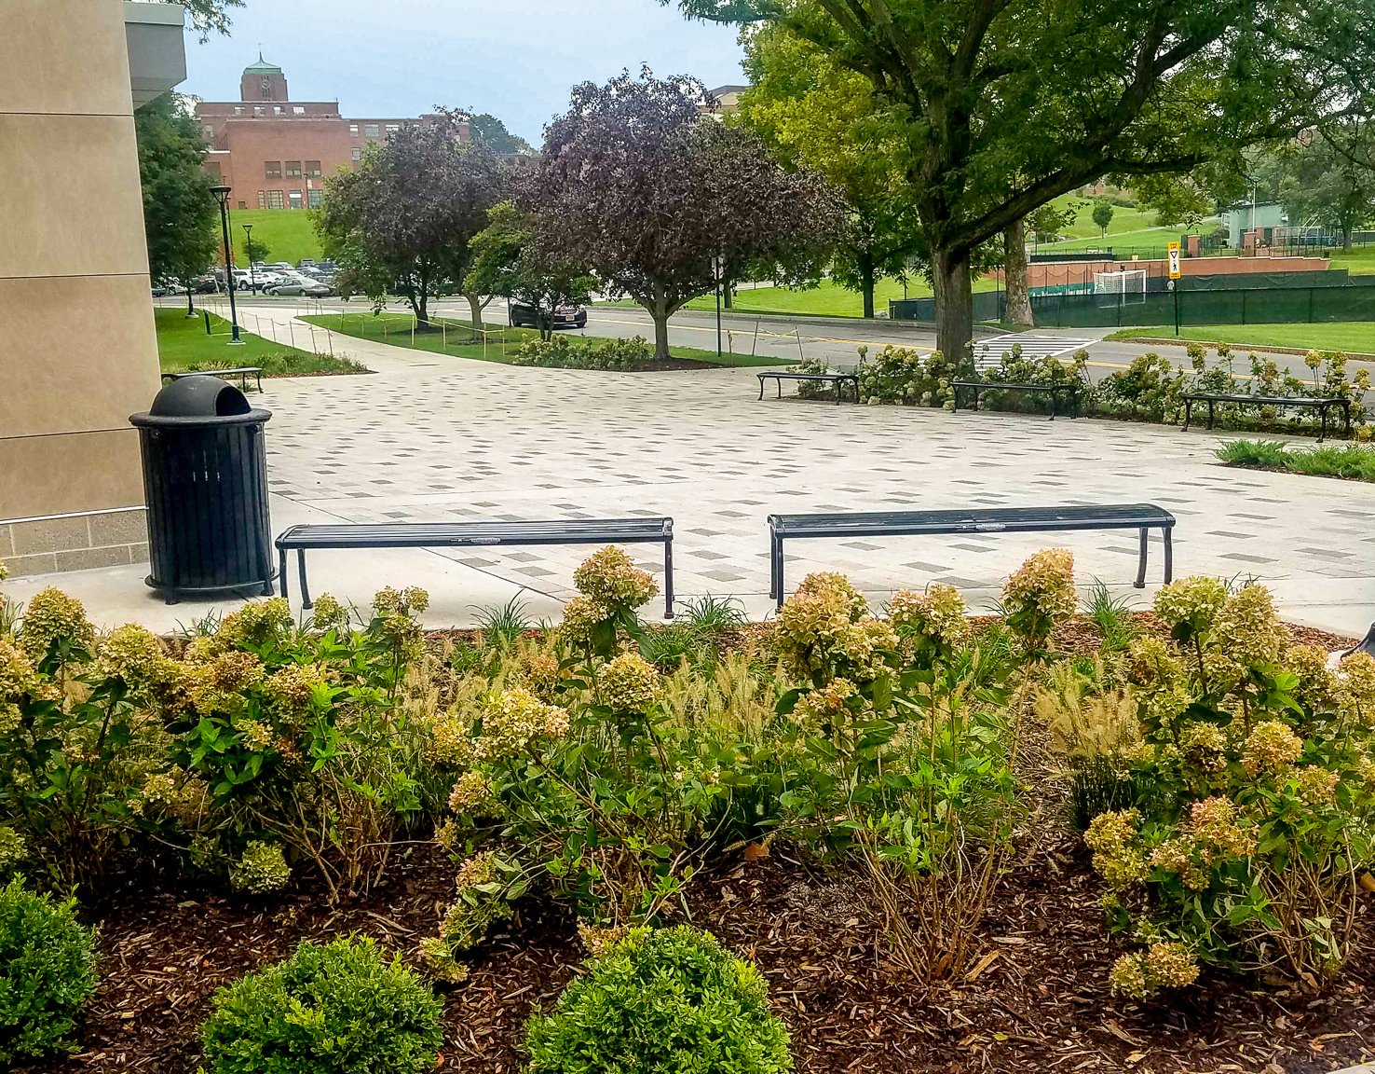
Building on Le Moyne College’s commitment to creating welcoming and inclusive athletic environments, the 2018 Henninger Athletic Center project reimagined the building entry as a more connected and inviting gateway to the campus athletic facilities. Landscape and hardscape enhancements, new site lighting, and improved pedestrian circulation create a stronger sense of arrival, while new sidewalks, pavers, and seating provide an aesthetically pleasing and inviting connection for athletes, students, spectators, and visitors.
- Site work included redesign of the building entry including landscape and hardscape improvements.
- Site lighting.
- Pedestrian circulation improvements including sidewalks, pavers, and benches.
- Parking and vehicular circulation improvements.
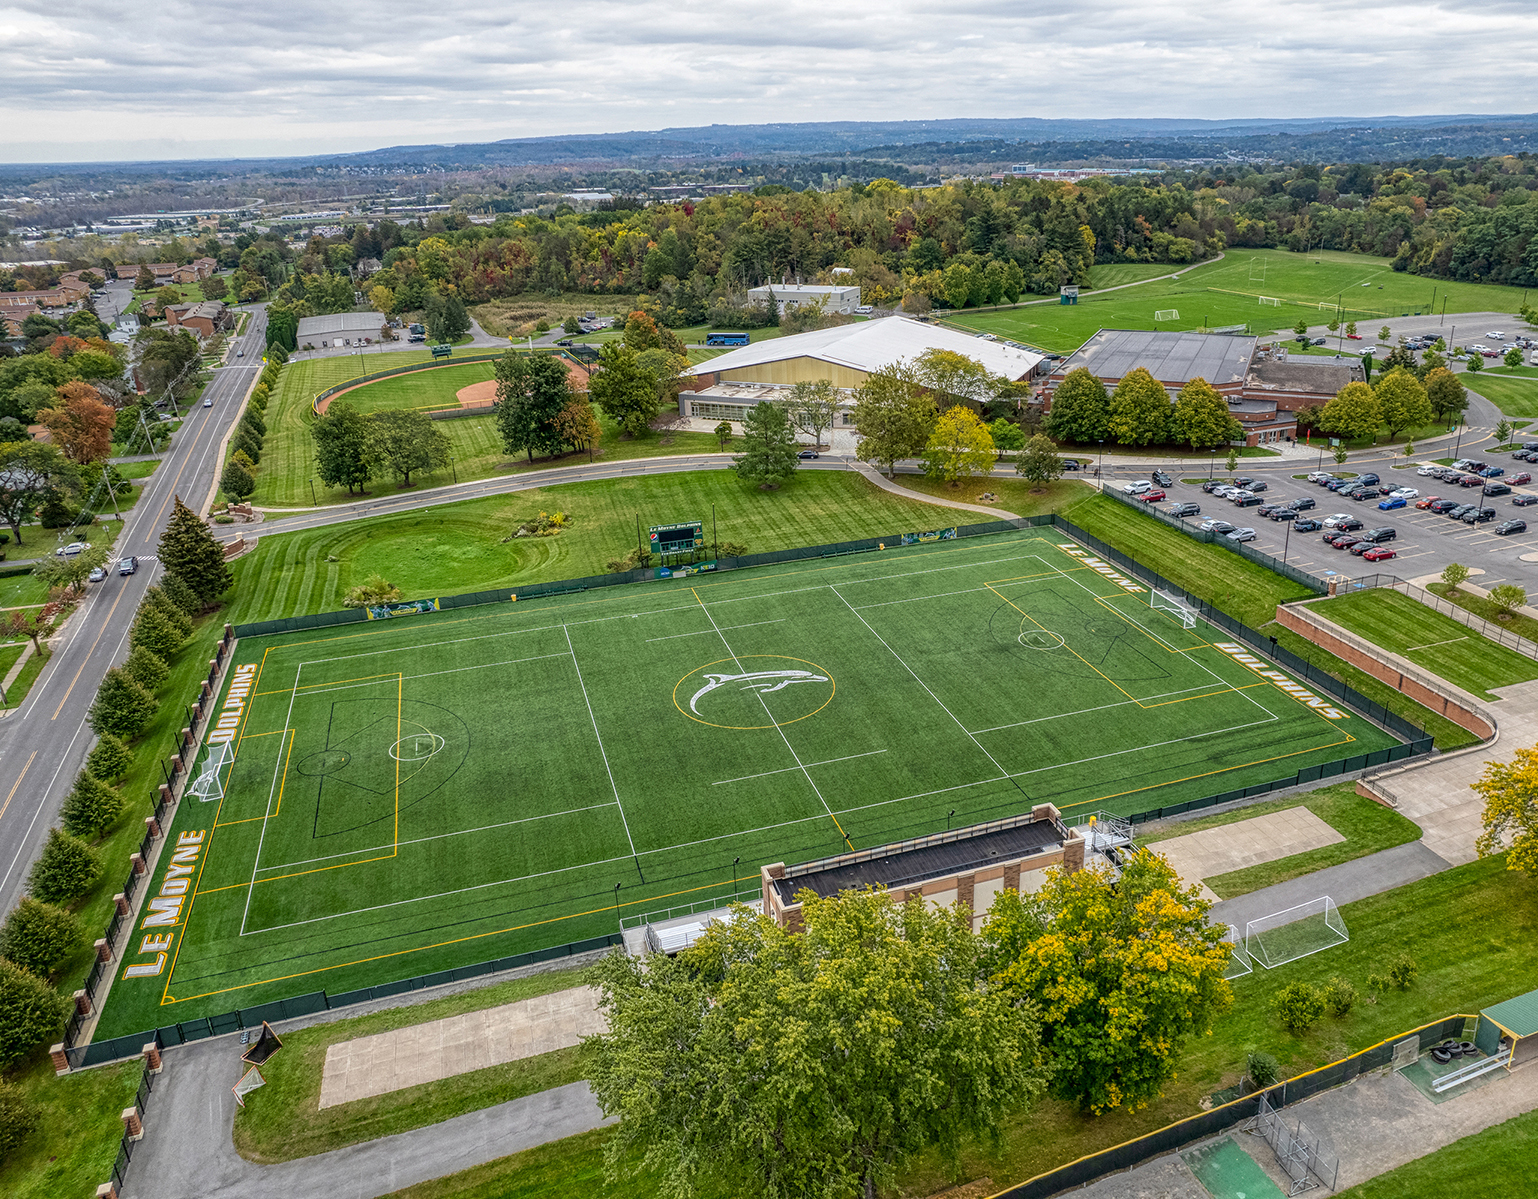
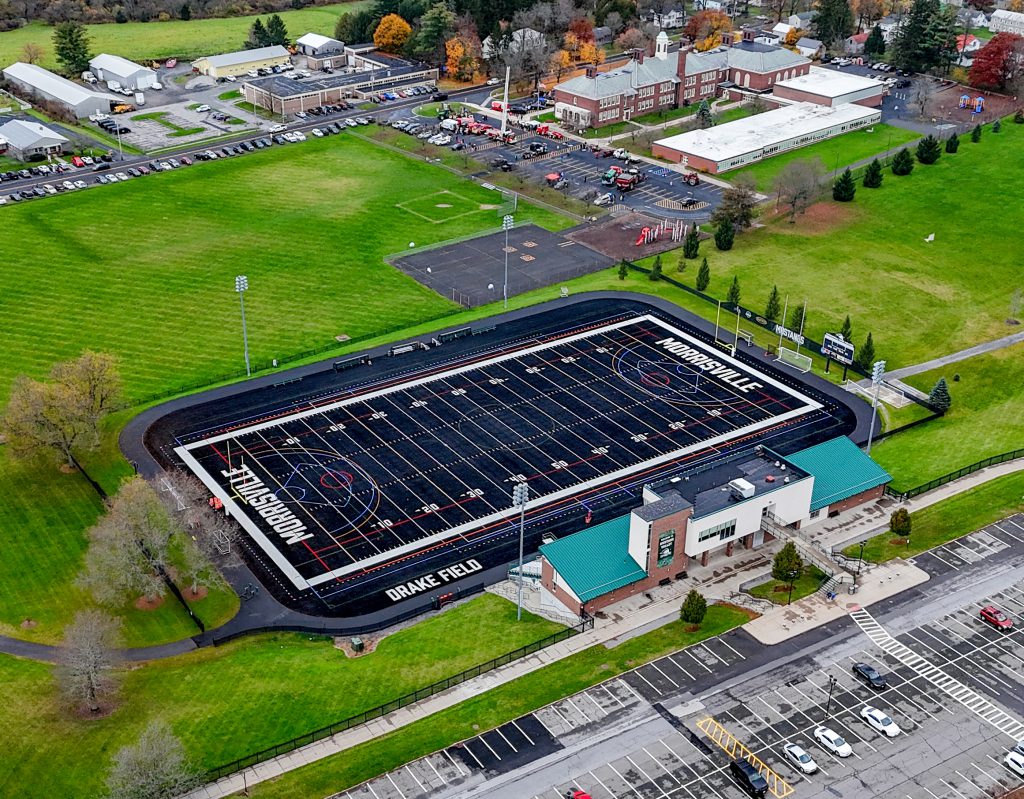
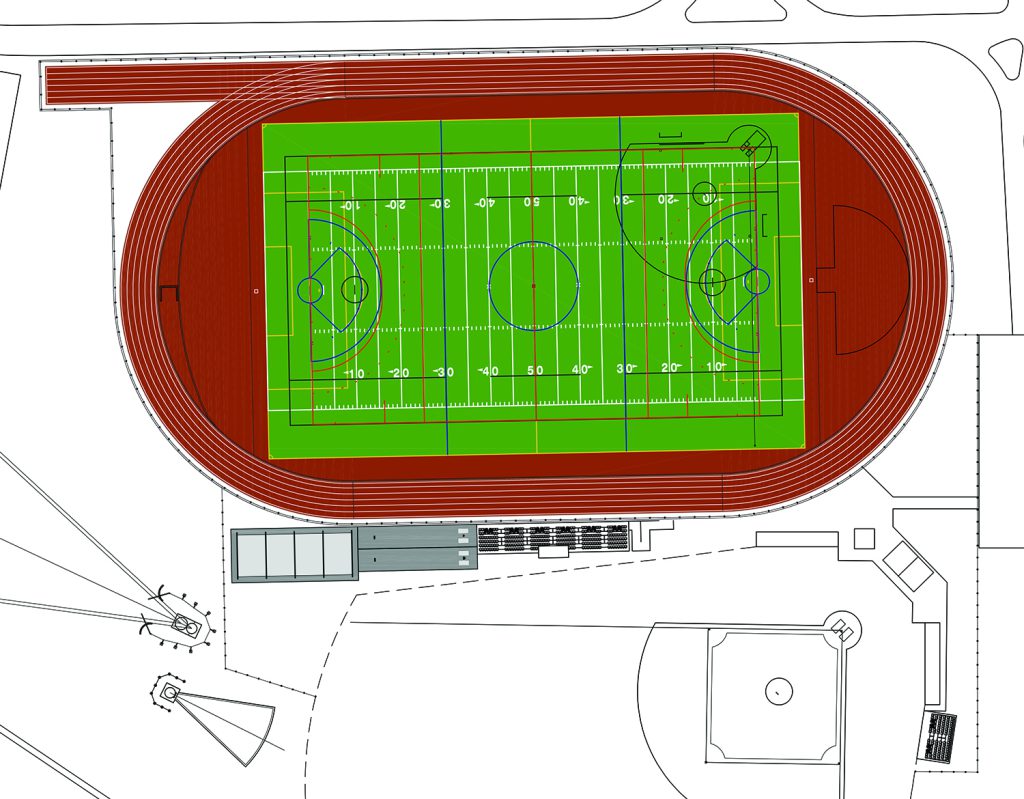
Designed to support Le Moyne College’s commitment to athletic excellence and its student-athletes, the 2024 Athletics Project brings competition, recreation, and community together in one connected campus environment. The implementation of the 2023 Athletics Master Plan led to the design of an NCAA-compliant eight-lane track, synthetic turf field, five tennis courts, and natural grass recreation fields that provide versatile spaces for Division I competition as well as club and intramural athletics. Pedestrian pathways and a welcoming entry plaza strengthen connections throughout the complex.
- Design of a new NCAA compliant 8×8 lane running track including field and throwing events.
- New NCAA compliant synthetic turf field within the running track.
- 500-seat bleacher system with press box.
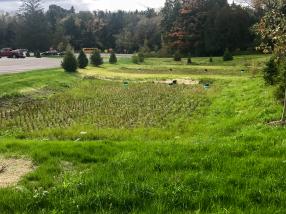
- Natural grass recreation fields with drainage.
- Five (5) NCAA compliant tennis courts with bleacher seating.
- Pedestrian pathways around track, field, and tennis courts.
- Entry plaza space for the complex.
- LED sports lighting for track, turf field, and tennis courts as well as LED scoreboards.