SUNY Oswego
Project Details
- Project Type
- Higher Ed
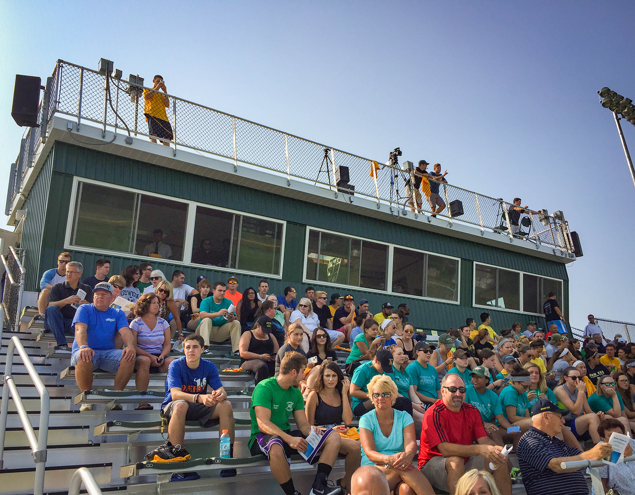
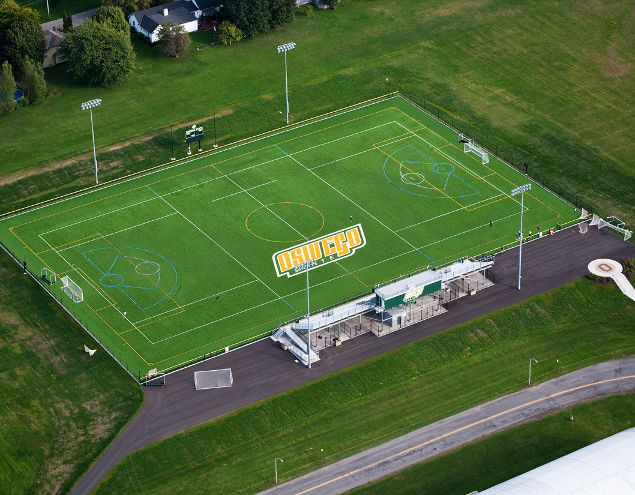
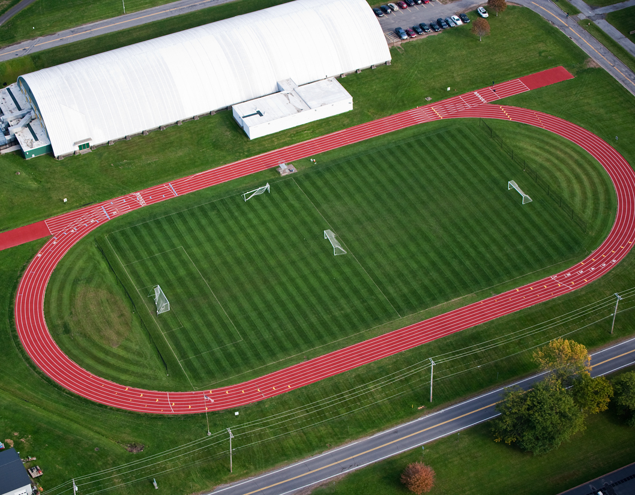
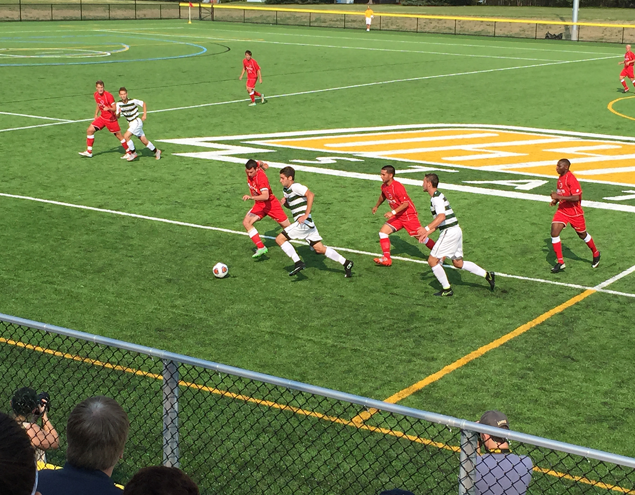
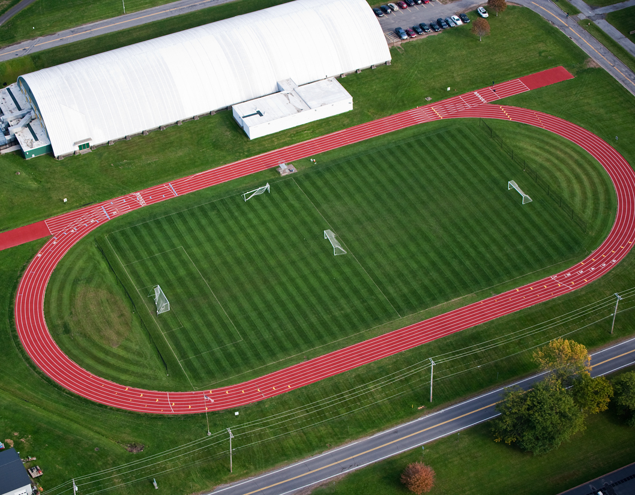
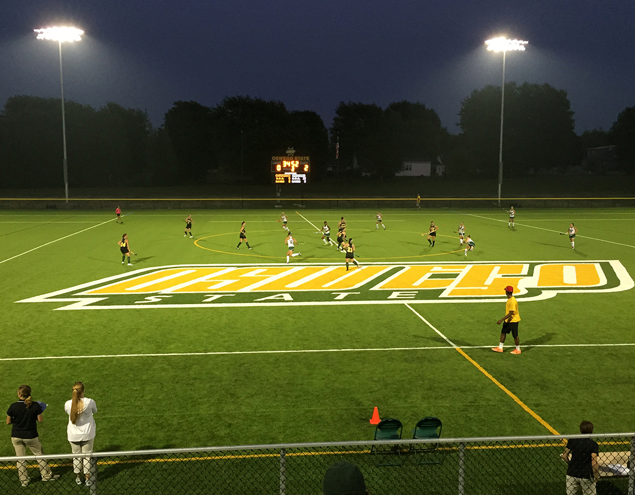
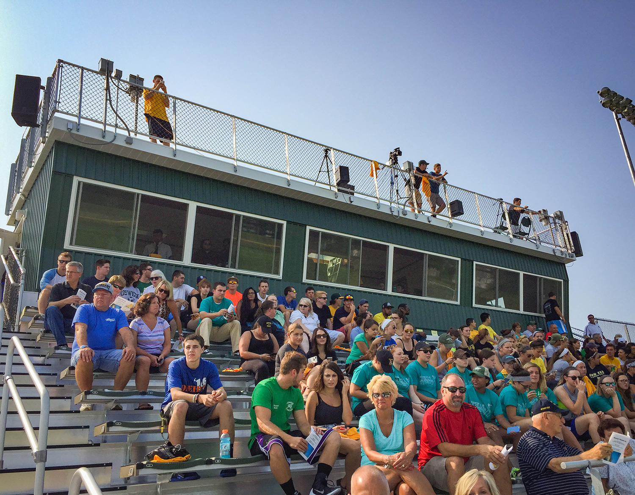
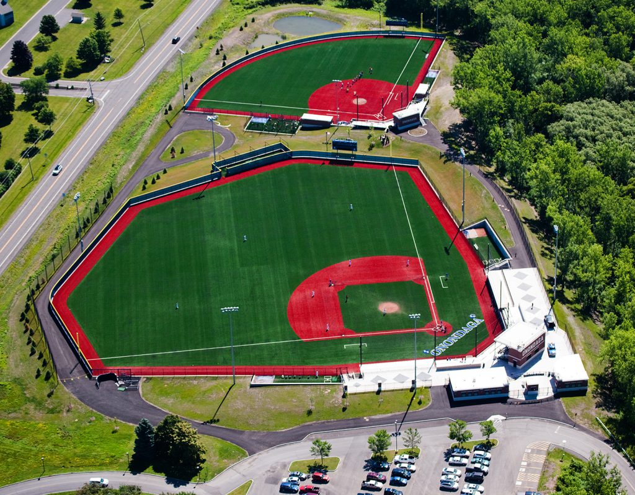
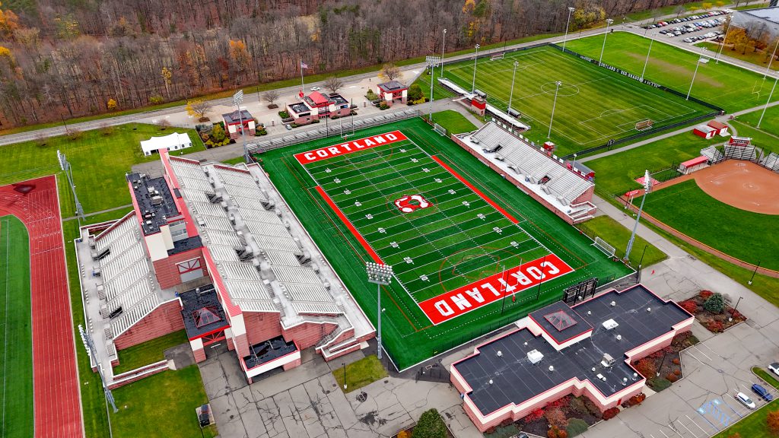
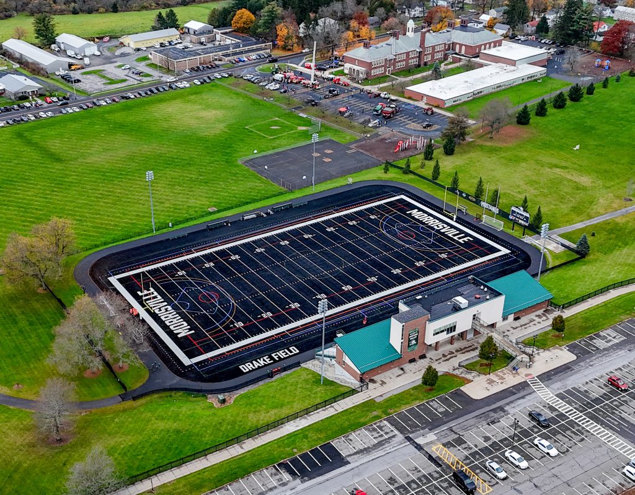
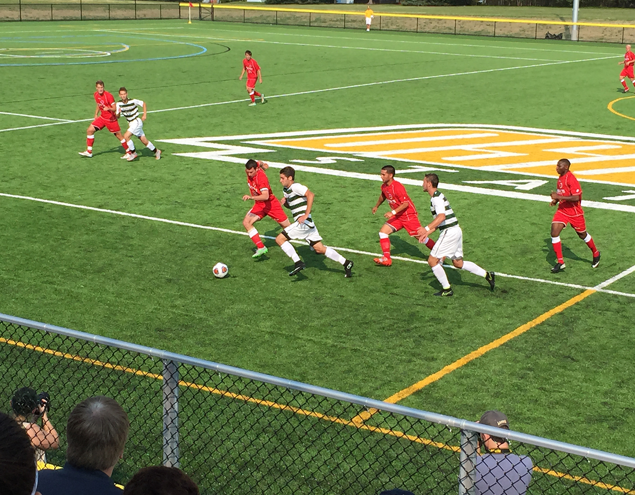
At SUNY Oswego, the new outdoor sports stadium creates a high-performance venue for men’s and women’s lacrosse, soccer, and field hockey while strengthening the college’s athletic identity and campus experience. An NCAA-compliant synthetic turf field, 1,000-seat bleacher system, press box, and full stadium lighting provides student athletes with a versatile facility designed for competition and year-round use, while the resurfaced running track extends the life and functionality of the surrounding athletic complex. Together, these improvements create an engaging destination for athletes and spectators alike, supporting competition, school spirit, and community connection.
- Outdoor sports stadium that is home to the Oswego State men’s and women’s lacrosse, men’s and women’s soccer, and field hockey.
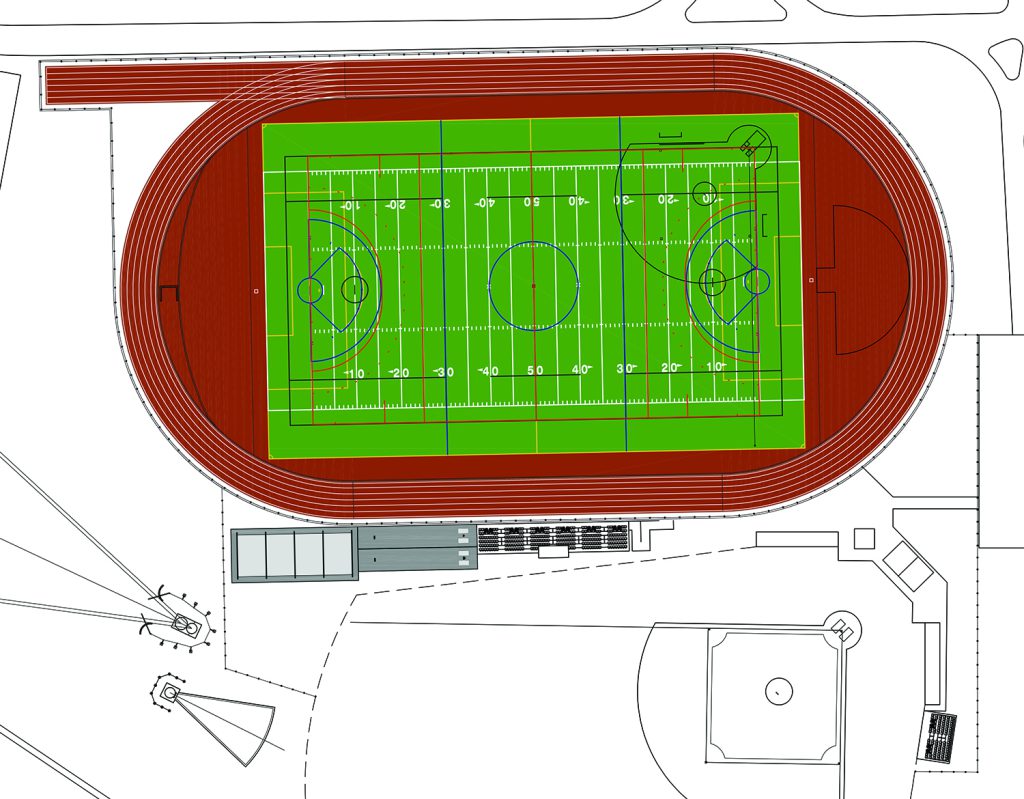
- Final design includes: NCAA compliant 225’x360’ all-weather synthetic turf field, 10’x48’ press box with camera deck, 1,000 seat bleacher system, and full stadium lighting.
- Resurfacing of the existing running track.
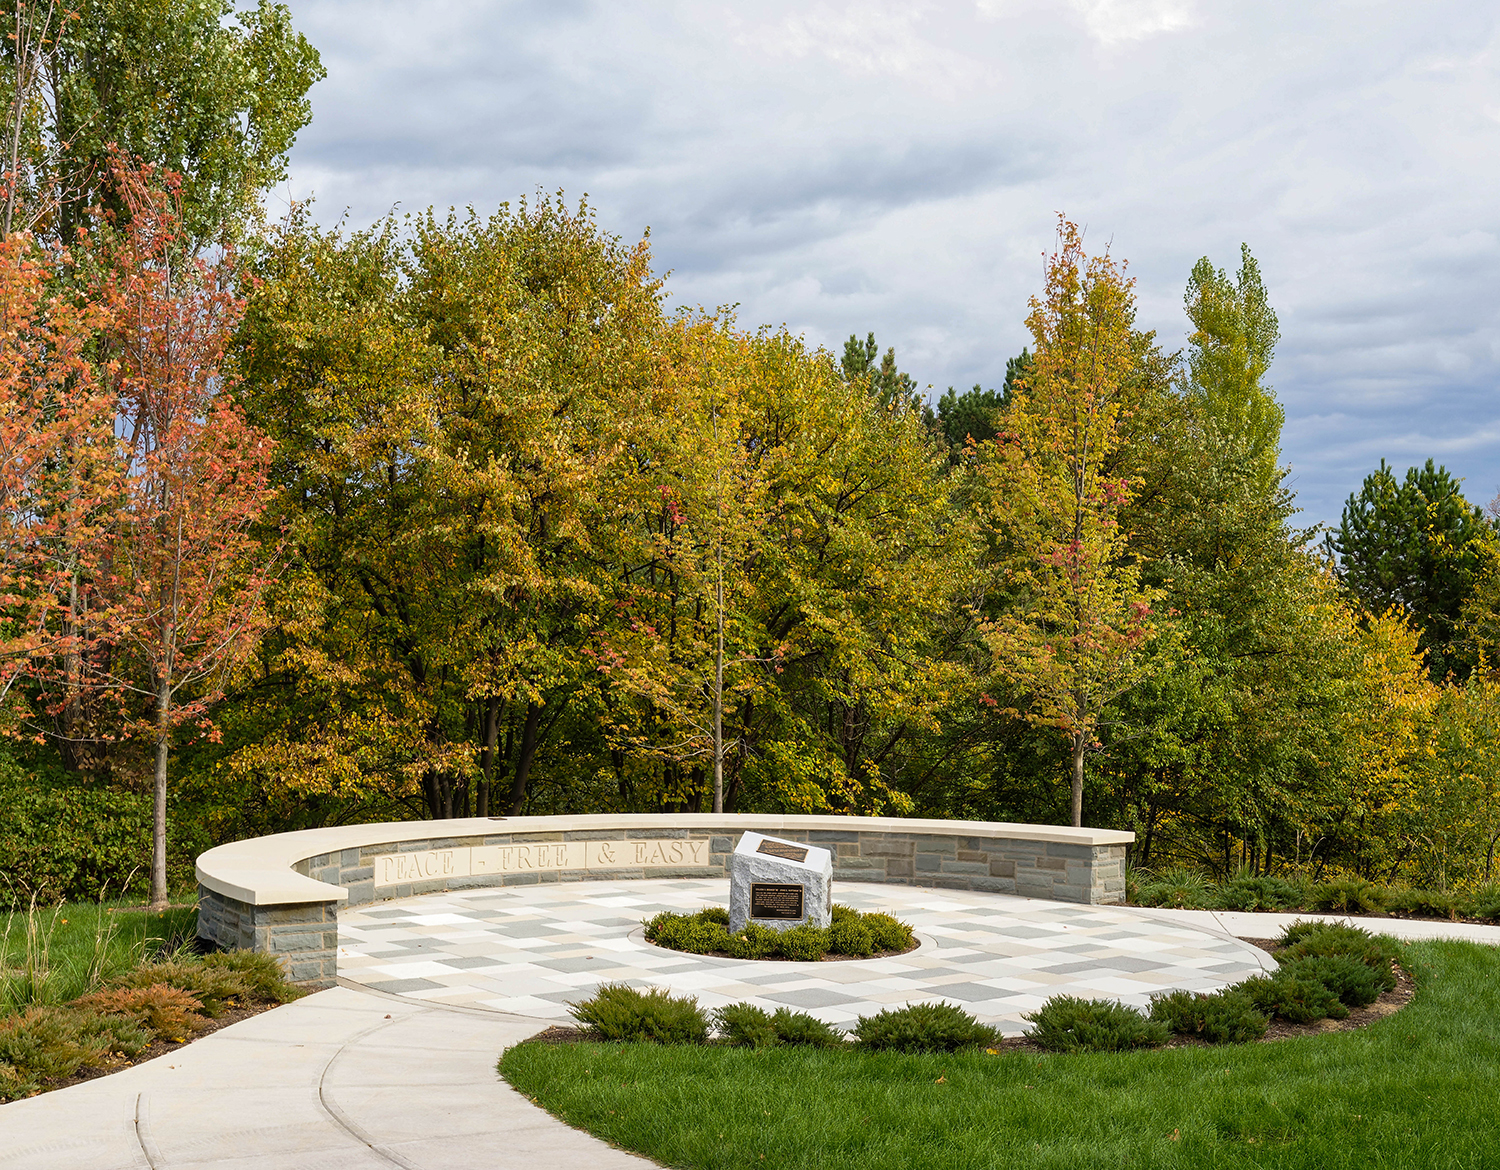
Created in collaboration with the Class of 1989, a new memorial plaza on campus provides a meaningful place to honor classmates lost in the Lockerbie bombing and September 11 tragedies. A circular plaza with a central memorial sculpture, intentional site features, and thoughtfully integrated landscaping create a contemplative space that is both visible and accessible from the campus’s existing walkways. The design creates a place for remembrance, reflection, and community – reinforcing the strong bonds that are cultivated at the campus.
- Construct a memorial garden on campus based upon a design generated in collaboration with the Class of 1989 to honor classmates lost in the Lockerbie Bombing and 9/11 tragedies.
- Formal memorial space that is visible and accessible from existing campus walkways.
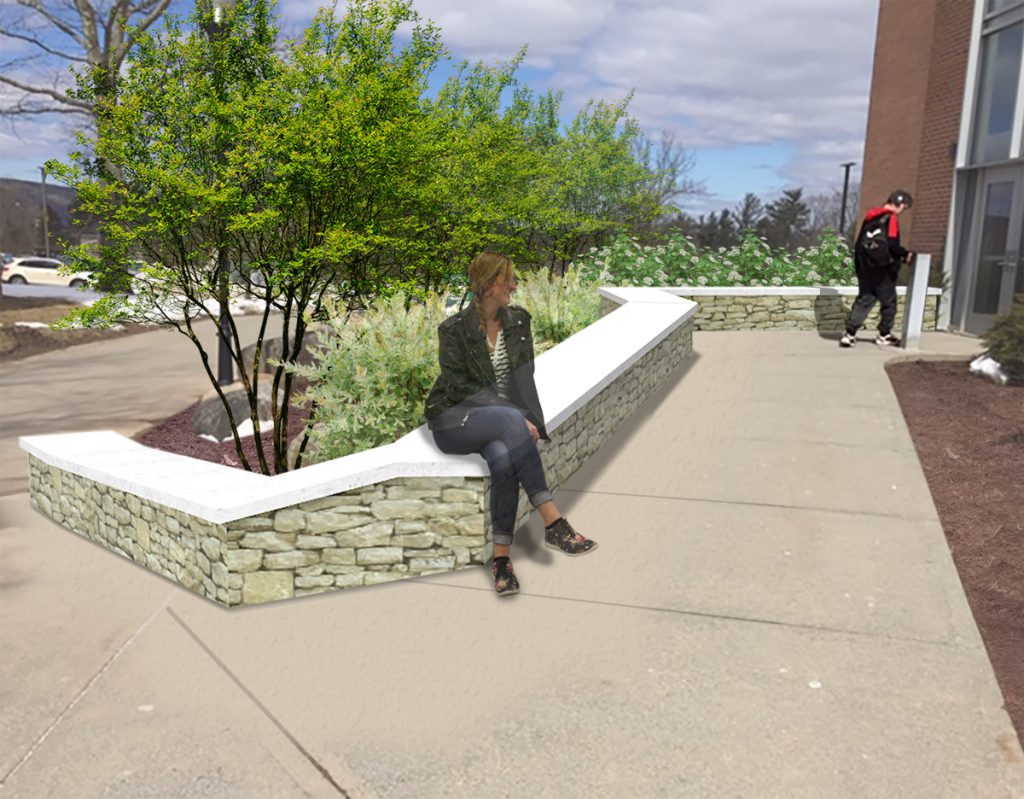
- Circular plaza with a central memorial sculpture, masonry seat wall, ornamental paving, lighting and landscaping.
- Provide colored schematic design and perspective to be used during Alumni weekend, as well as construction documents.
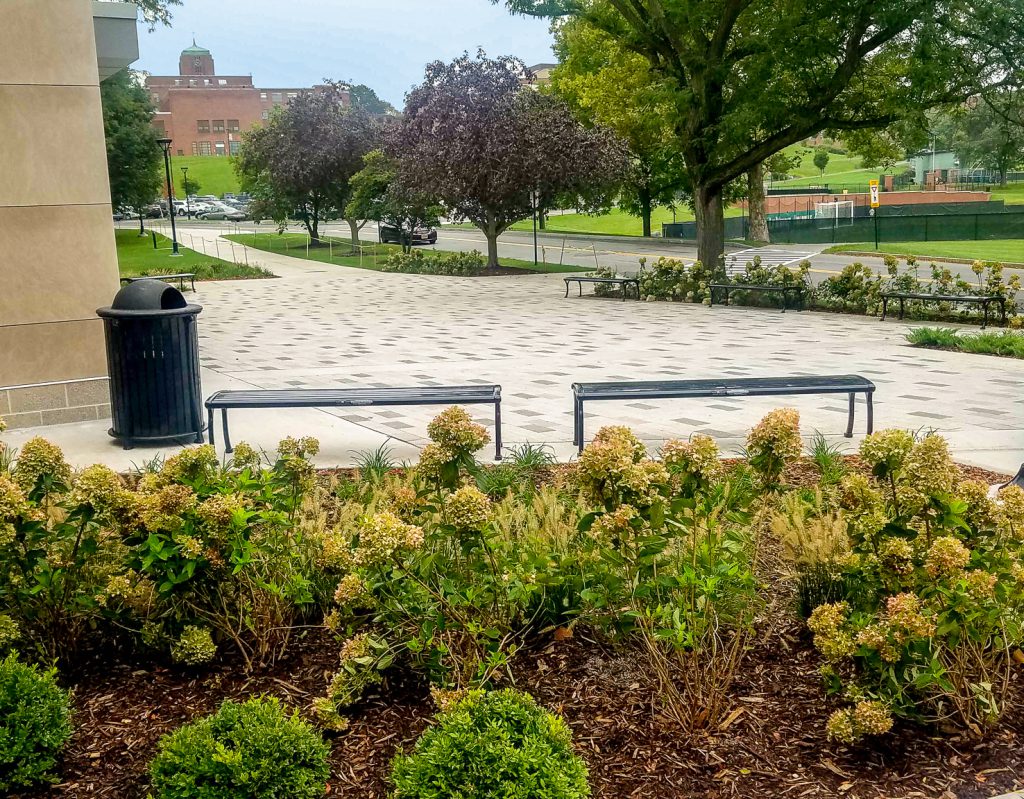
At SUNY Oswego’s Student Life Center, our firm transformed two building entrances to create more accessible and welcoming connections between the surrounding campus and the facility. The design established direct connections between upper and lower parking areas and their corresponding building entrances. An enhanced entry plaza concept further explored opportunities to strengthen the sense of arrival, blending accessibility and purposeful site design with a more inviting campus experience.
- Exterior renovations at two building entrances at the Student Life Center.
- Removal of site stairs and sidewalk.
- Provided connection from the upper and lower parking elevations to the corresponding building elevations.
- Construction documents for an enhanced entry plaza alternate were also provided.