Housing Visions
Project Details
- Project Type
- Corporate/Residential
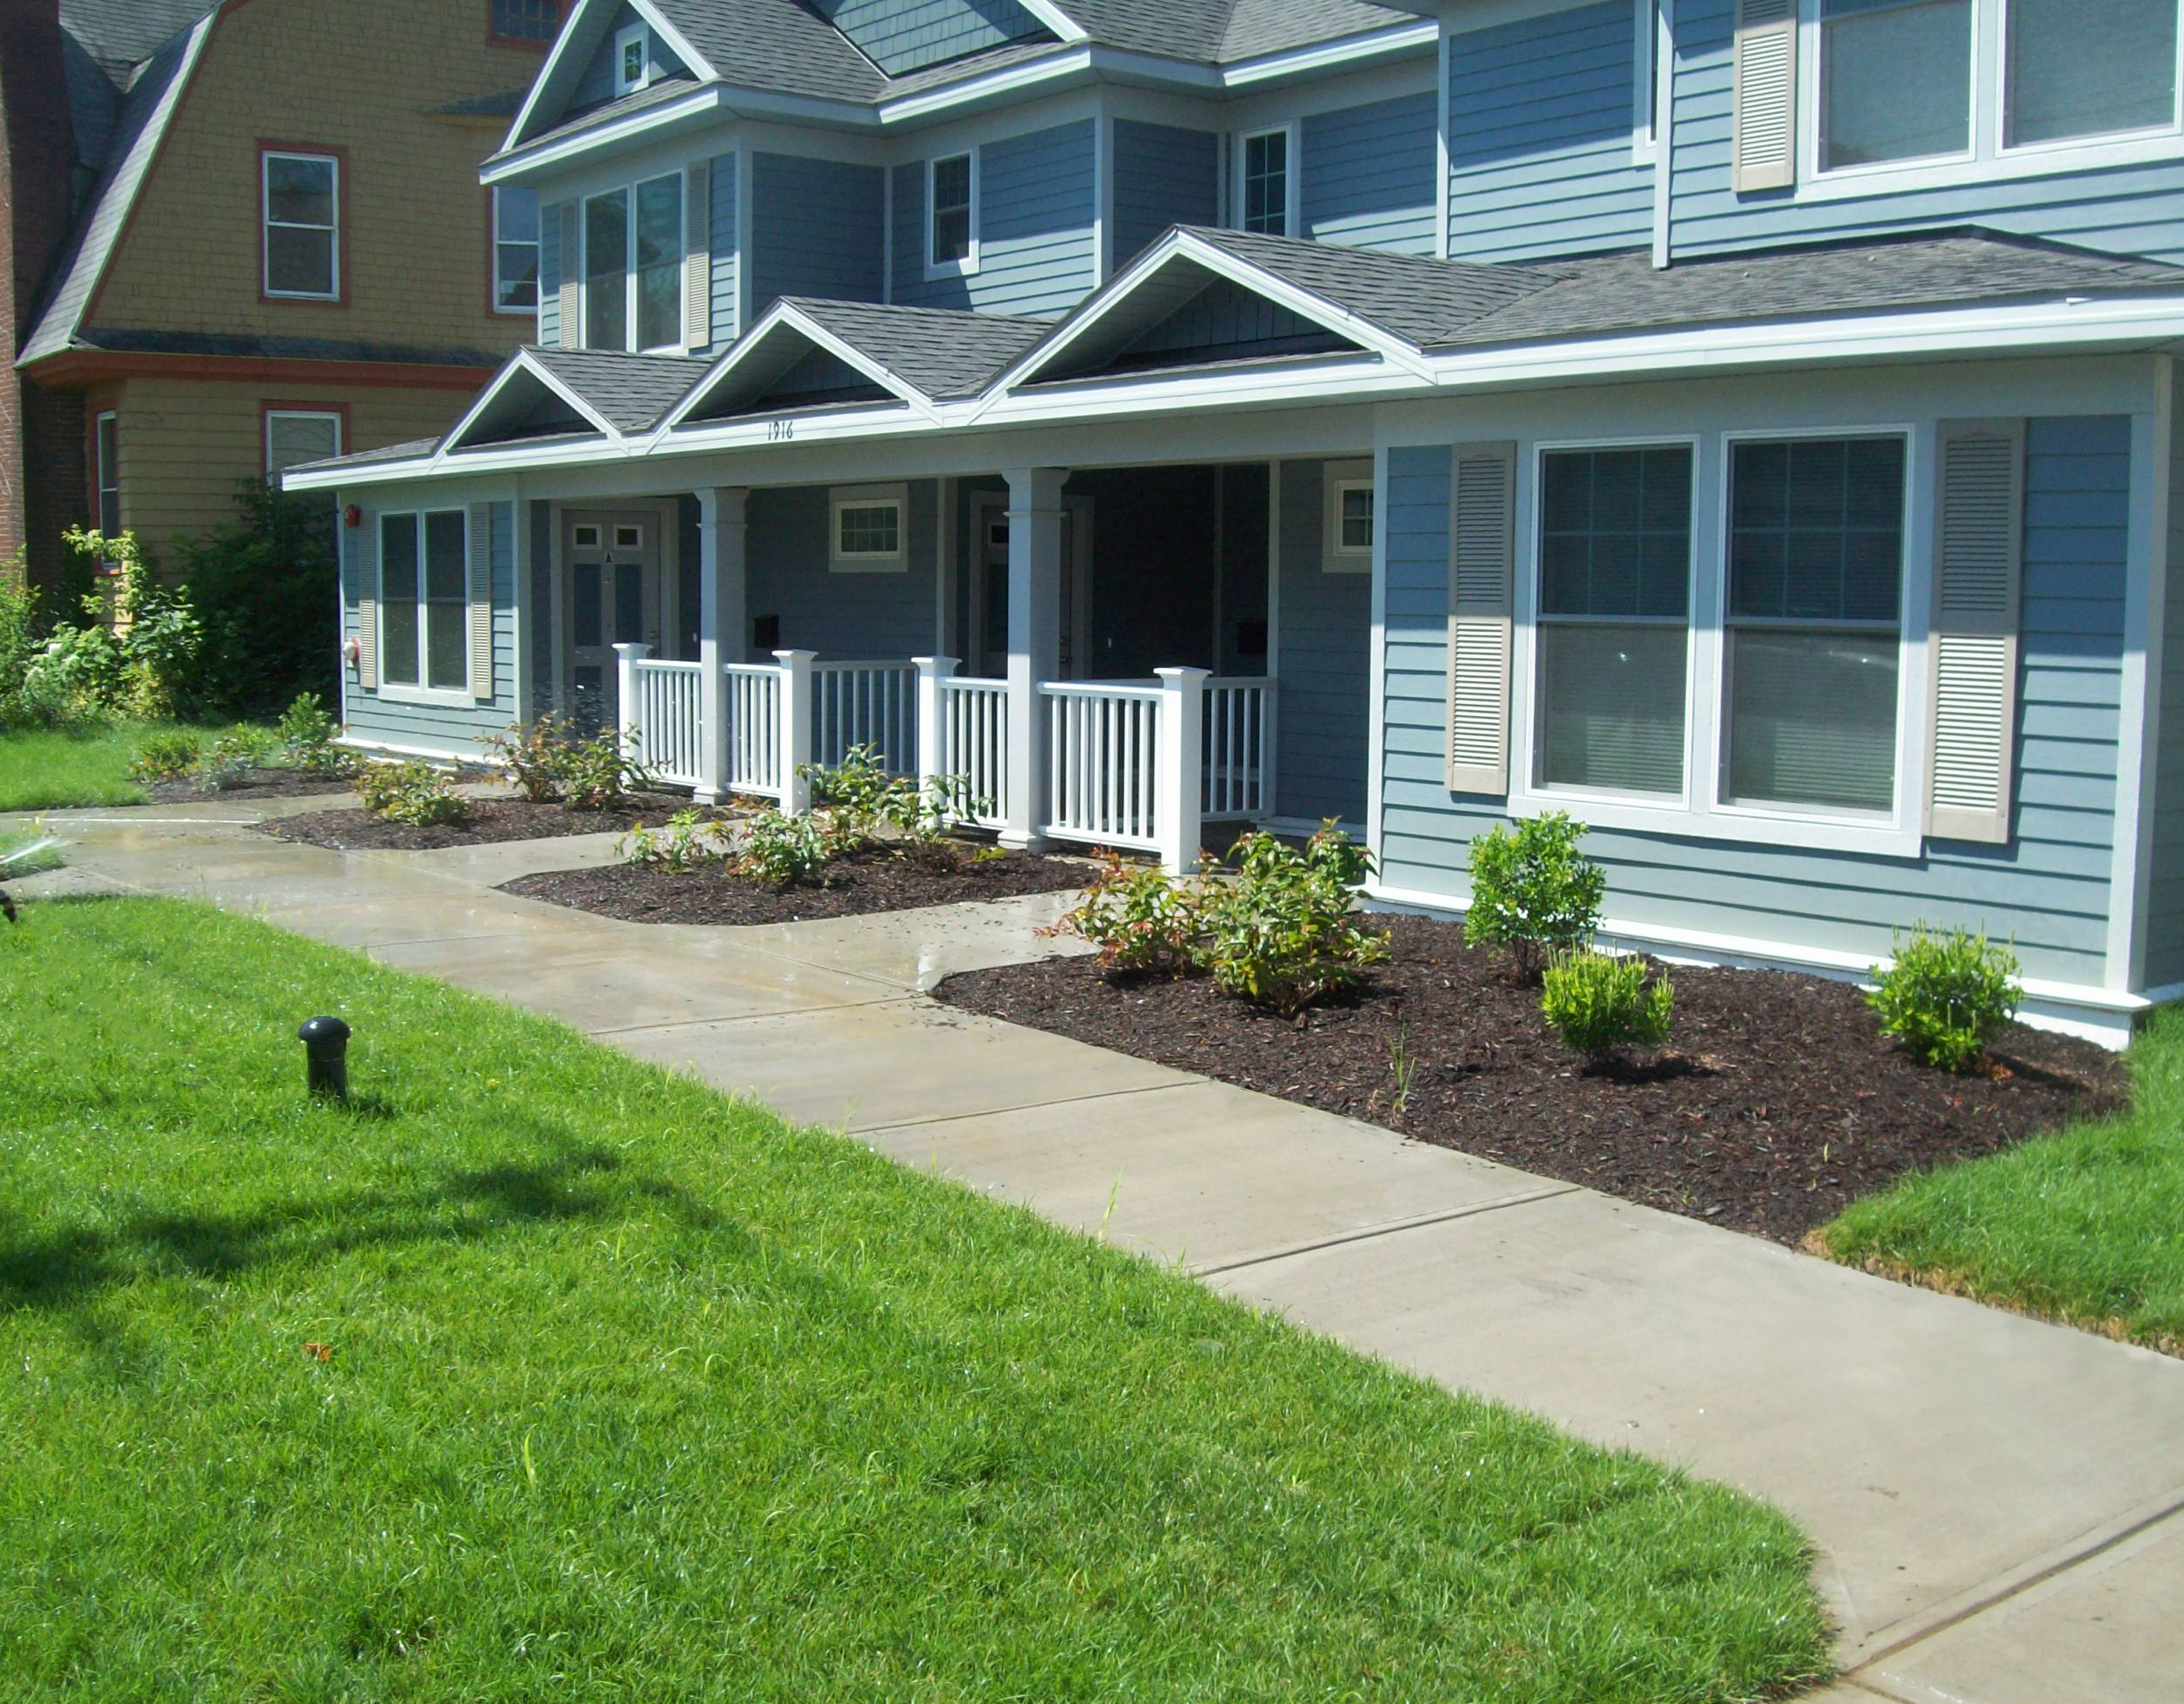
The mission of Housing Visions is powerful: Be the catalyst for sustainable positive change in neighborhoods through real estate development and community collaboration. Appel Osborne shares many values with the organization including collaboration, quality, and integrity. As such, AOLA has provided site design for many of their facilities that support diverse neighborhoods, Veterans, survivors, and those in need of accessible housing.
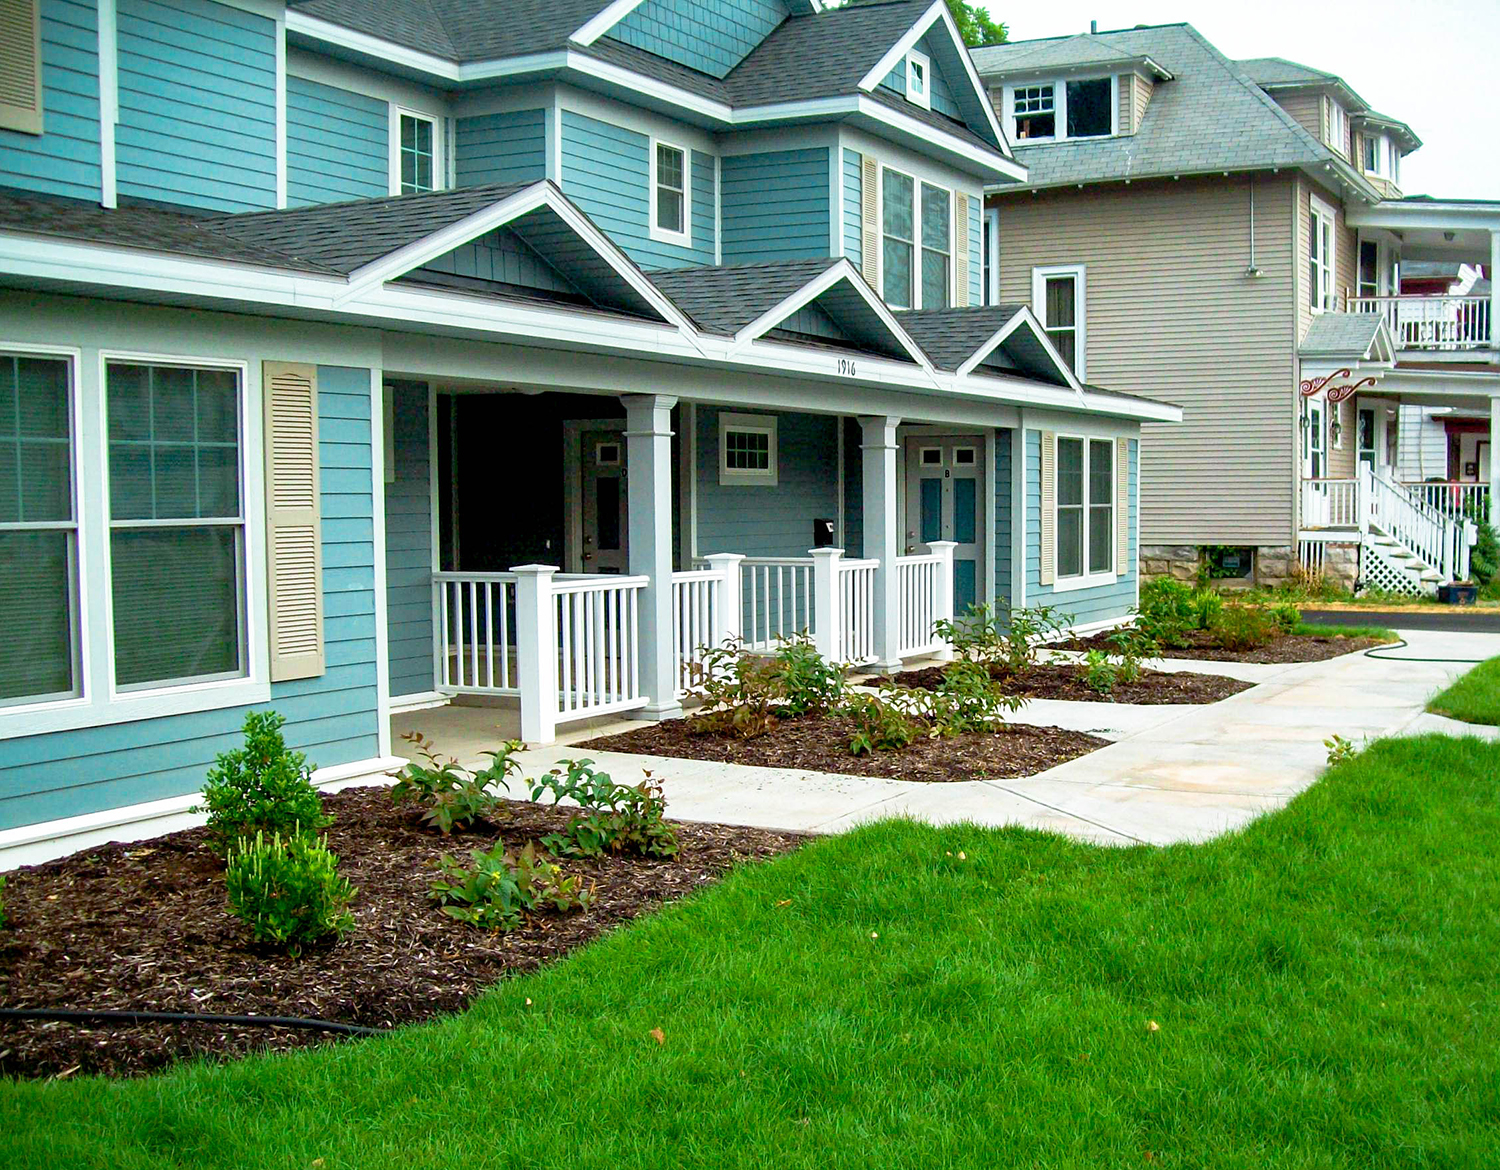
Salina Crossing
- Site work related to renovation and new construction of multiple residential/mixed use units at nine locations.
- Responsible for developing several site schematic plans included in the initial funding application.
- Design included grading, drainage, storm water management, retaining walls, fencing, parking, sidewalks, curbs, and landscaping.
- Required coordination and approval with City Engineering regarding storm water management and other code requirements.
- Storm Water Pollution Prevention Plan (SWPPP) construction inspection visits required at four locations.
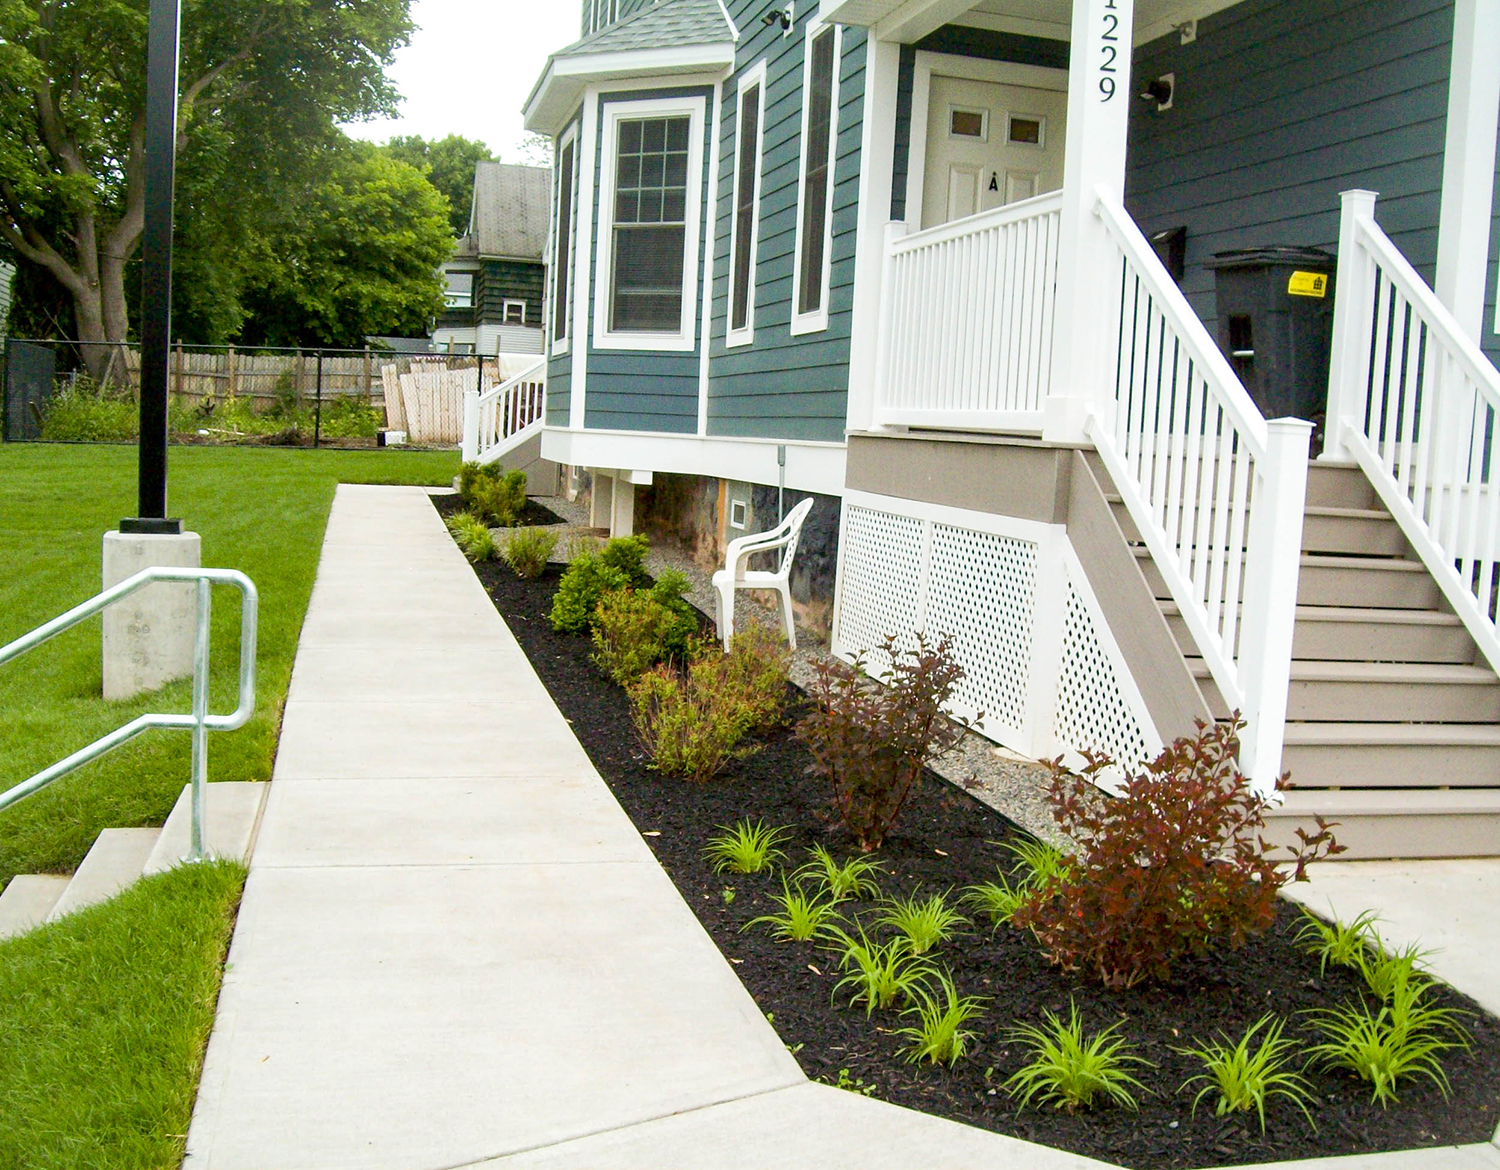
Butternut Crossing
- Site work related to renovation and new construction for multiple residential dwelling units at seven locations.
- Development of site schematic options for review and approval.
- Design included grading, drainage, storm water management, retaining walls, fencing, parking, sidewalks, and landscaping.
- Required preliminary coordination with City Engineering regarding storm water management, City Fire Department, and other code requirements.
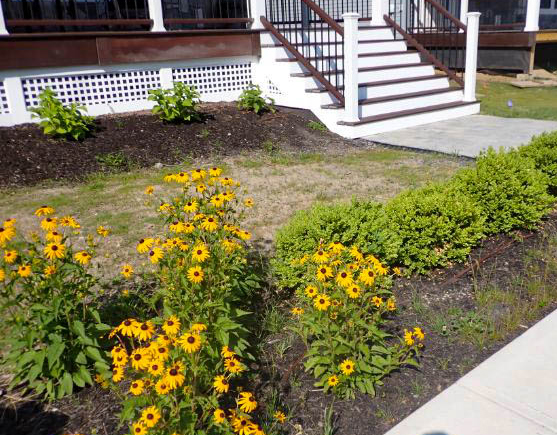
Salvation Army Women’s Shelter
- Site work related to the renovation of an existing apartment building.
- Design included storm water management, parking, sidewalks, fencing, private outdoor garden/sitting areas, porous paver patio, and landscaping.
- Required preliminary coordination with City Engineering regarding storm water management and other code requirements.
VanKeuren Square
- Site design for a new 50-unit permanent supportive housing facility for Veterans.
- The building incorporated sustainable materials and was designed to achieve NYSERDA Energy Star Certifications. The project received LEED Platinum Certification.
- Site work included green strategies such as porous asphalt in parking spaces, permeable pavers for a patio area, and native trees and shrubs.
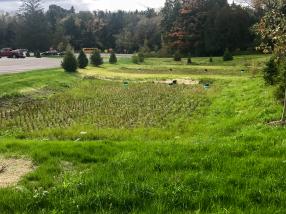
- Green strategies for storm water management take advantage of the site topography with dry swales and a visually appealing terraced bio-retention area alongside the building, consisting of various native plants, stones and boulders.
- Half of the building’s roof water and all nearby pavement areas are captured into swale and bio-retention areas to promote infiltration.
- A Storm Water Management and Erosion and Sediment Control Plan was required and subsequently approved by the City of Syracuse.
- Walks provide access to the building from two separate parking areas that take advantage of existing topographical condition, and to public bus transportation in front of the building.
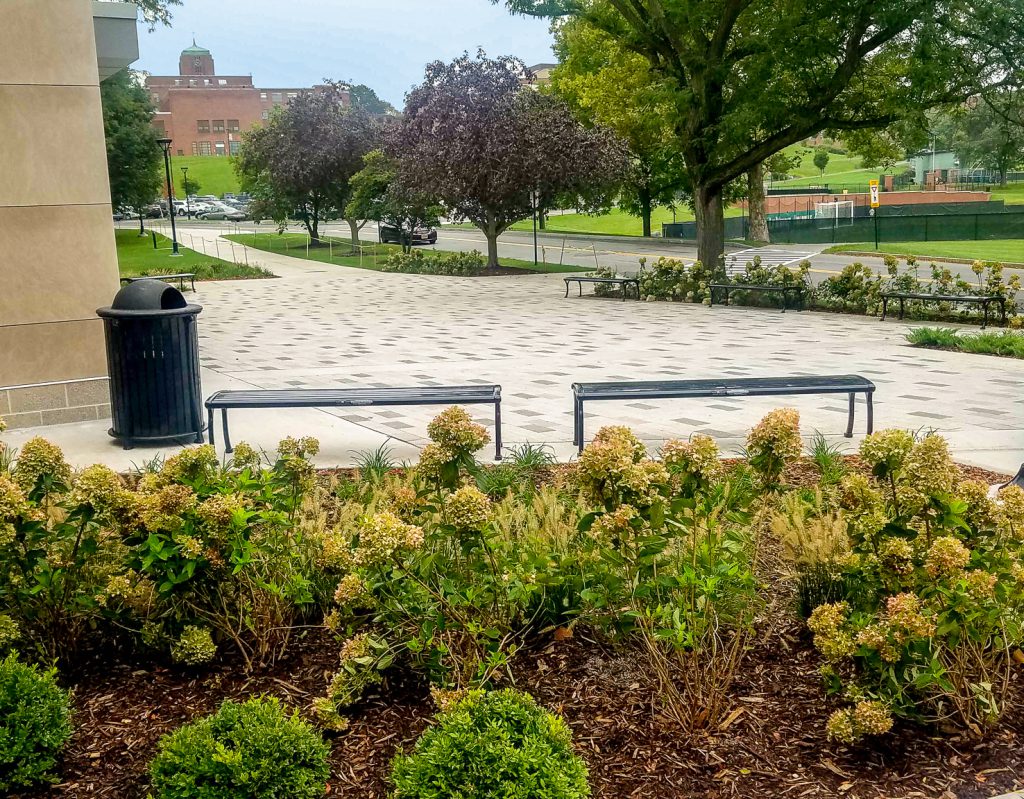
- Site amenities include lighted flagpole, private patio area with outdoor cooking grills, bicycle racks, benches and trash receptacles.
- A Green Improvement Fund Application was prepared and ultimately received funding through the Onondaga County Save the Rain Program.