Onondaga CC
Project Details
- Project Type
- Higher Ed
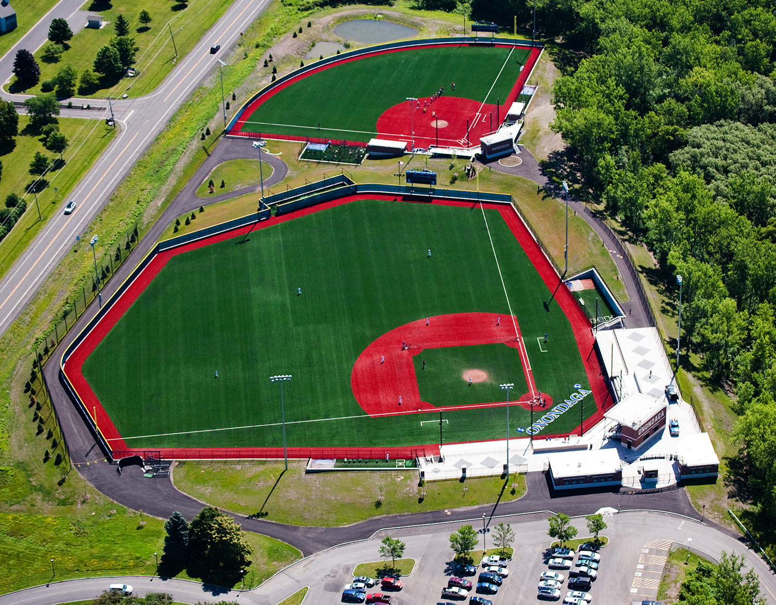
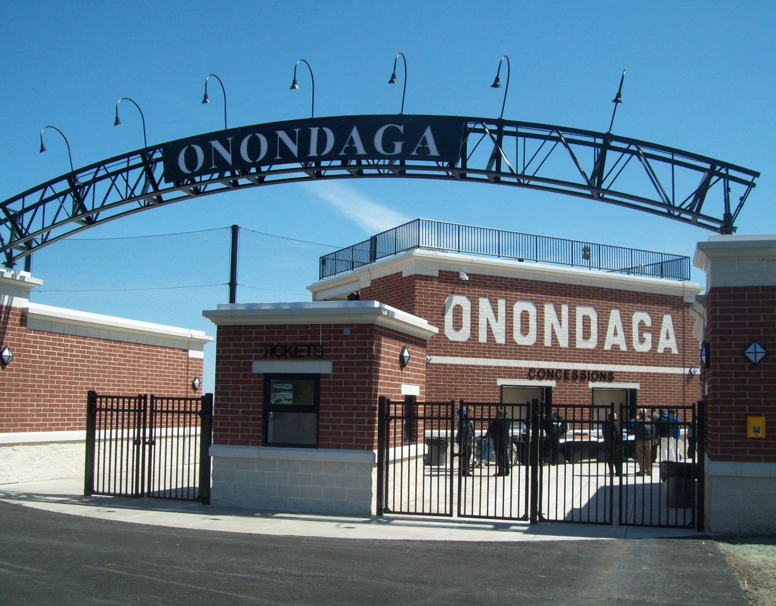
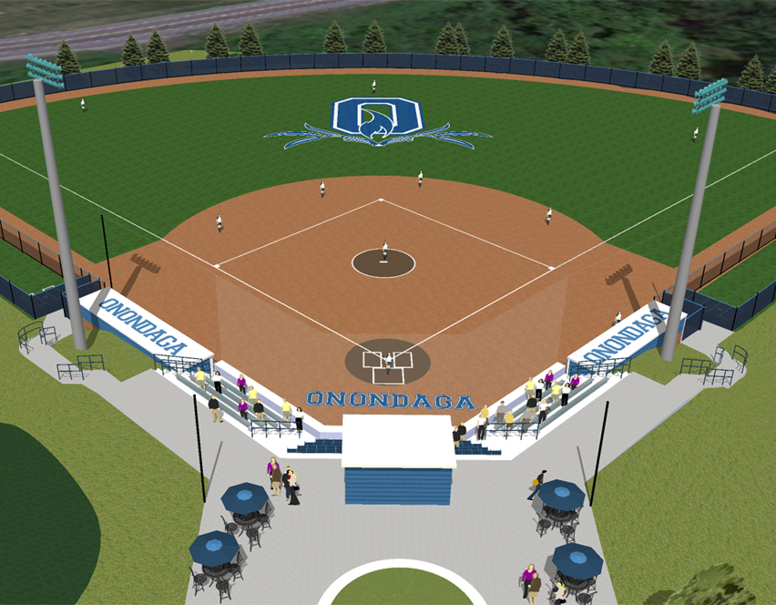
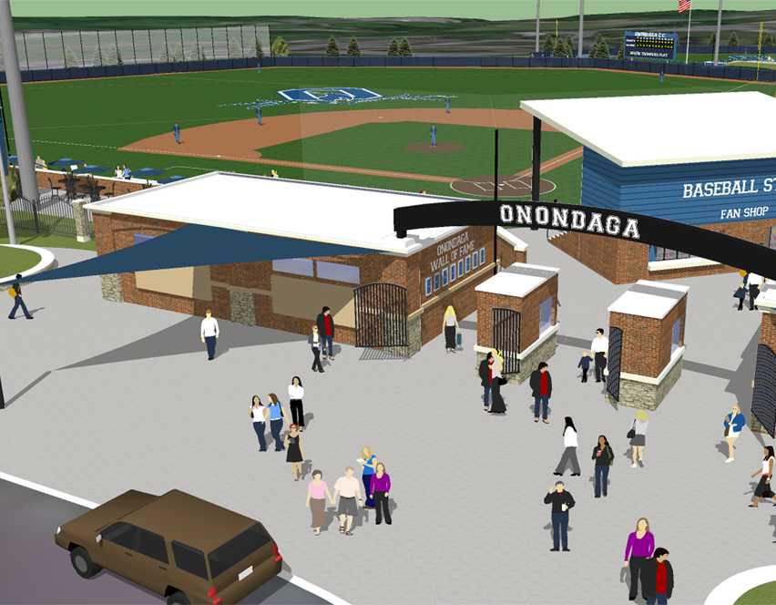
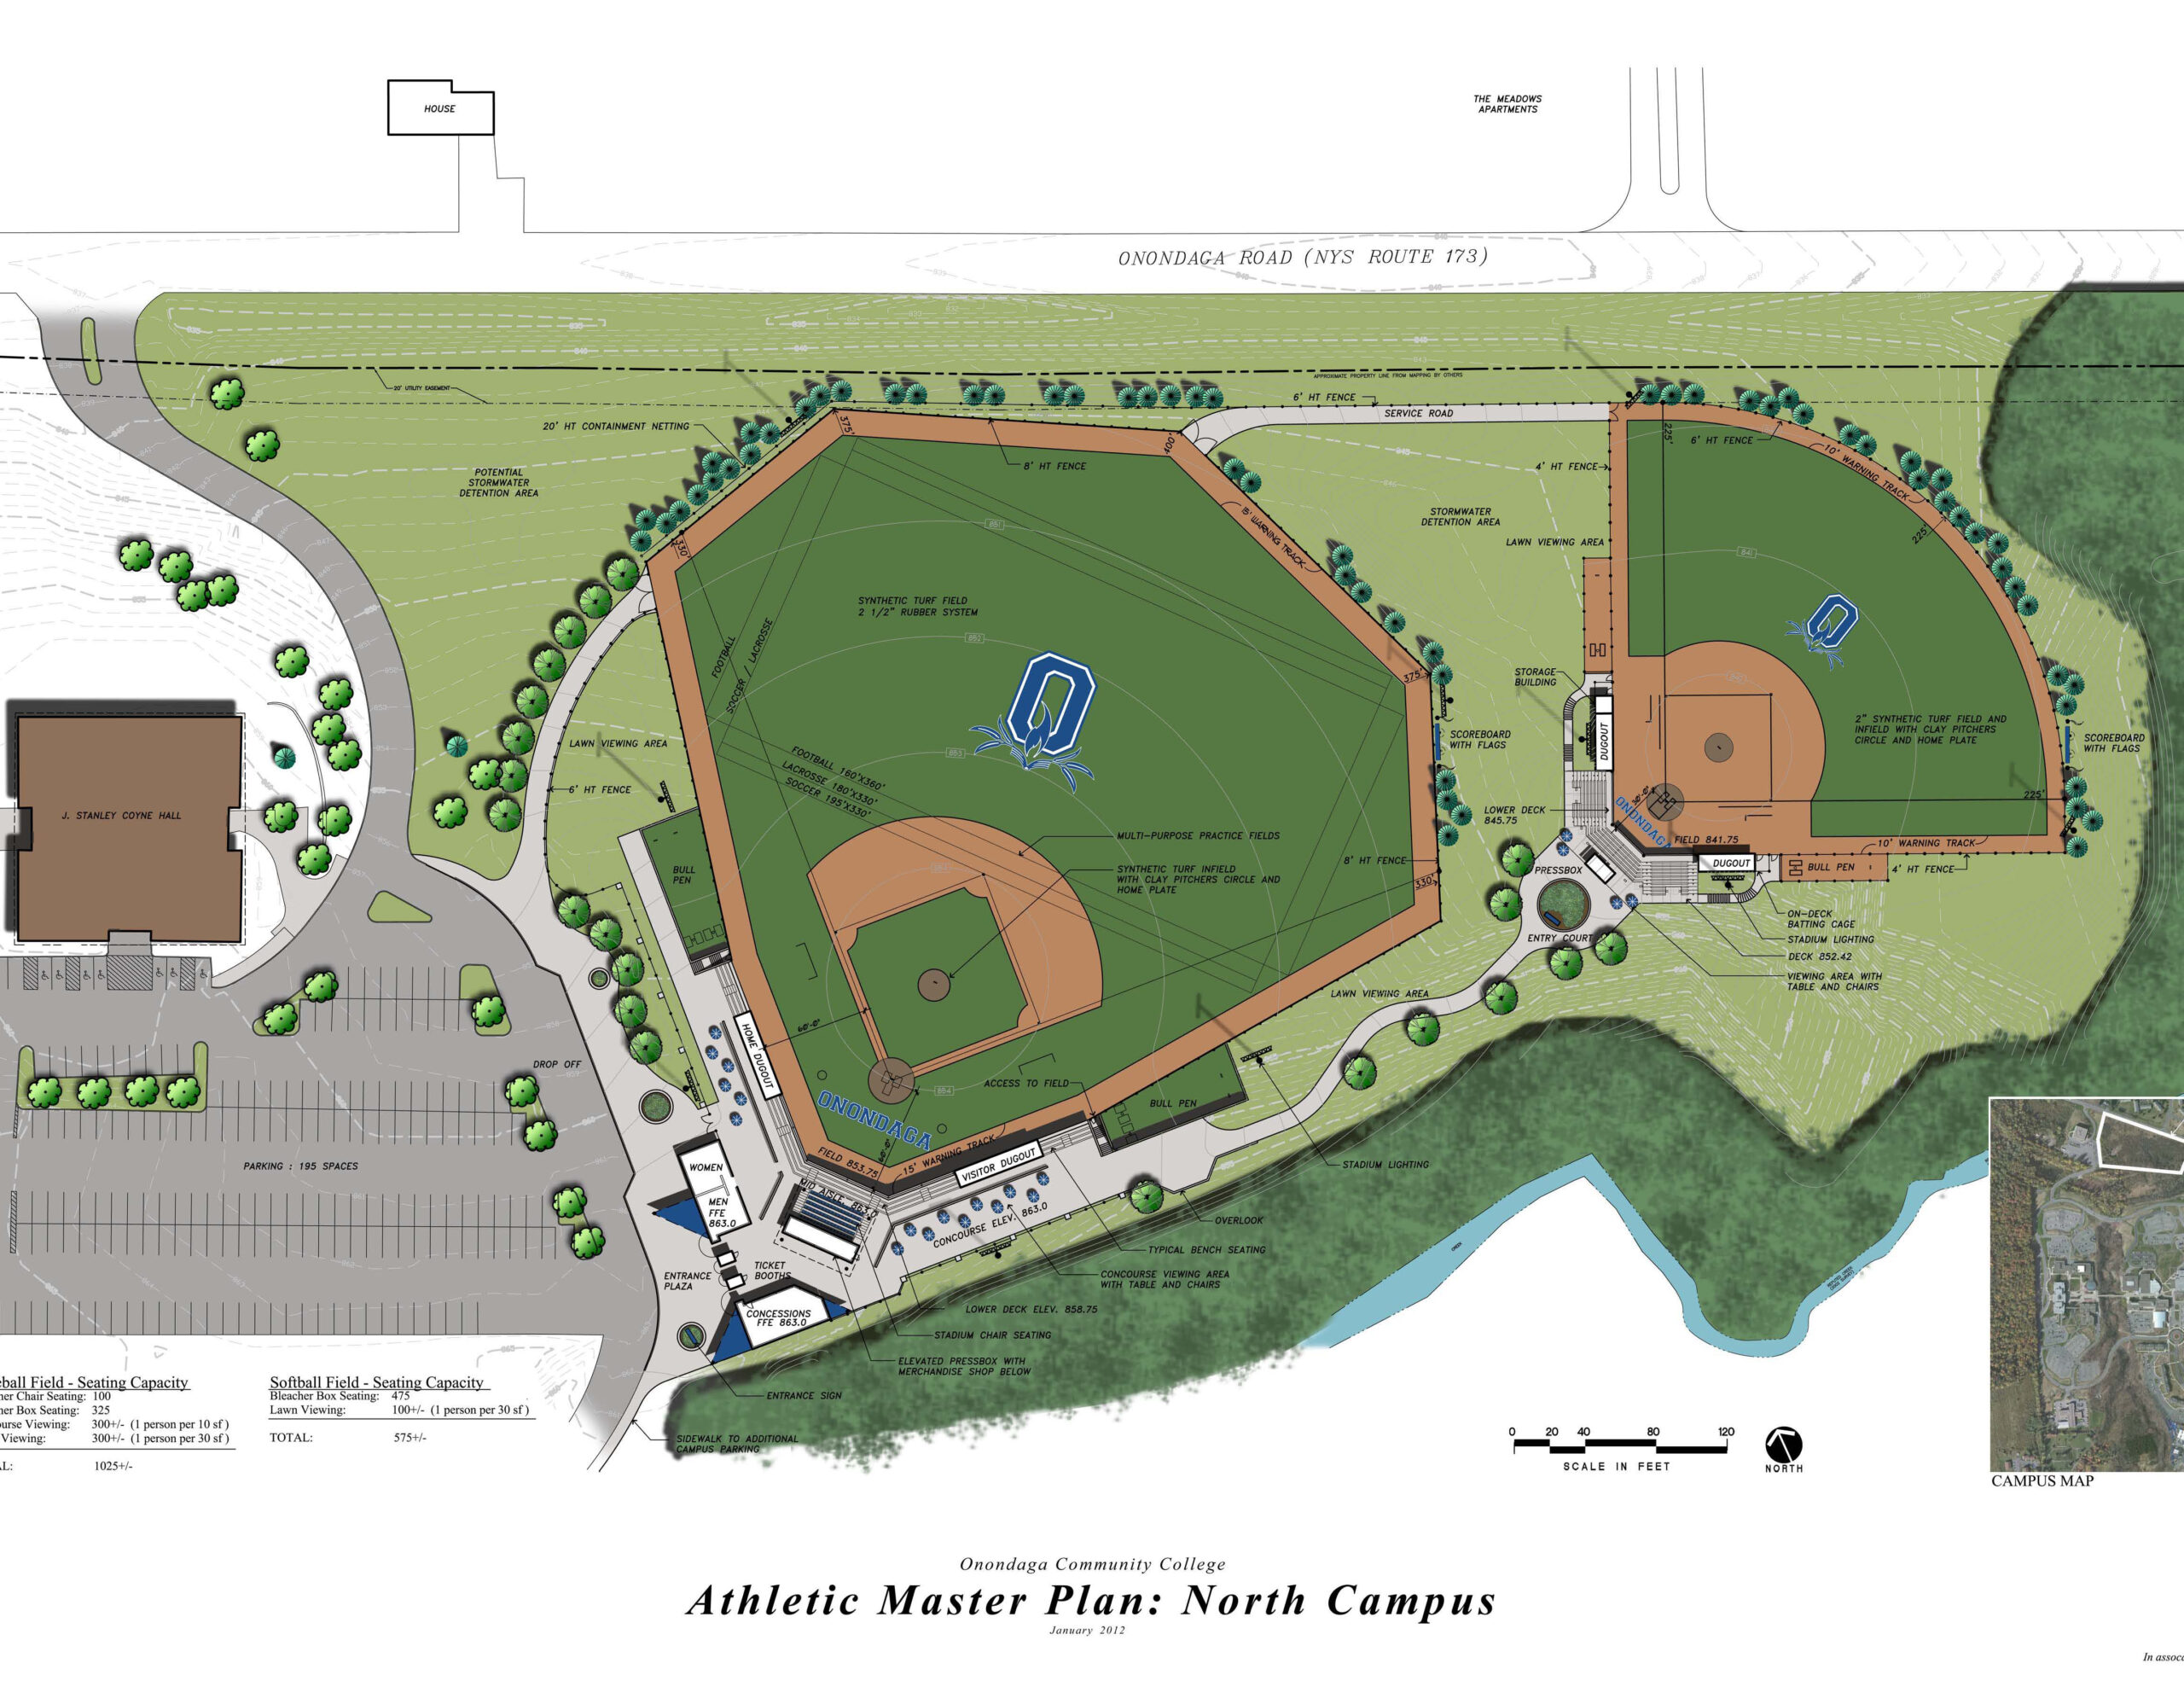
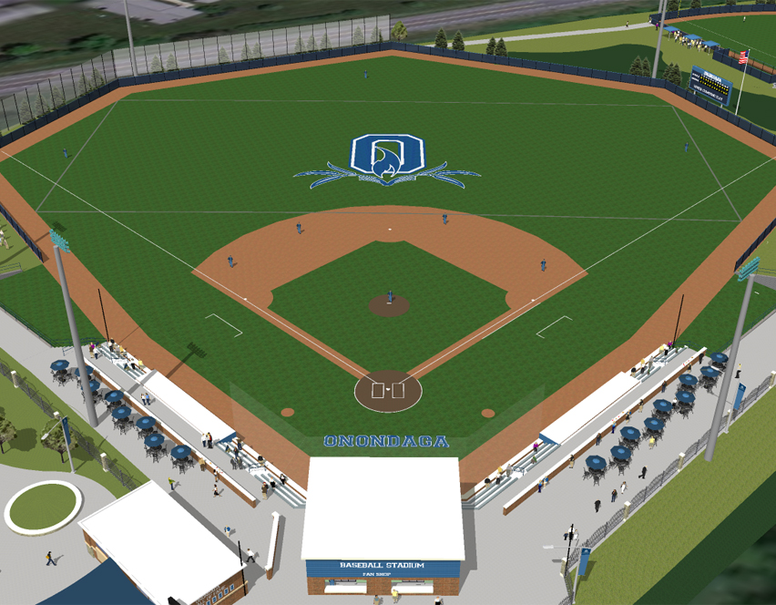
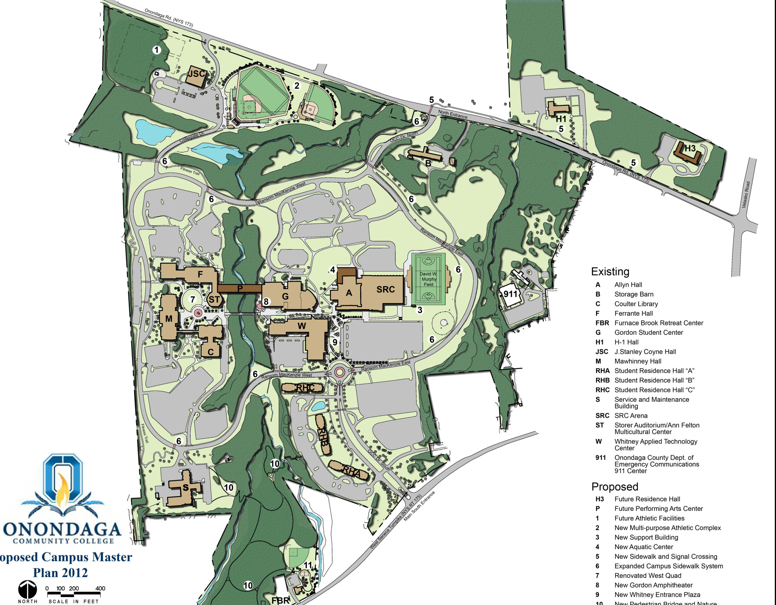
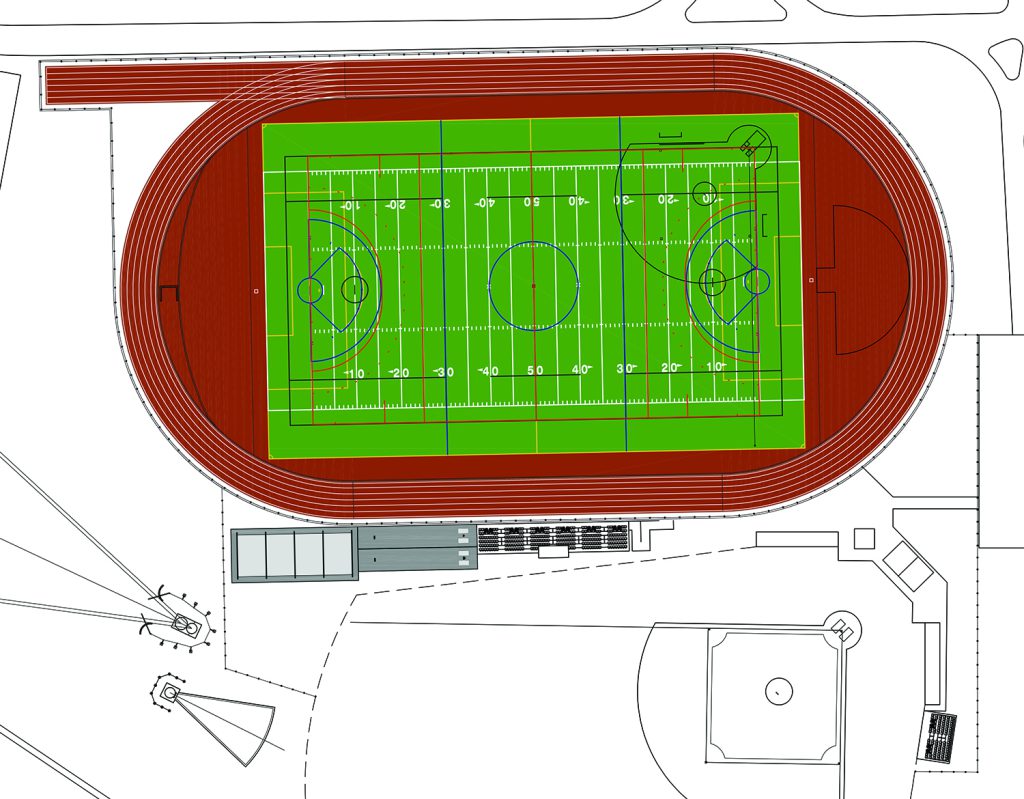
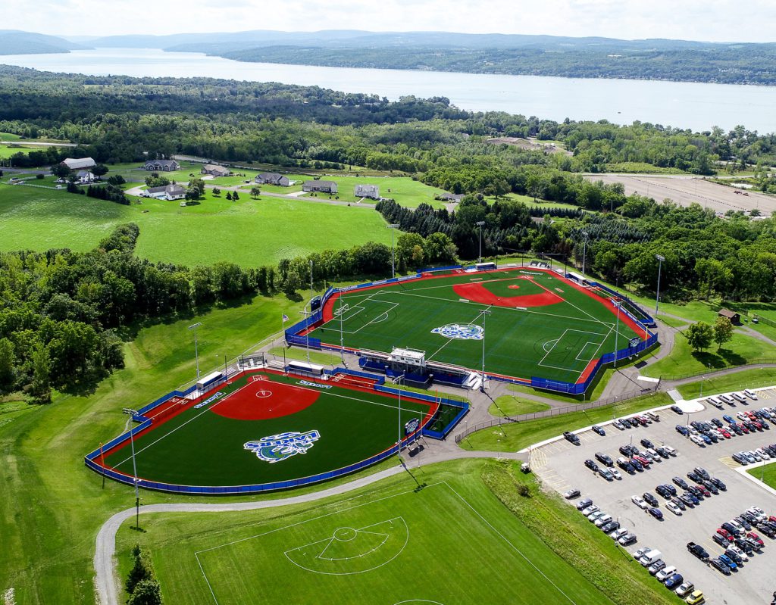
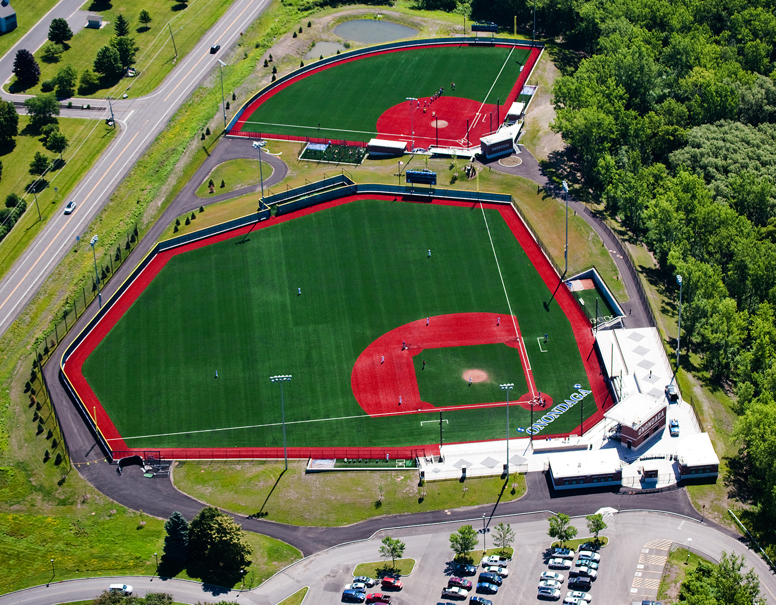
Beginning in 2010 with an Athletics Master Plan and carried through to implementation, our firm helped Onondaga Community College transform its vision for a new baseball and softball complex into a high-performance, community-focused athletic destination. Through close collaboration with campus stakeholders and a multidisciplinary design team, the project balanced athletic programming, site constraints, storm water management, and long-term campus needs. The resulting complex features synthetic turf baseball and softball fields, seating for nearly 1,000 spectators, a central stadium entrance and gathering plaza, concourses, concessions, and a flexible field configuration that supports multiple sports. Master Plan and design scope of services below:
Master Plan
- Prepared schematic site plan illustrating optimum site development for a stadium complex that included a synthetic surface baseball field and softball field.
- Prime Consultant for the team that included Architects, MEP Engineers, Surveyors, and Site Contractor.
- Facilitated timely meetings with campus stakeholders to define program, present multiple concept options, and establish construction costs.
- Prepared preliminary analysis regarding subsurface soil conditions and storm water management as required by NYSDEC.
- Prepared SEQRA (State Environmental Quality Review Act) documentation for agency review.
- Prepared final cost estimate for construction and other project costs.
- Deliverables included a written report, rendered graphics, and computer generated 3-D animation of the project area.
Master Plan Implementation
- Design for a multi-field athletic complex which includes a synthetic turf baseball field and softball field.
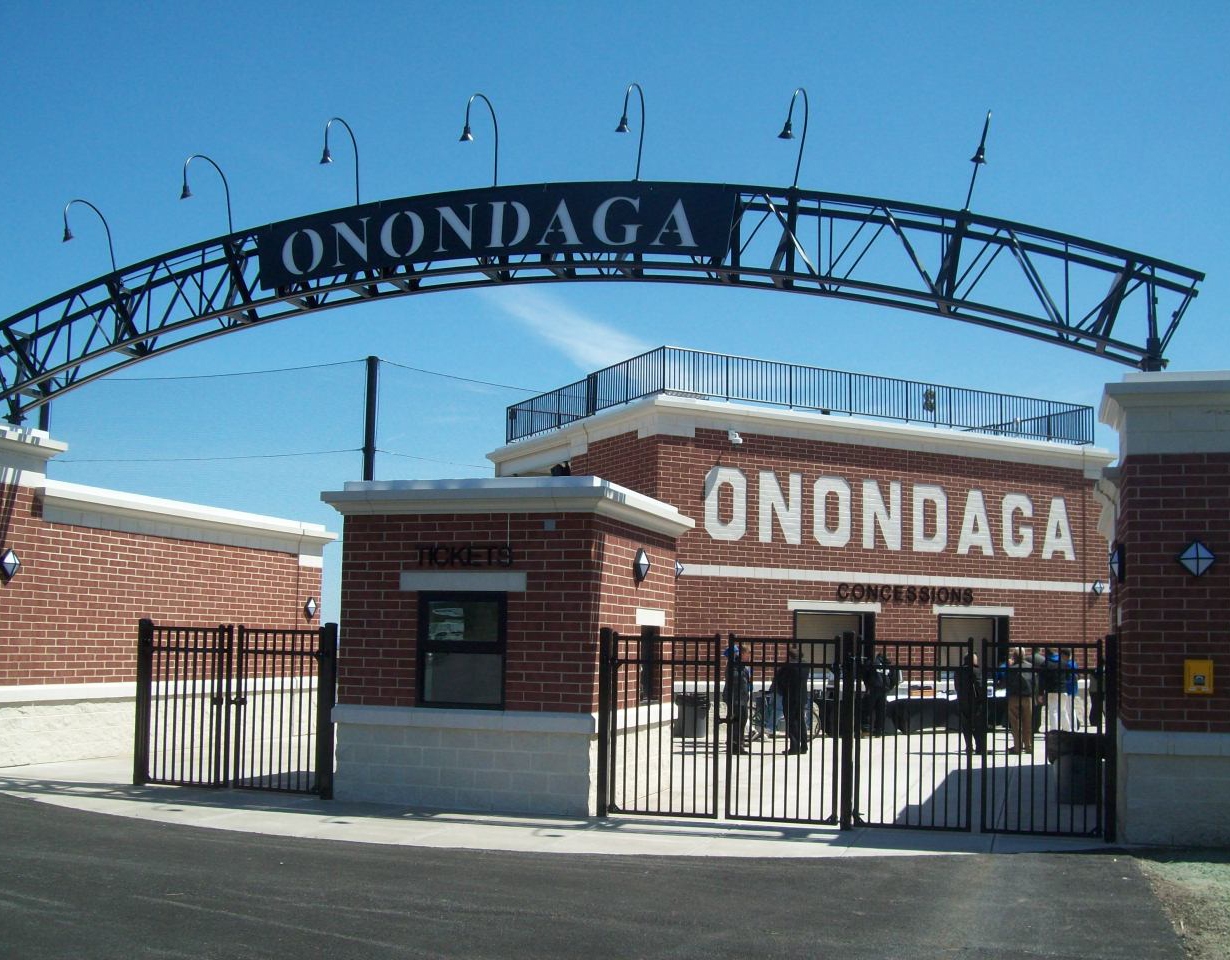
- Stadium entrance with controlled access to both fields, plaza space to promote gathering and circulation, concourse areas along first and third baseline of baseball field for informal seating/viewing and access to softball field.
- Baseball field includes sunken dugouts, pitching bullpens, outfield configured for soccer, lacrosse and football as well as team rooms, storage and a centrally located batting cage located under fixed bleachers for 475.
- Softball field includes enclosed dugouts, pitching bullpens and bleacher seating for 475.
- Additional athletic complex features include open hillside seating/viewing areas in addition to the bleacher seating, press box, perimeter fencing, scoreboard, backstop, bleacher netting protection, outfield safety net.
- Site amenities also include concessions with storage, ticket booths, and public restrooms.
As part of Onondaga Community College’s investment in creating a more connected and dynamic campus, our firm transformed a dated plaza and staircase into a vibrant gateway linking the main pedestrian corridor with the lower level of the Gordon Student Center and the newly completed Academic II Building. The new amphitheater is thoughtfully integrated into the existing grade, creating informal seating and a flexible setting for outdoor performances while framing views into the Furnace Brook gorge. More than a circulation improvement, the space strengthens connections between campus destinations and creates a memorable place for students and the community to gather, engage, and experience the landscape.
Gordon Student Center Amphitheater
- Removal and redesign of a dated plaza and staircase.
- Design concept was to create a new and dynamic space that would connect the main campus pedestrian corridor with the lower floor elevation of the Gordon Student Center.
- The new space serves as a gateway entrance to the newly completed Academic II Building.
- The new amphitheater fits naturally into the existing grade and overlooks the Furnace Brook gorge. It features informal seating, while creating the opportunity for outdoor performances.
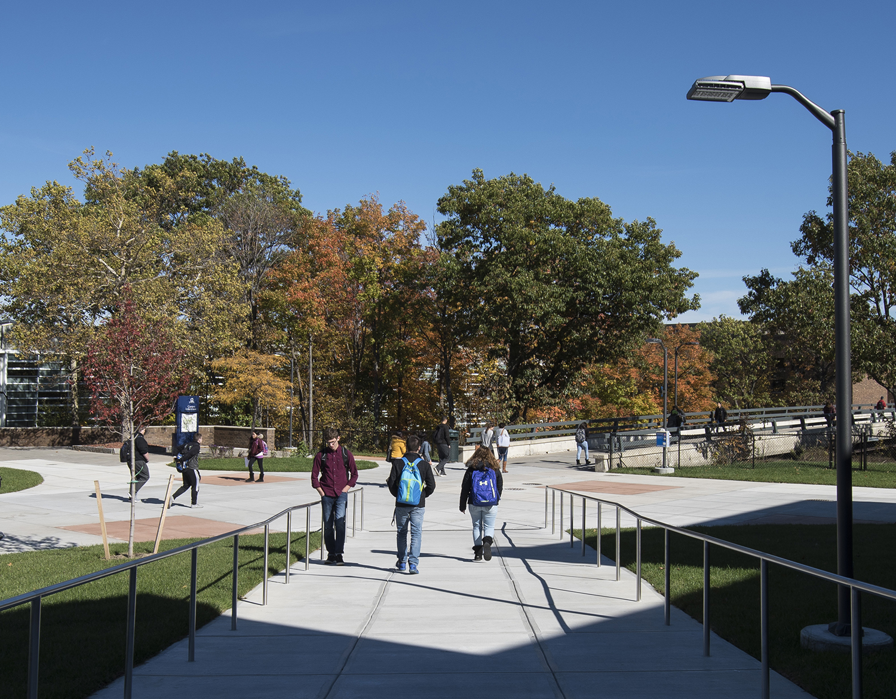
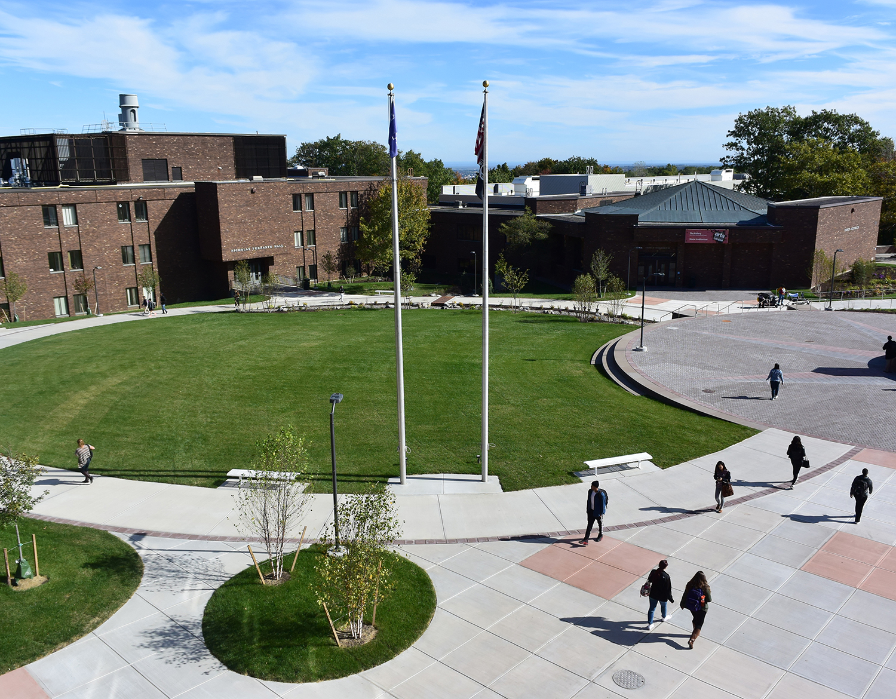
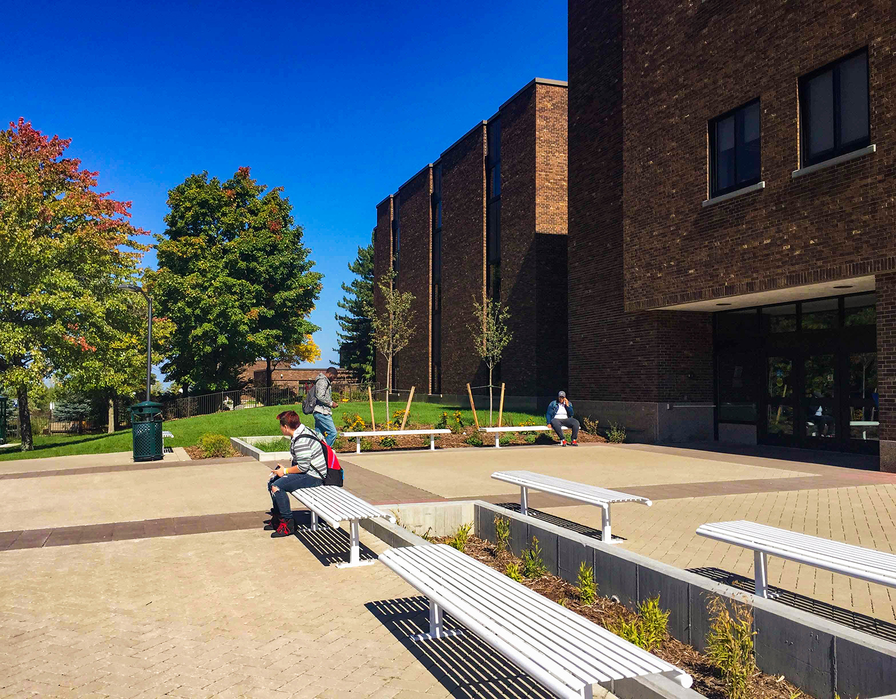
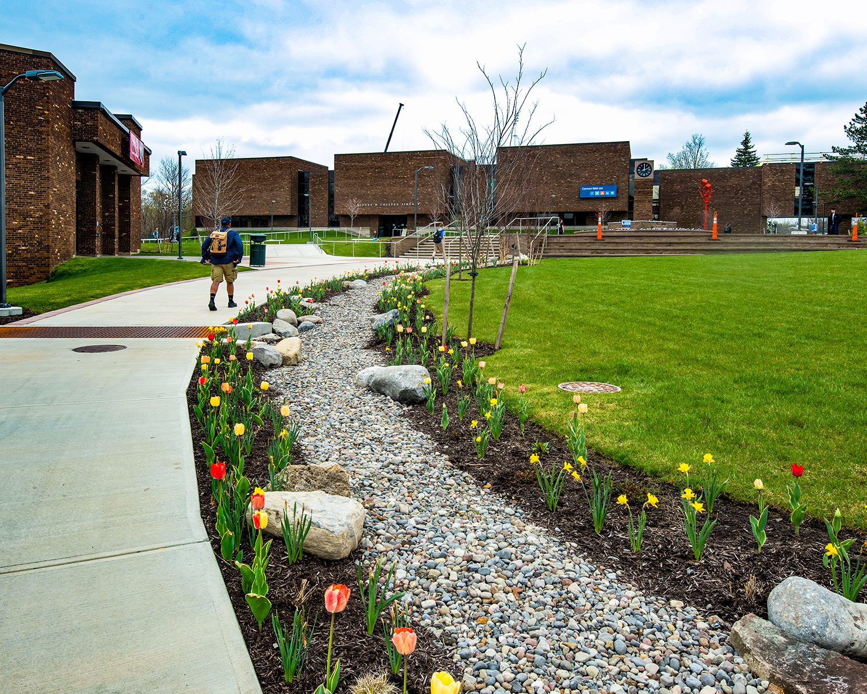
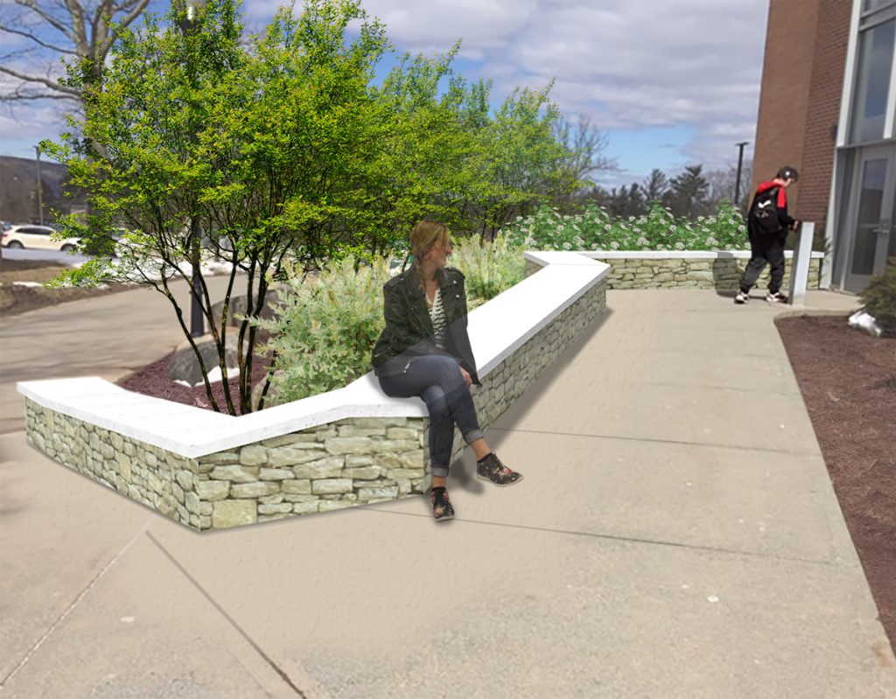
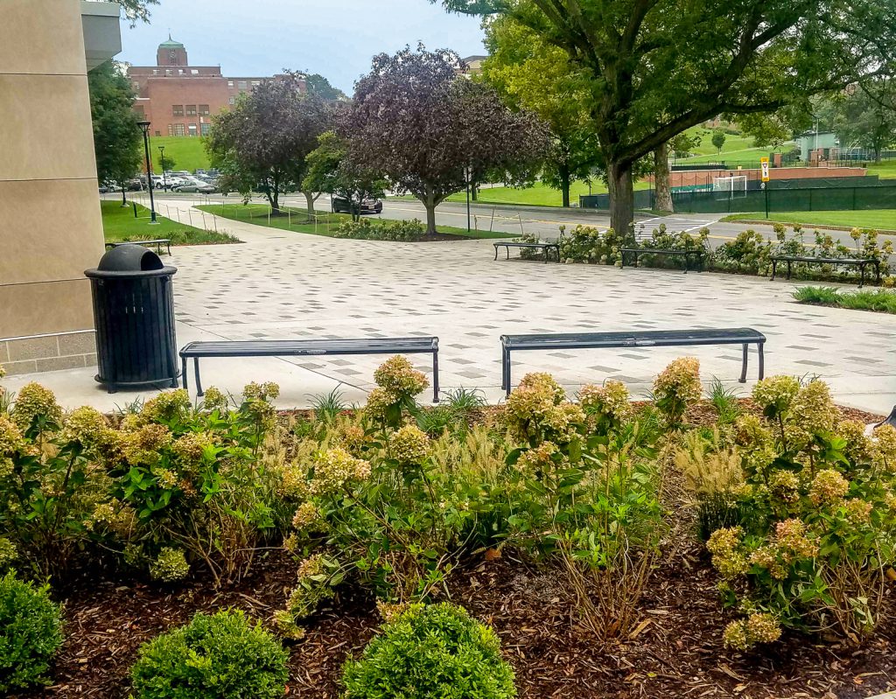
As part of Onondaga Community College’s ongoing investment in its campus experience, our firm transformed a series of underutilized and dated outdoor spaces into connected destinations for gathering, learning, and movement. The West Quad was reimagined as an open, park-like setting with accessible ramps and terraced plazas that improve connections between buildings, while the Whitney Applied Technology Center East Plaza establishes a welcoming “front yard” framed by open lawns, pedestrian paths, seating, and landscape enhancements. At the Mawhinney Hall building entry, a redesigned drop-off plaza opens the arrival space and landscape design and environmental stewardship work together. Green infrastructure throughout the campus including permeable pavement, porous asphalt, rain gardens, storm water planters, and bioretention basins filter runoff while supporting the College’s sustainability goal.
West Quad Improvements
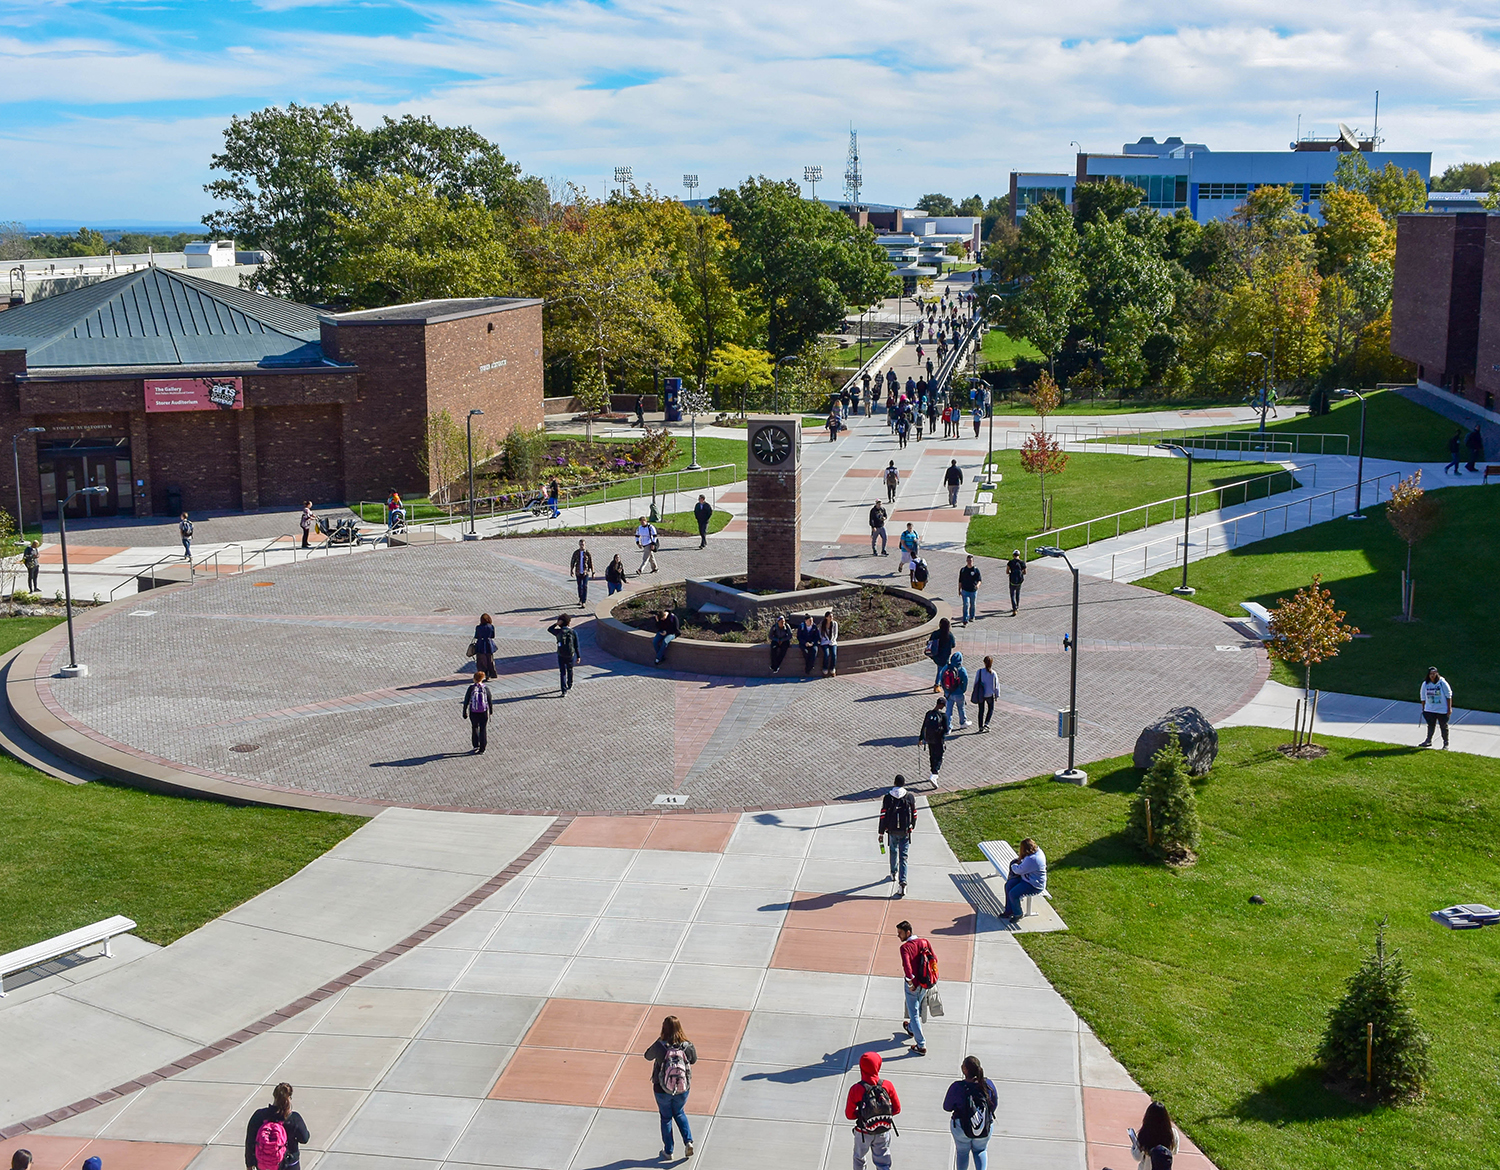
- Concept plan for the new west quad included the removal of a majority of the outdated existing elements to create a more open plaza, with less hardscape and more direct circulation between buildings.
- Design eliminated many of the stairs and employs ramps and terraced plaza spaces to accommodate the differences in building floor elevations to create an accessible, park-like setting.
- Design included several sustainable practices to meet the College’s sustainability initiative. Storm water runoff is collected and diverted to rain gardens. Decorative pavement includes permeable pavers and porous asphalt to reduce runoff volume.
- New plaza includes seating, lighting and planting improvements, as well as highlighted areas for public art display.
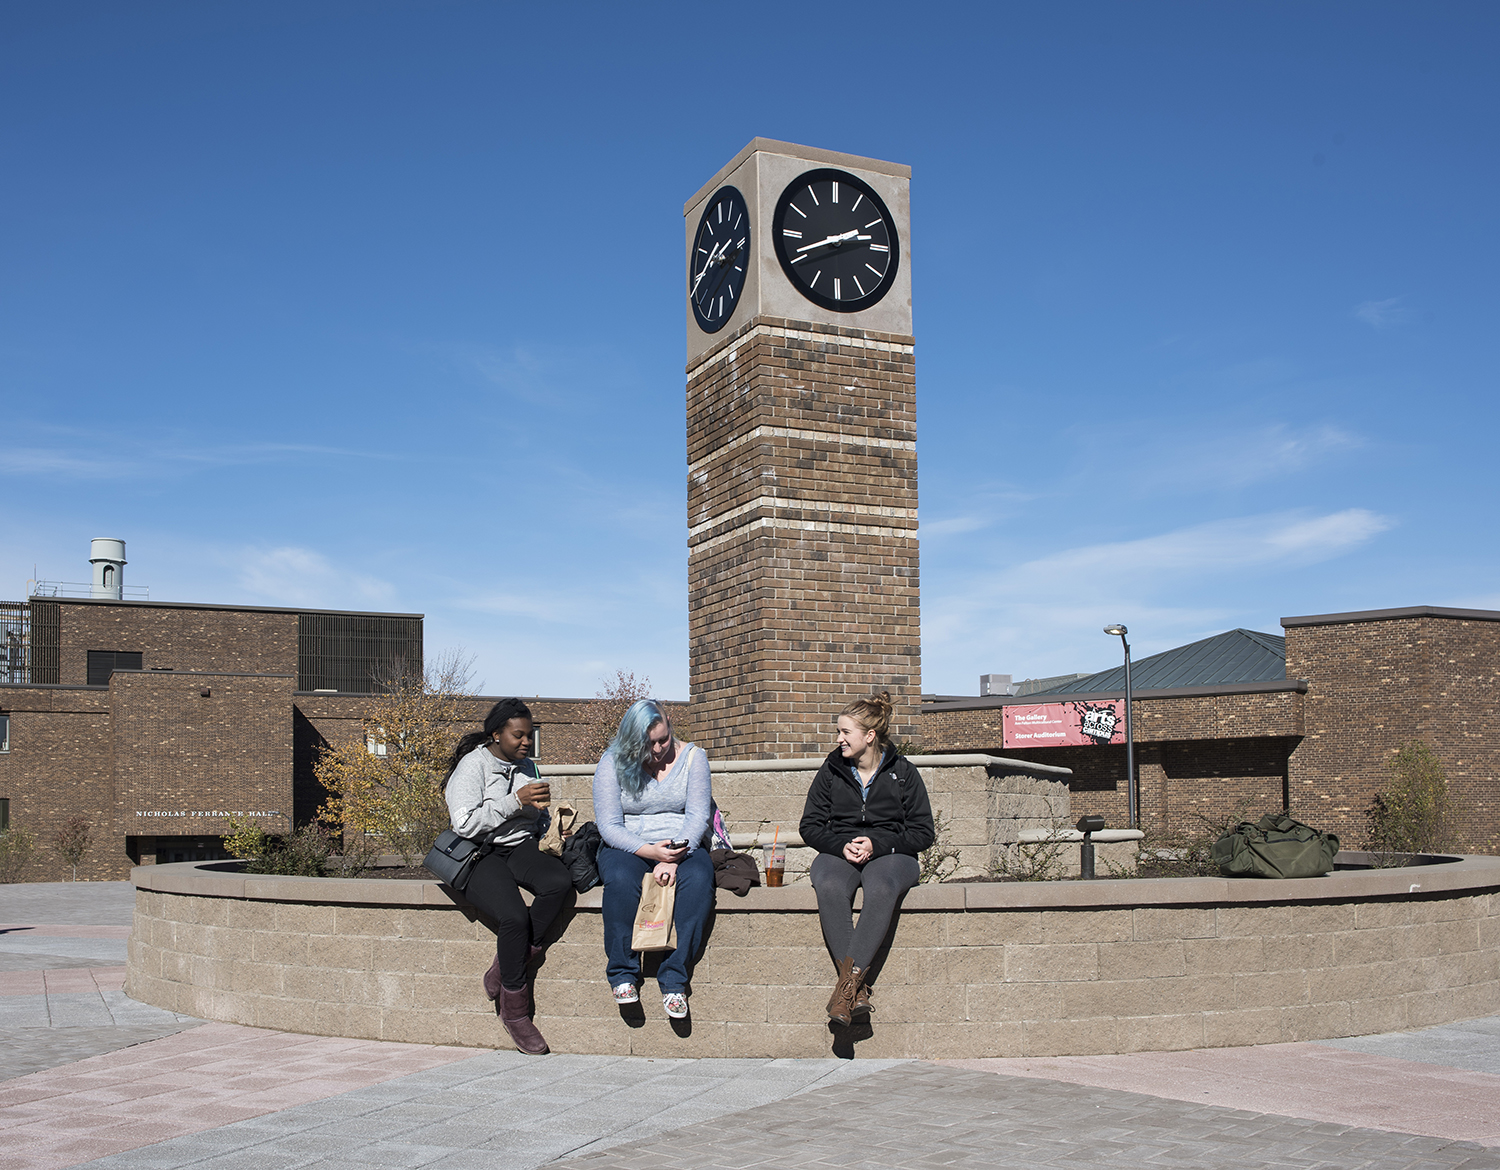
- A new clock tower focal element was included to anchor the quad.
West Entry Improvements at Mawhinney Hall
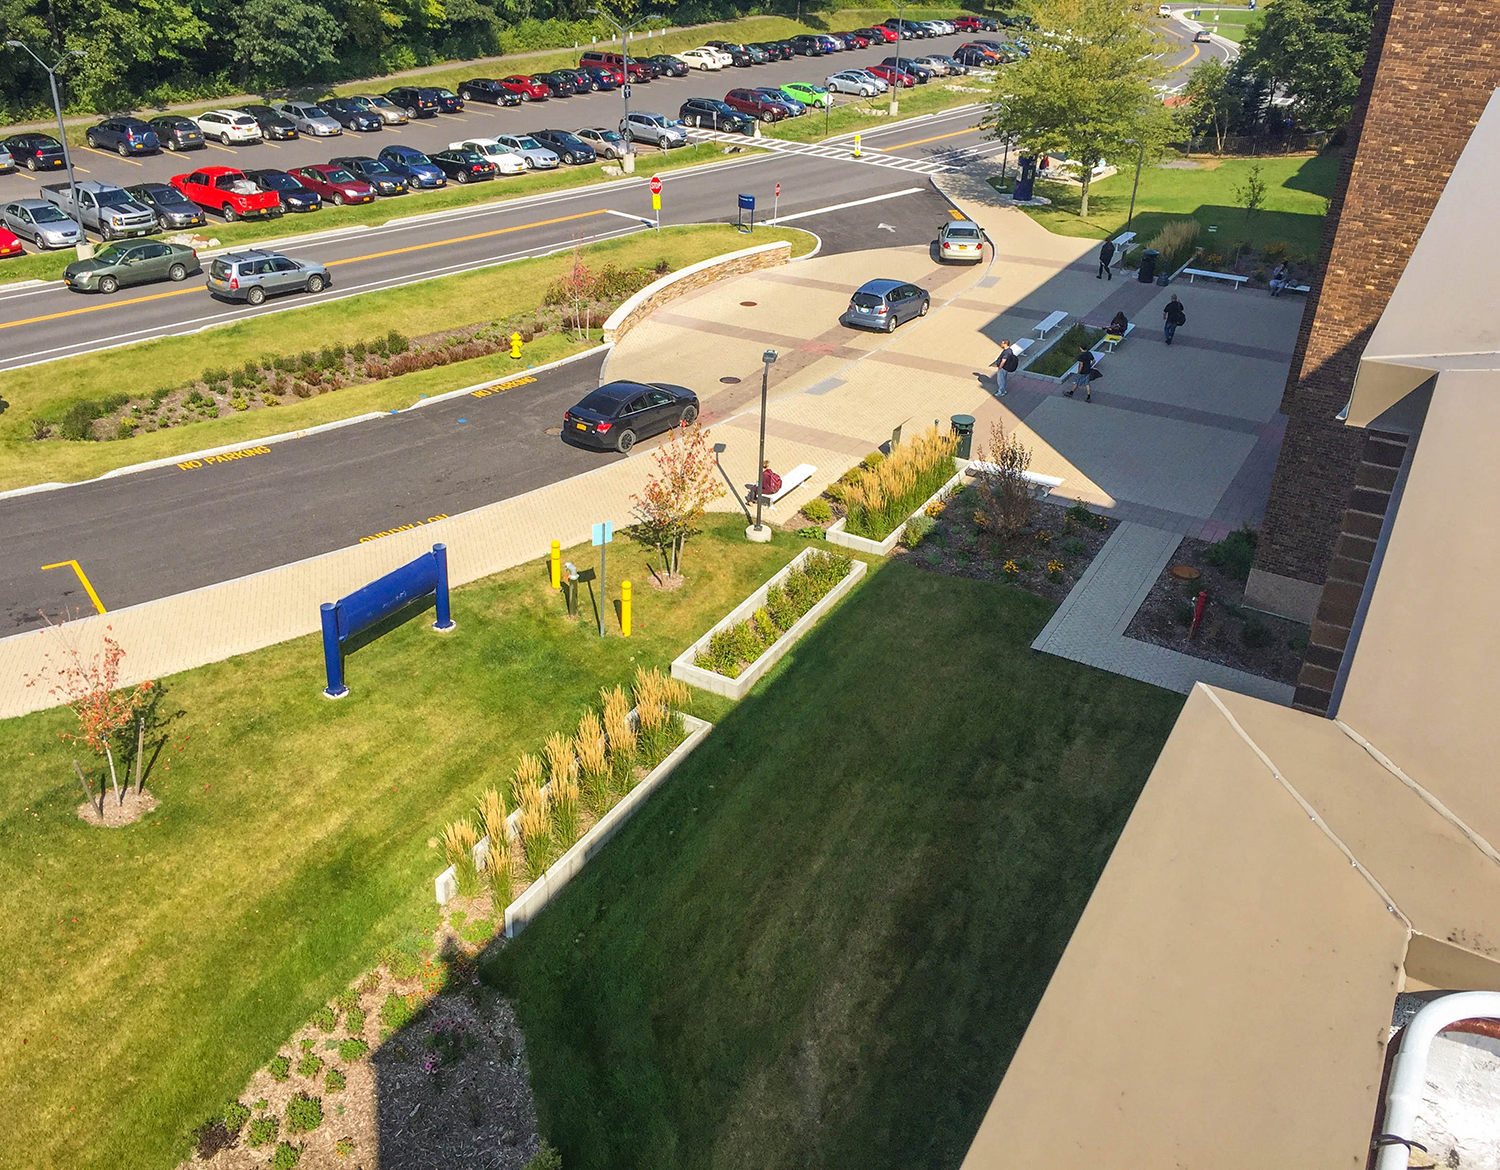
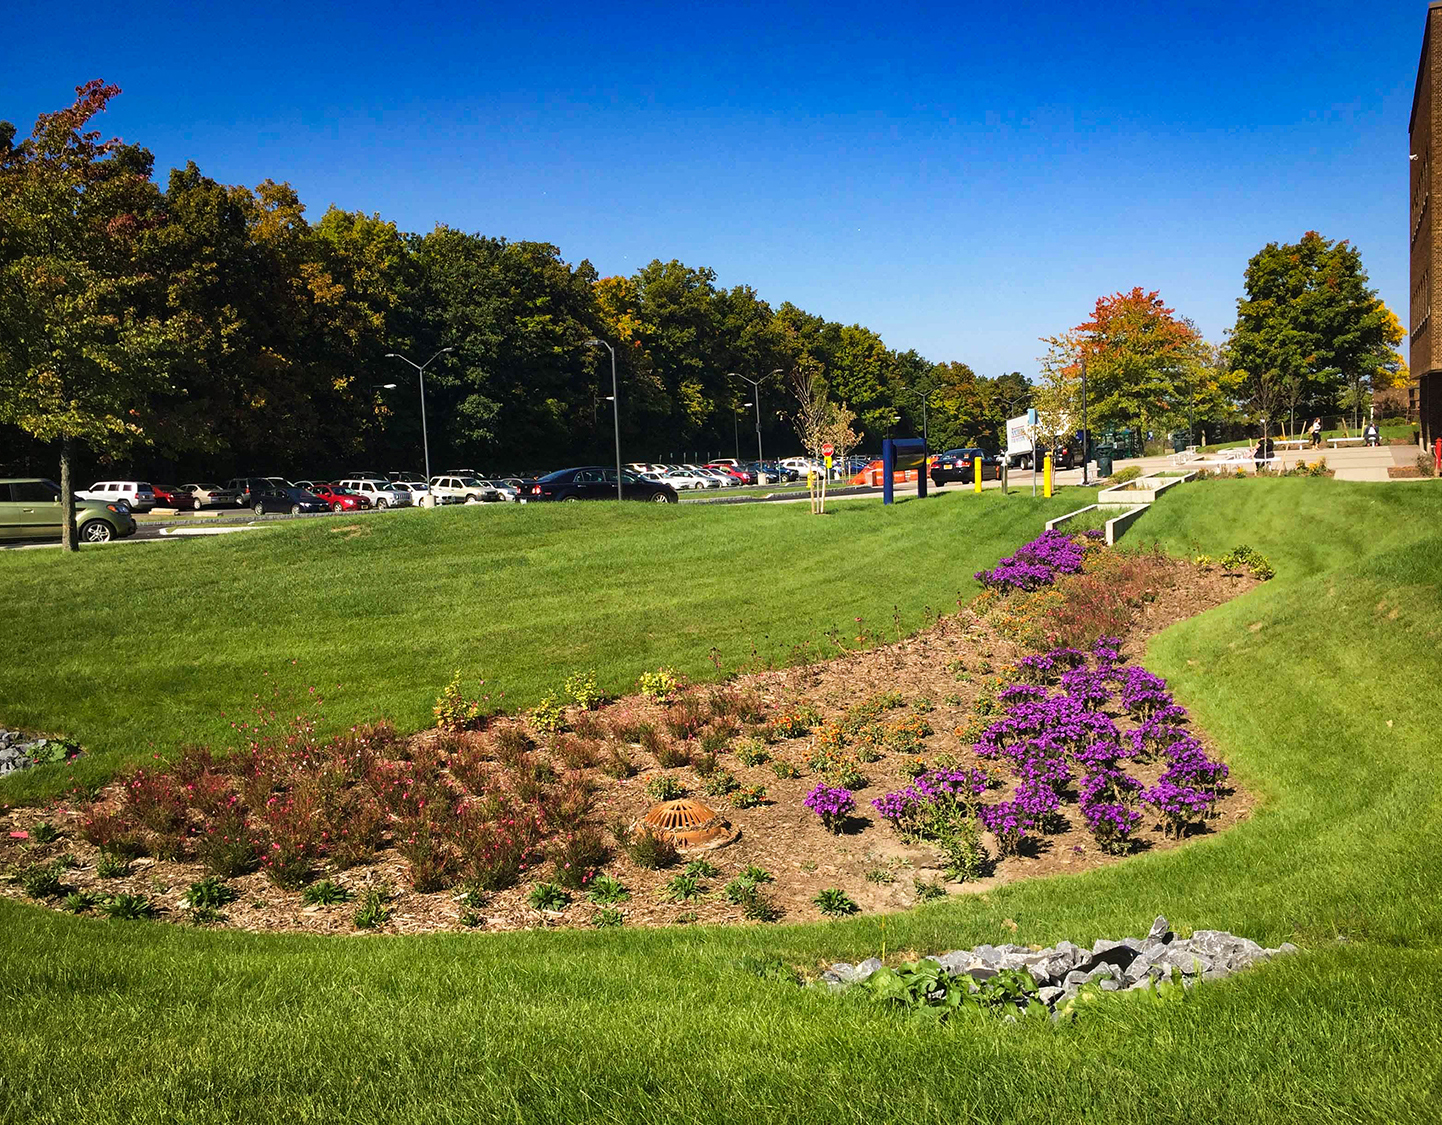
- Design concept was to create a more inviting, open entry space using green infrastructure practices.
- New plaza space opens up the face of the building and contains multiple pocket spaces for gathering.
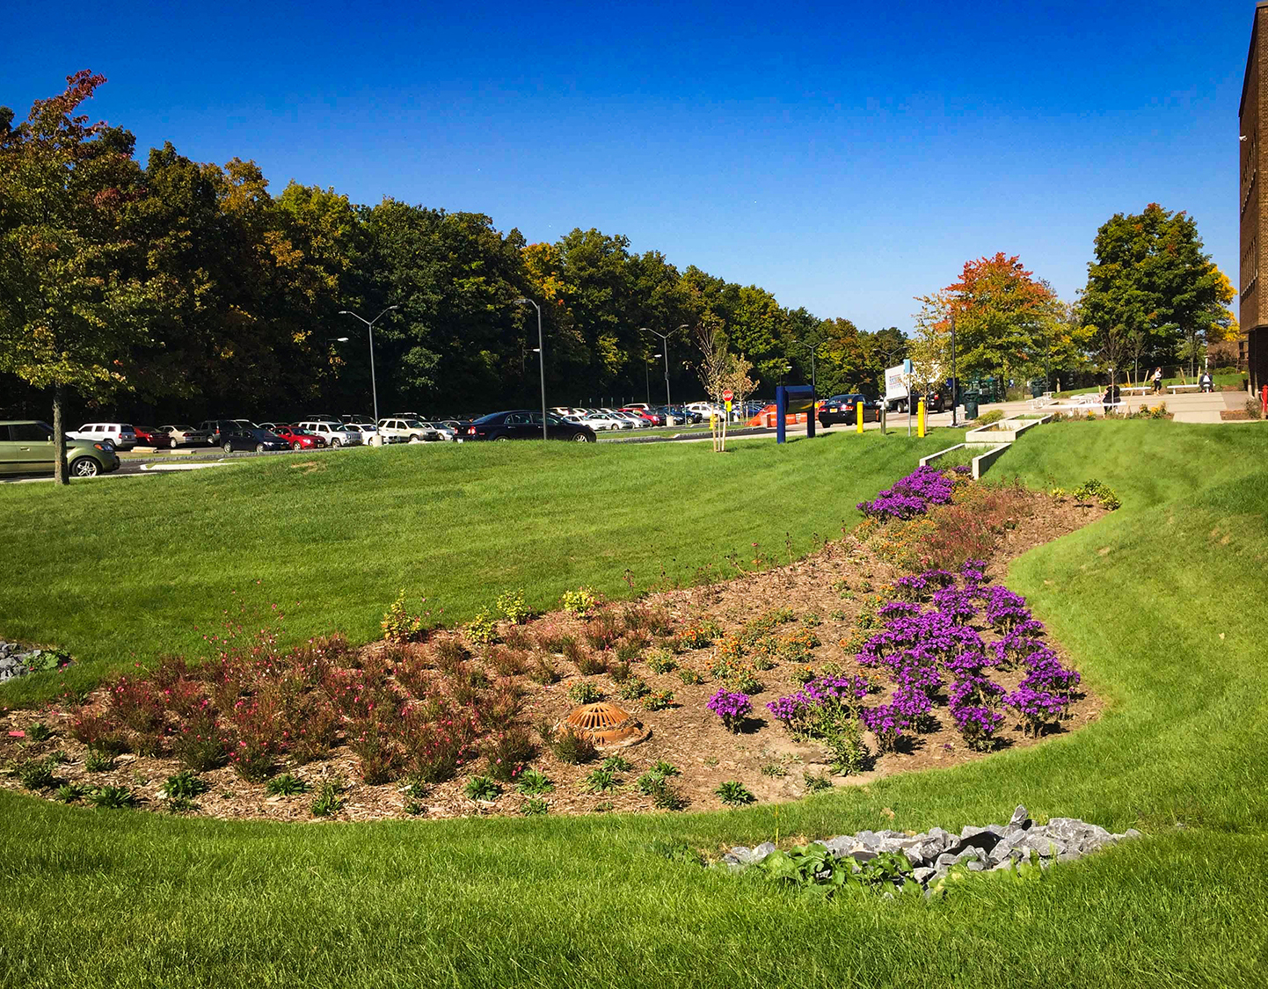
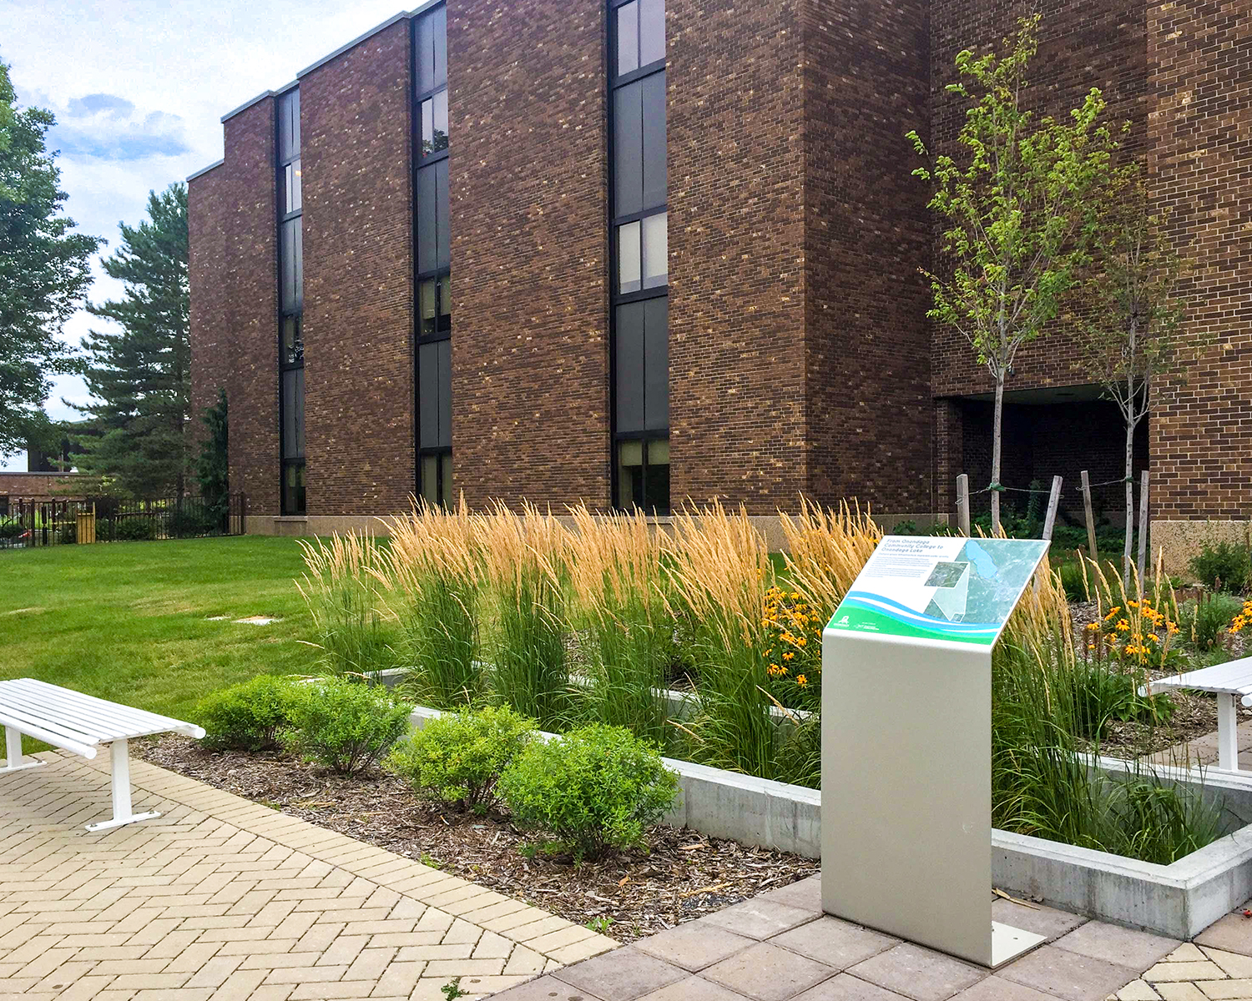
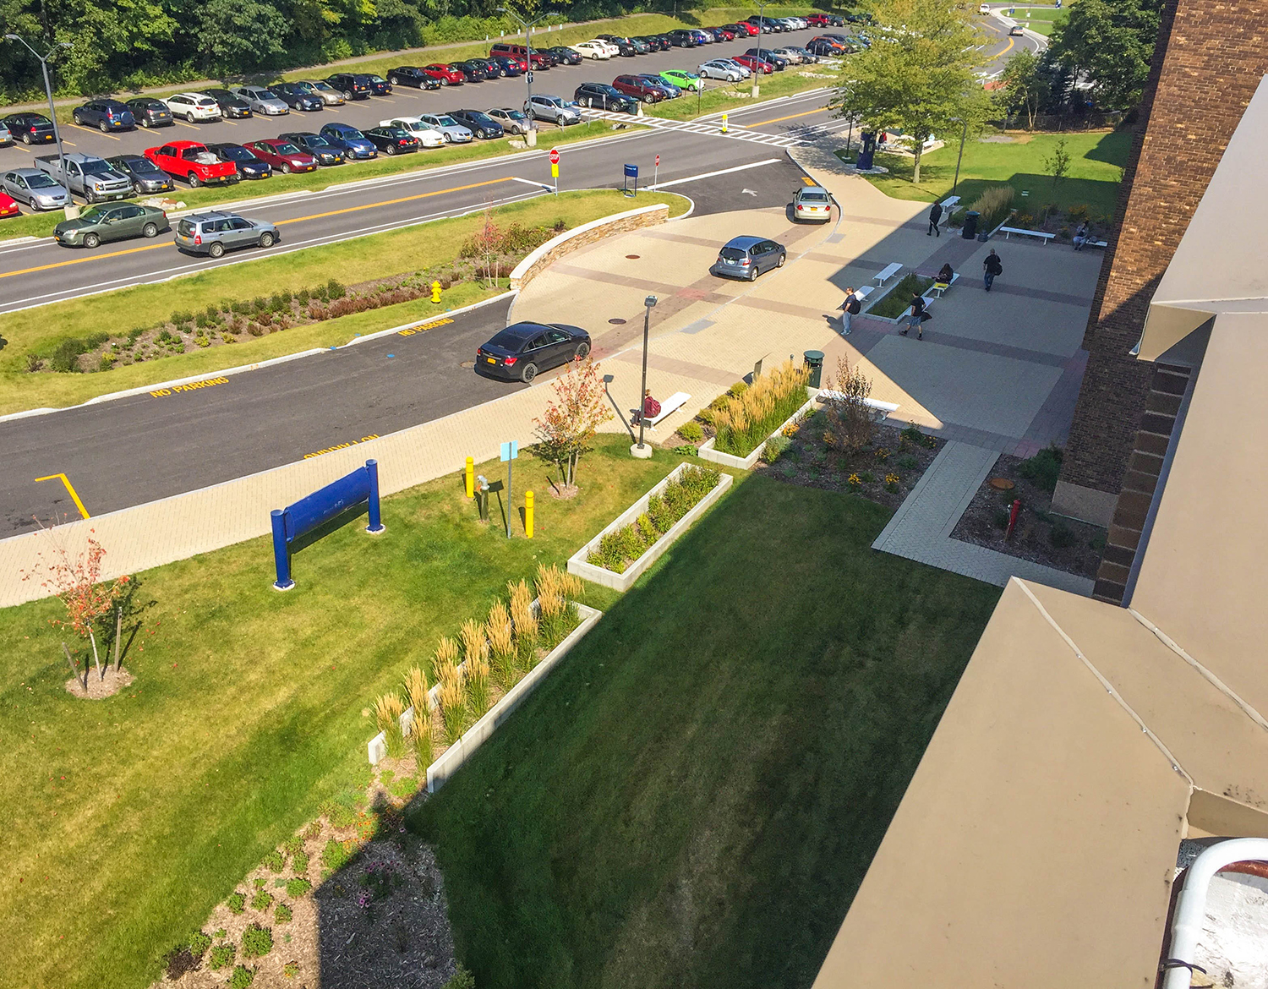
- Incorporated green infrastructure practices in alignment with the College’s sustainability initiative while still retaining the original use of the space as a drop-off loop. Project received funding from the Environmental Facilities Corporation Green Infrastructure Grant Program.
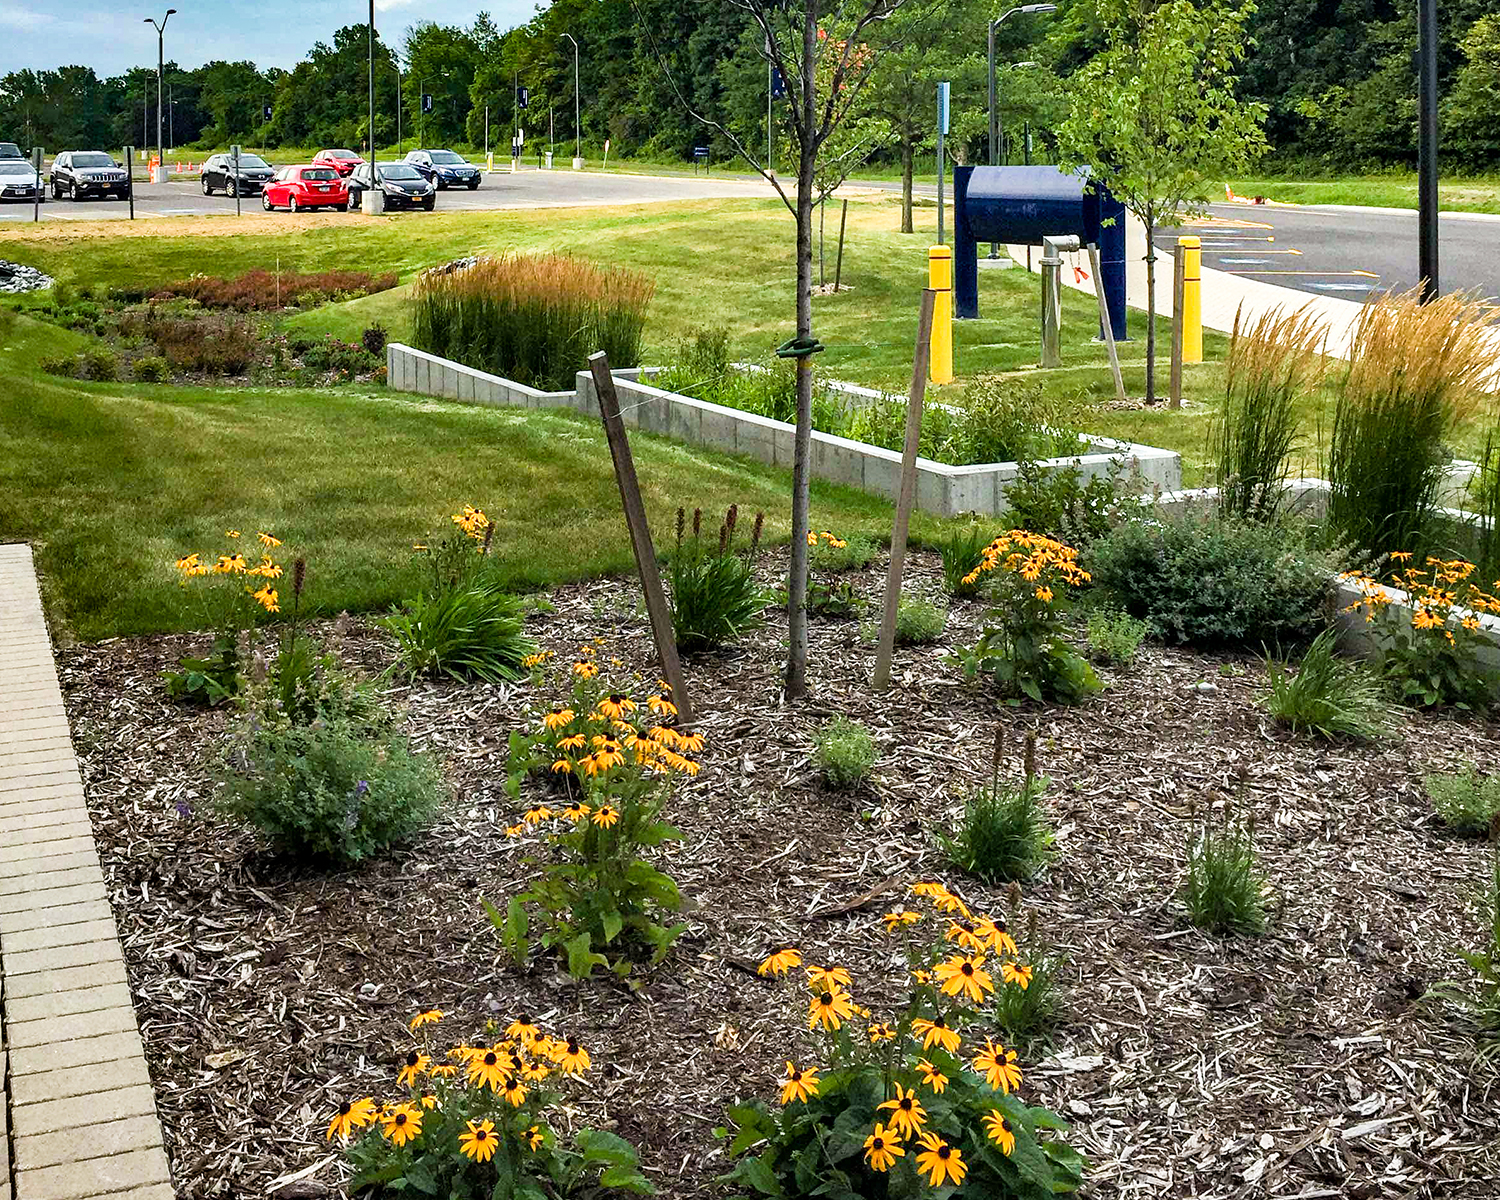
- Plaza contains permeable pavers with storm water planters directing water flow into a bio-retention basin.
- Repaving of drop-off loop with permeable asphalt.
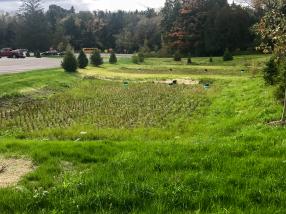
- Green spaces surrounding the plaza were transformed into bio-retention basins and bio-retention swales which reduce runoff by allowing storm water to infiltrate into the soil rather than going into the storm system.
- Plaza also includes seating, plantings, educational signage, lighting, and decorative pavements.
Redesign of Whitney Applied Technology Center East Plaza
- Design concept was to recreate a “front yard” for Whitney including large lawn areas intersected by sidewalks in the tradition of classical campus design.
- The plaza creates a new open space available for students while also becoming a major focal element.
- Design included several sustainable practices to meet the College’s sustainability initiative. Storm water runoff will be collected and diverted to rain gardens located in the plaza and adjacent to the walks.
- New seating, plantings, signage, lighting and decorative pavements enhance the East Plaza and create a welcoming entry into the campus core as well as the building.