St. Joseph’s Hospital Health Center
Project Details
- Project Type
- Healthcare
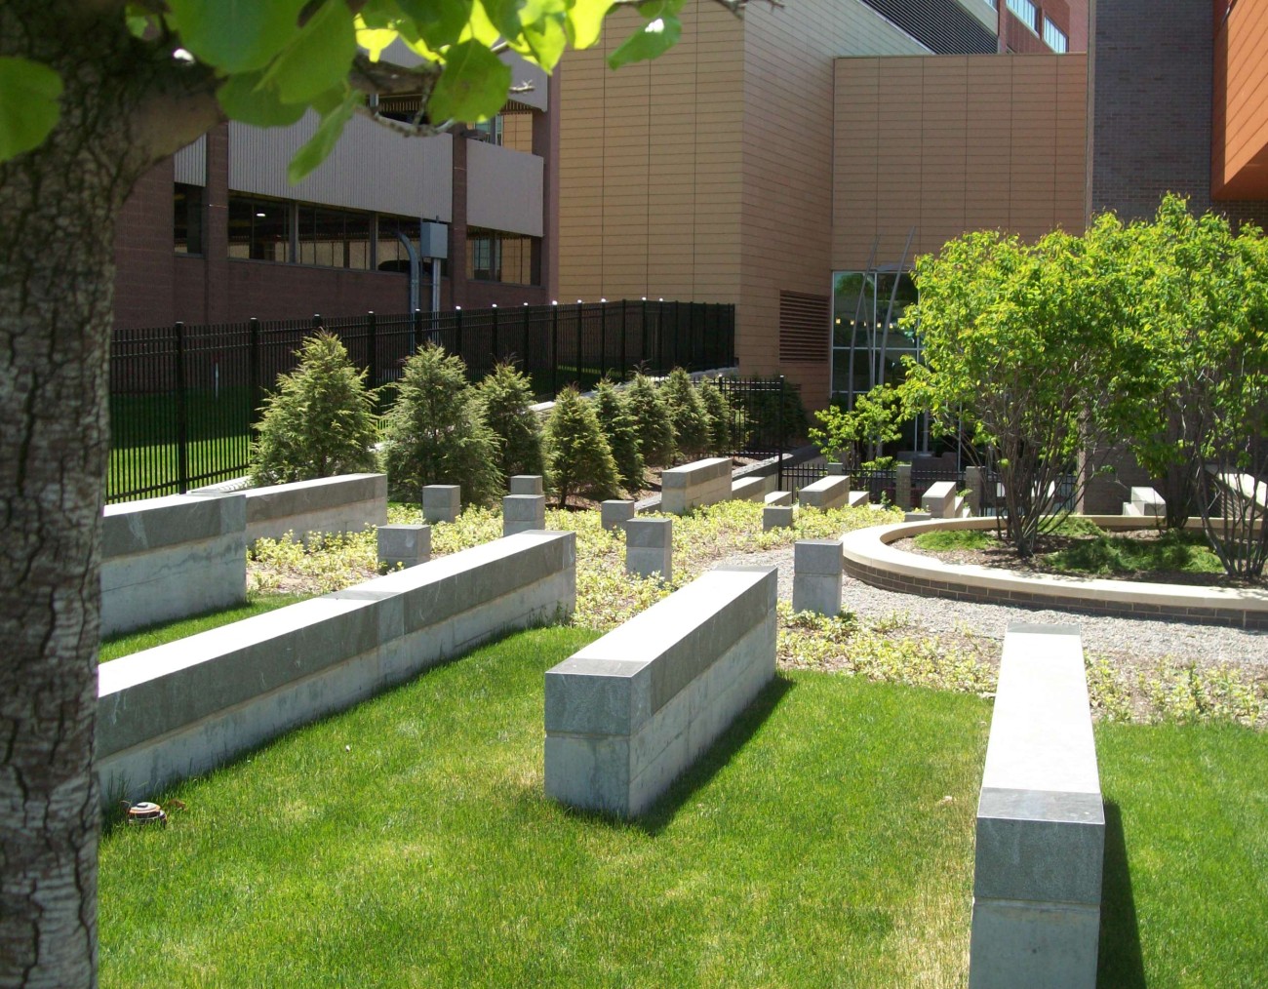
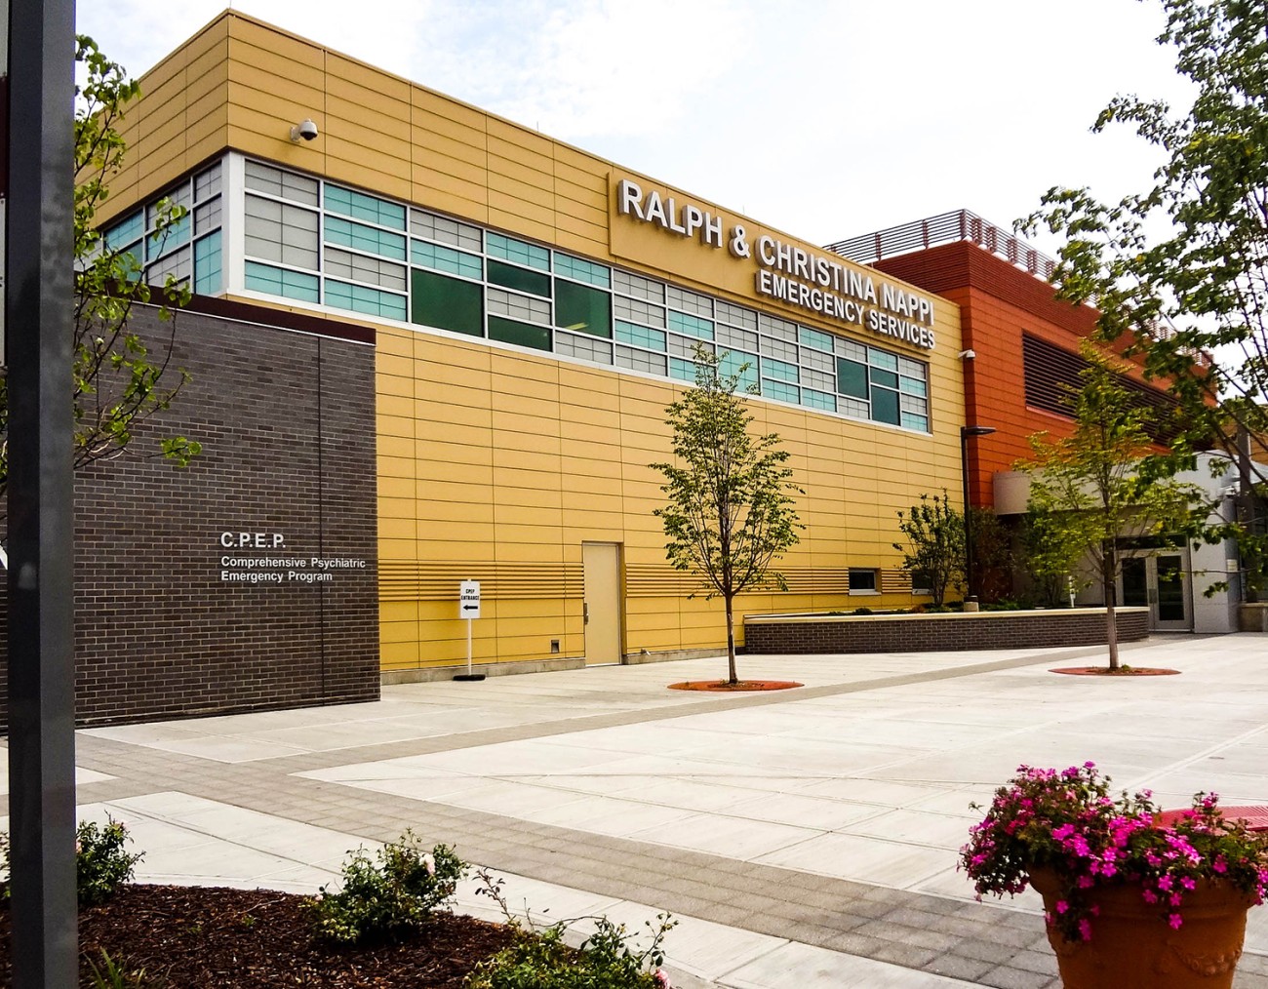
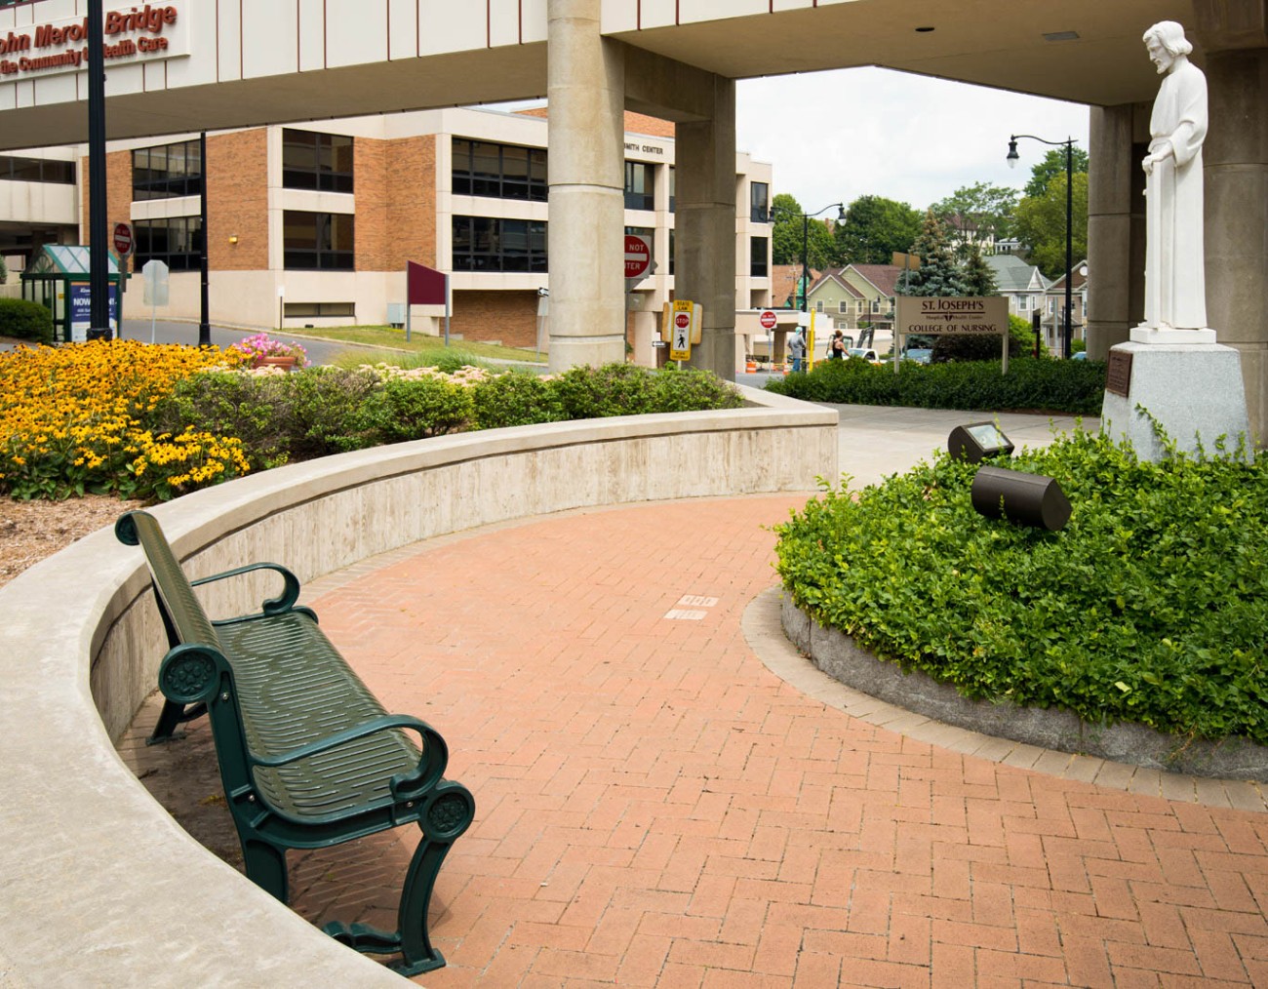
Quality healthcare facilities are an essential part of a healthy, thriving community, not only by providing access to medical care, but by creating environments that support comfort, dignity, healing, and wellbeing. St. Joseph’s Health has a longstanding presence in Central New York, founded in 1869 as the first public hospital in Syracuse, NY. Thoughtful design of the physical and natural environment is an important element in supporting their mission to advance the wellbeing of their communities. By creating welcoming, intuitive, and accessible spaces that make it easier for patients, families, staff, and visitors to navigate and connect, every element of the site can contribute to a more positive healthcare experience. AOLA has been fortunate to work with St. Joseph’s on continued improvements at their campuses for decades, including a multi-phase implementation of their master plan beginning in 2007. Recent projects include:
Physician’s Office Building Conversion
- Site design for the new construction and renovation of the current Physician’s Office Building and Parking Garage located on the Hospital campus.
- The current office building will be fully renovated, eliminating the parking garage and expanding the Physician’s Office Building from 39,400 GSF to 125,000 GSF within the current footprint, over the 7-story structure.
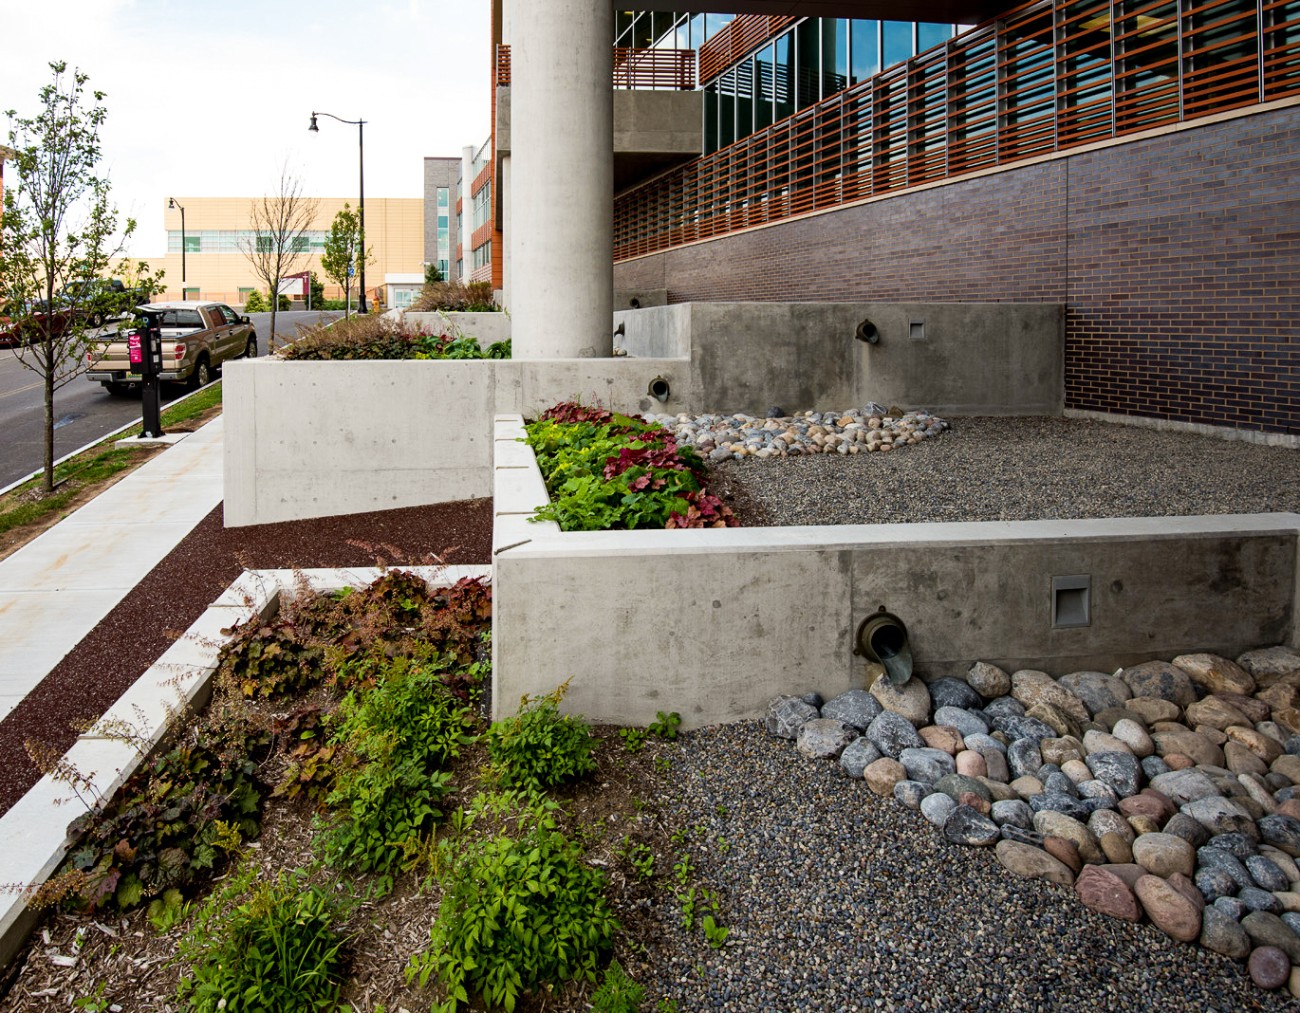
- The project required Site Plan Review from the City of Syracuse and an on-site stormwater management system.
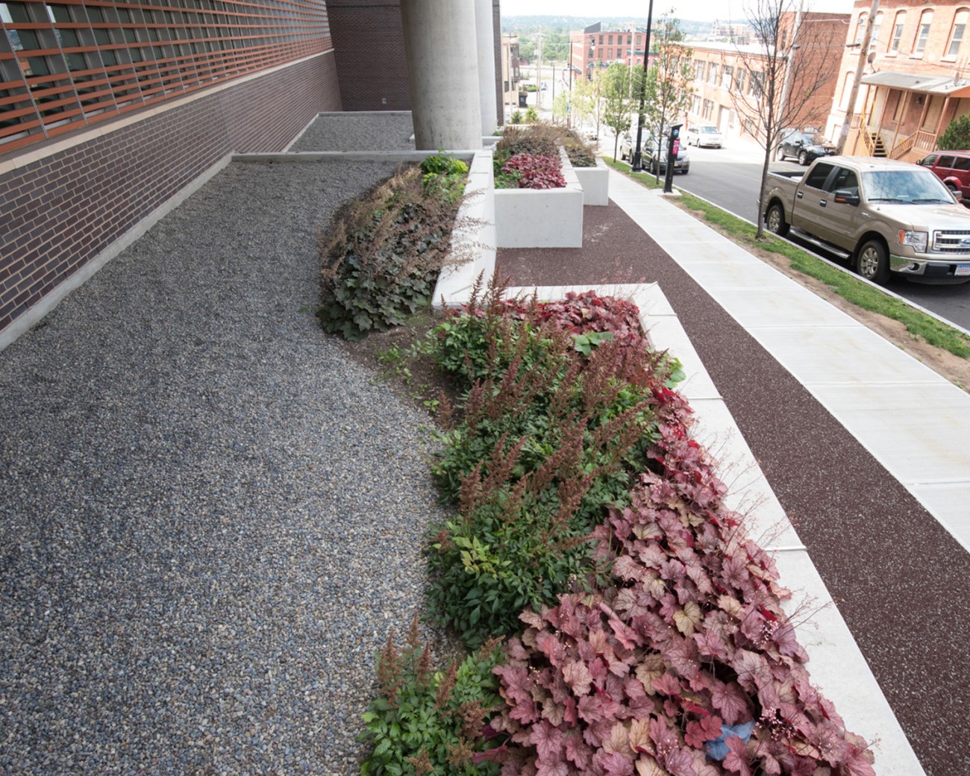
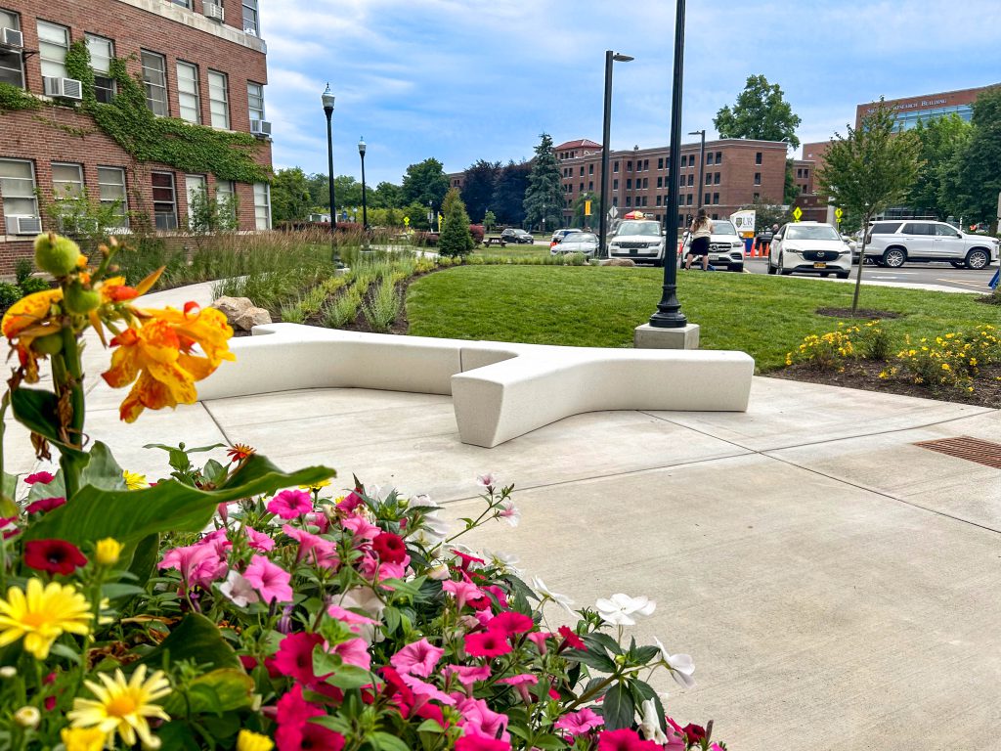
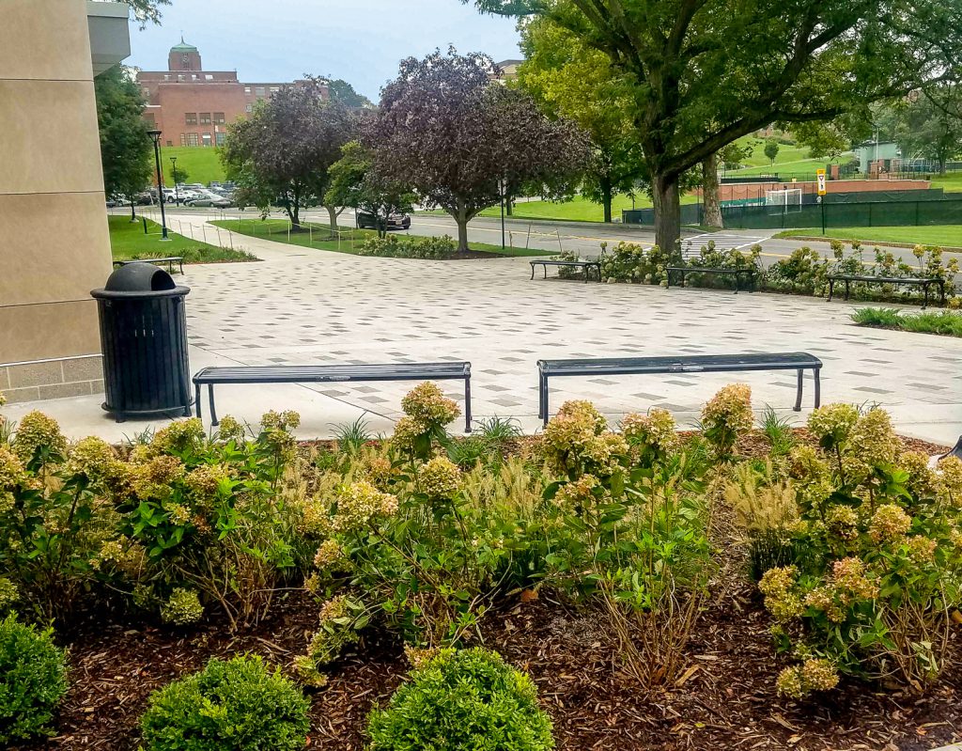
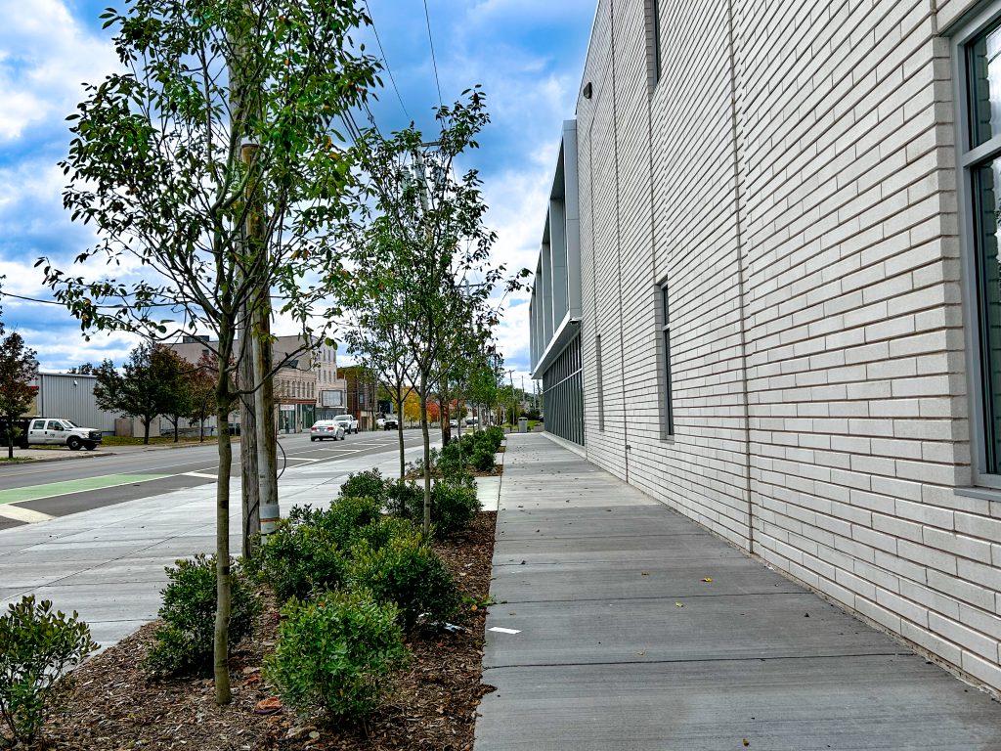
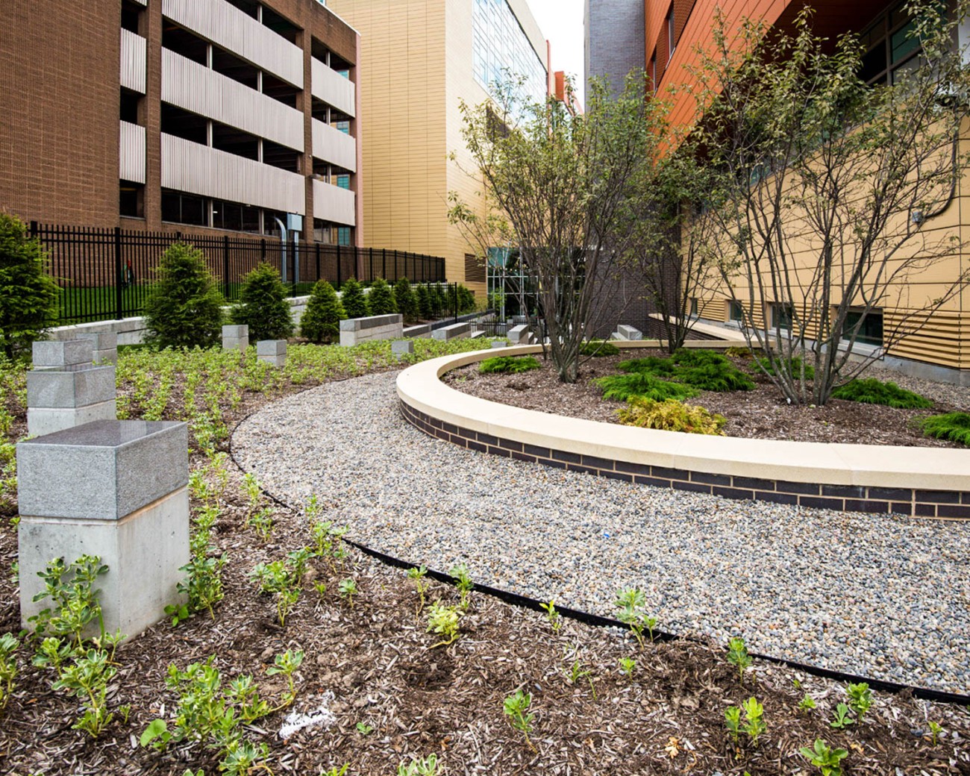
- Site improvements include a patient drop-off loop, streetscape renovations, utility upgrades, and landscaping.
2026 New Cancer Center
- Site design related to the expansion of the Physician’s Office Building to house a new cancer center.
- Coordination with the City of Syracuse for Site Plan Approval.
- Site design to include pedestrian and vehicular circulation and new water utility.