Oswego Health
Project Details
- Project Type
- Healthcare
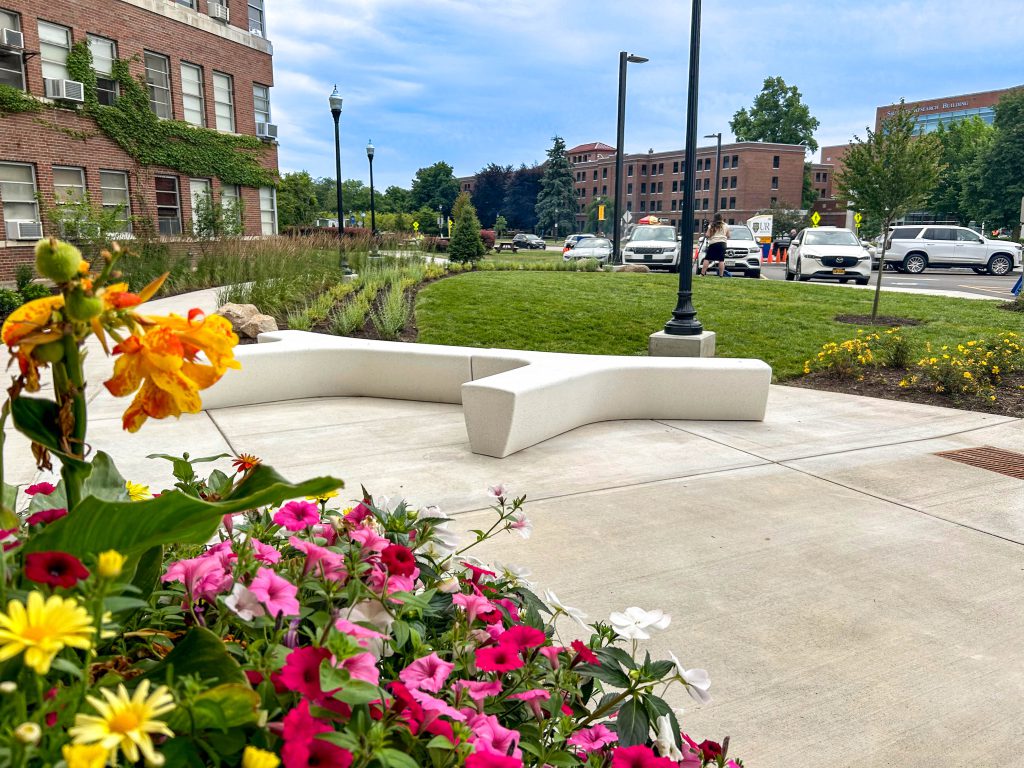
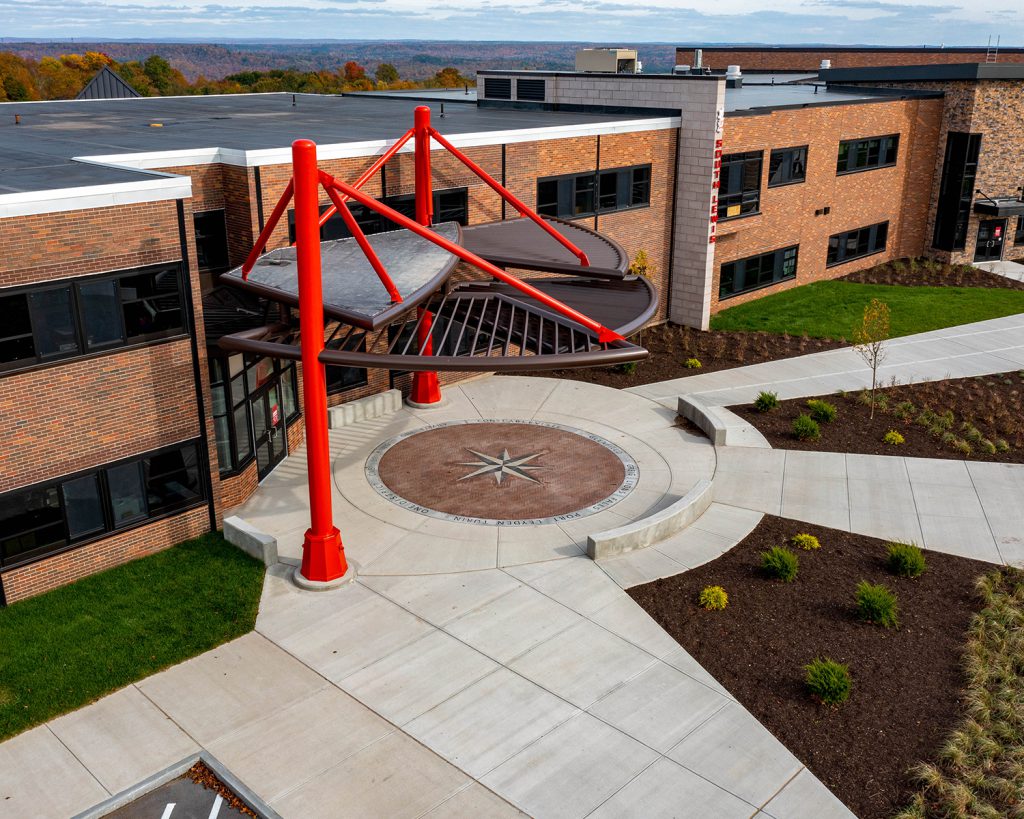
The Oswego Health network is comprised of a hospital, an inpatient mental health care facility, urgent care and imaging locations, and multiple physician office buildings. Since the inception of the hospital in 1881, their mission has been to provide safe, accessible, quality care and improve the health of the residents in the community. Upholding this mission requires a commitment to updated, functional facilities with state-of-the-art technology. Oswego Health is dedicated to providing the best doctors and convenience when it comes to healthcare needs. Our firm has had the pleasure of designing site improvements for renovated and new facilities to better serve staff, patients, and visitors.
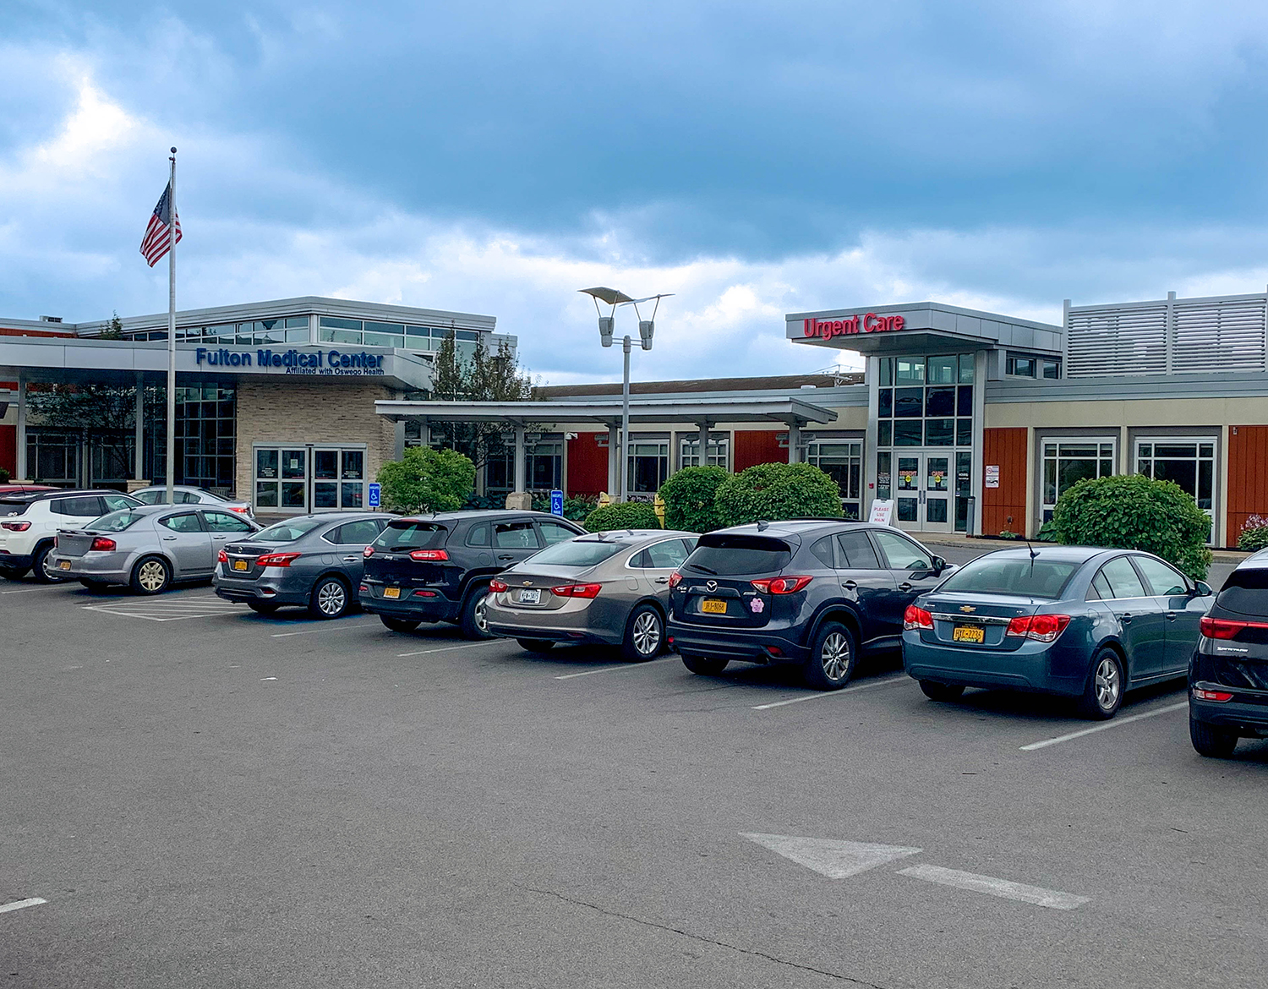
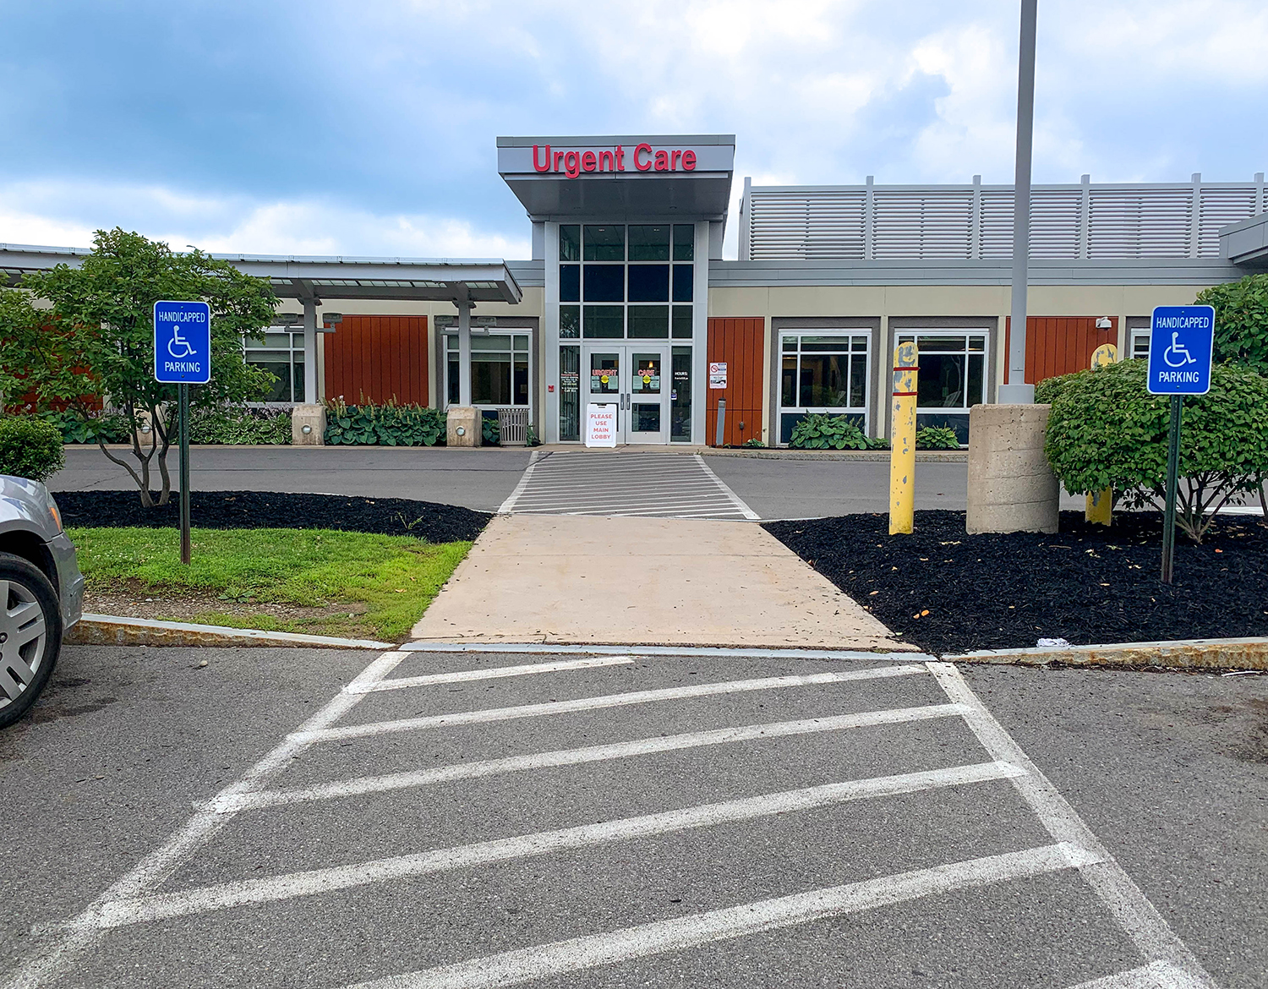
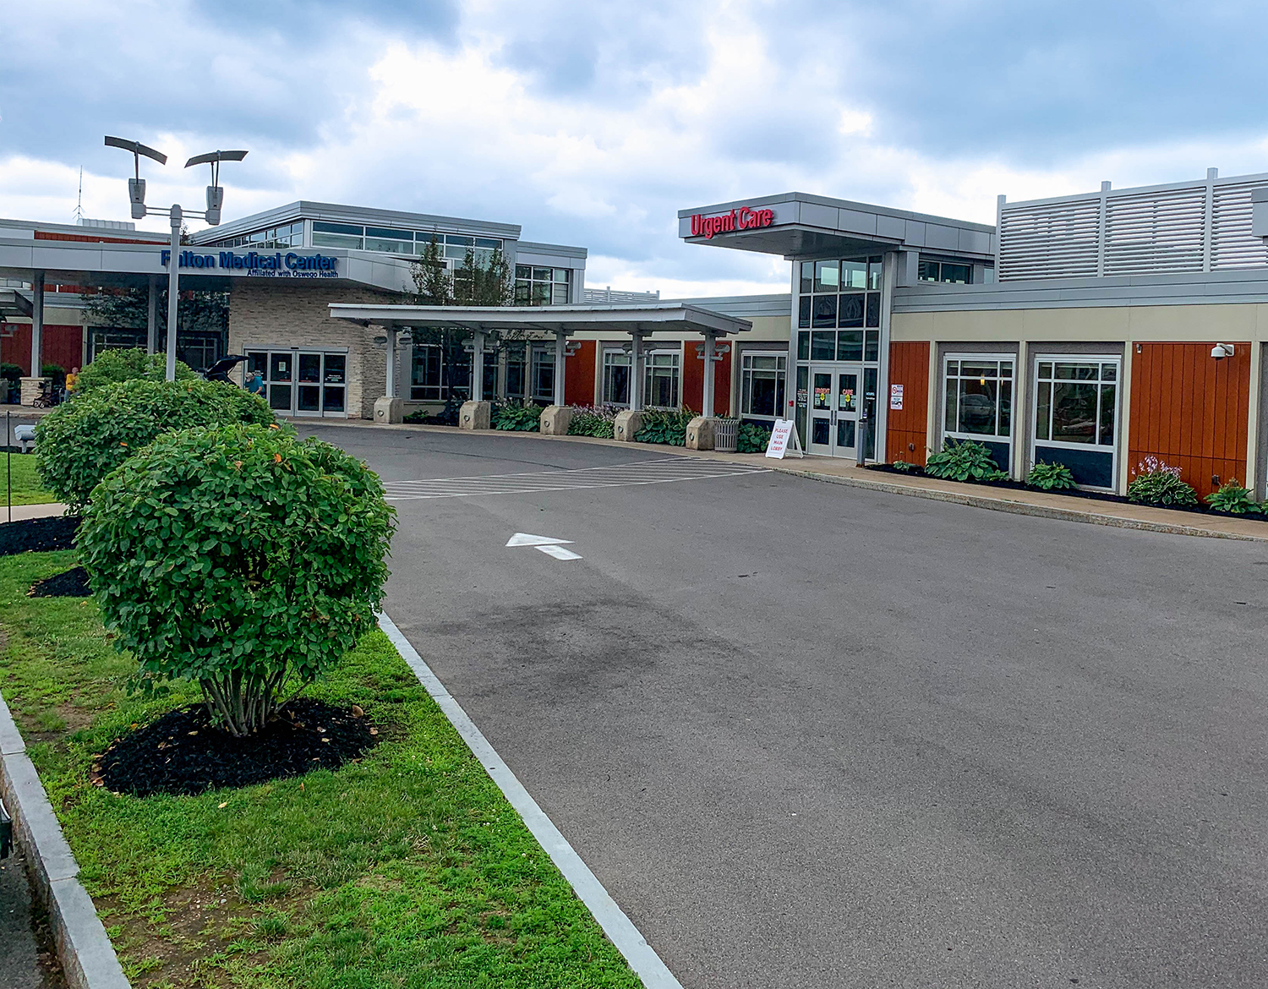
Fulton Urgent Care
- Site and building renovations of an existing facility.
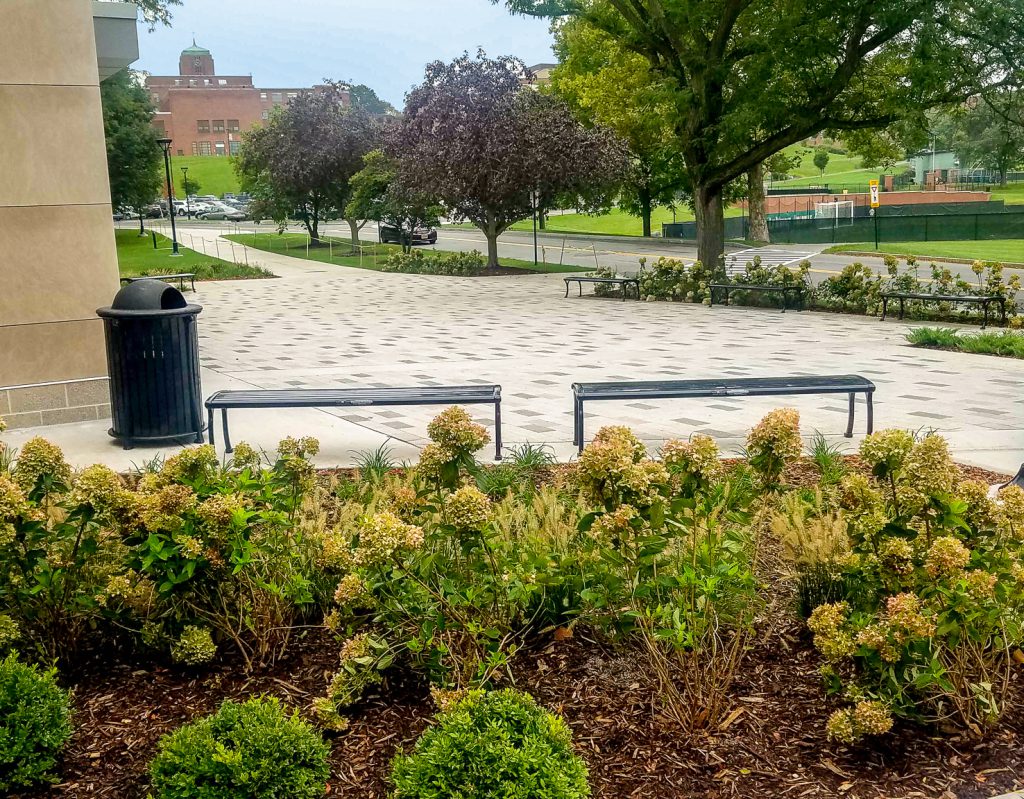
- Developed site grading and drainage plan including other site amenities associated with the adaptive reuse of the former hospital property.
- Attended City Planning Board meetings and prepared a detailed site plan and SEQRA documentation as part of the Site Plan Review process.
- Prepared contract documents for proposed parking development.
- Prepared Storm Water Management Report and developed the Storm Water Drainage Plan incorporating green infrastructure practices.
Oswego Hospital Parking Expansion
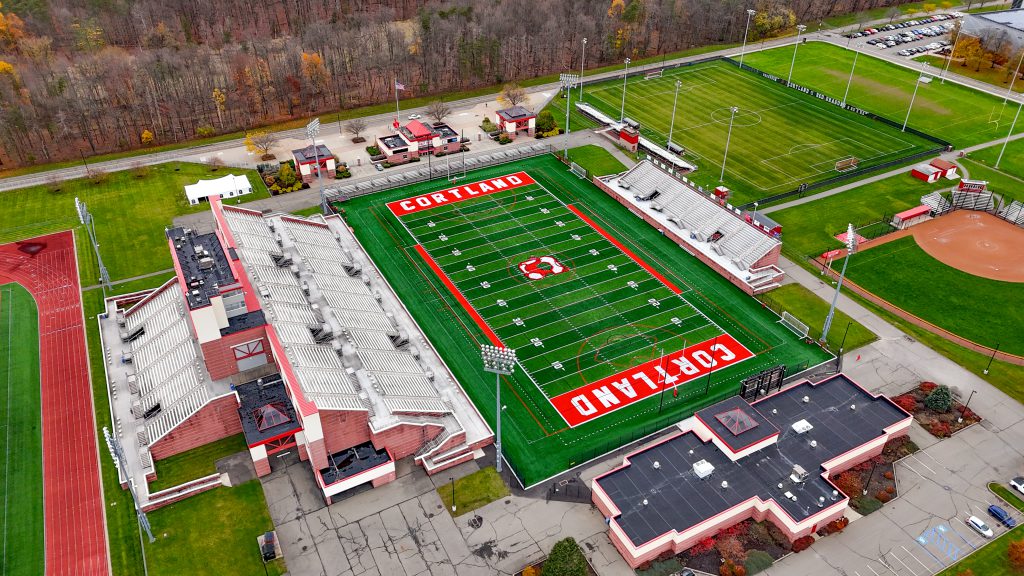
- Design services for parking expansion associated with the Facilities Parking Master Plan.
- Investigated current drainage systems, parking layout, orientation, constraints and expansion opportunities.
- Attended City Planning Board meetings and prepared a detailed site plan and SEQRA documentation as part of the Site Plan Review process.
- Prepared contract documents for proposed parking development with sufficient detail for competitive bidding.
- Prepared Storm Water Management Report and developed the Storm Water Drainage Plan incorporating green infrastructure practices.
- Prepared lighting plan.
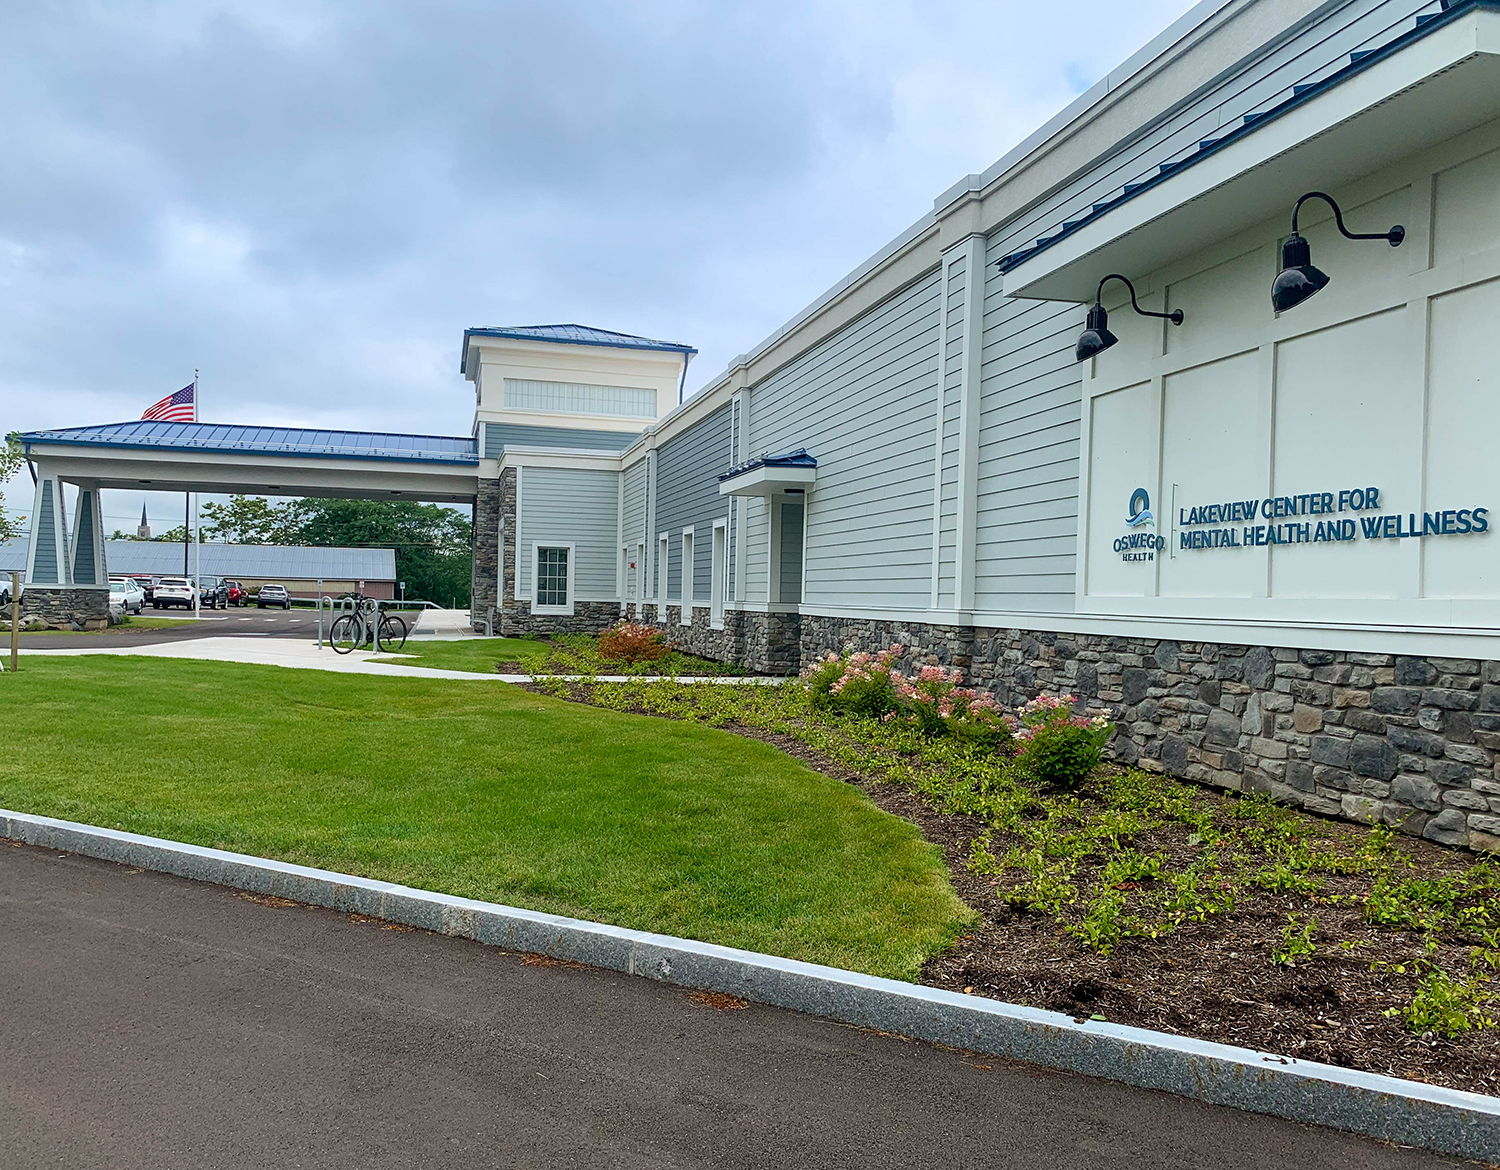
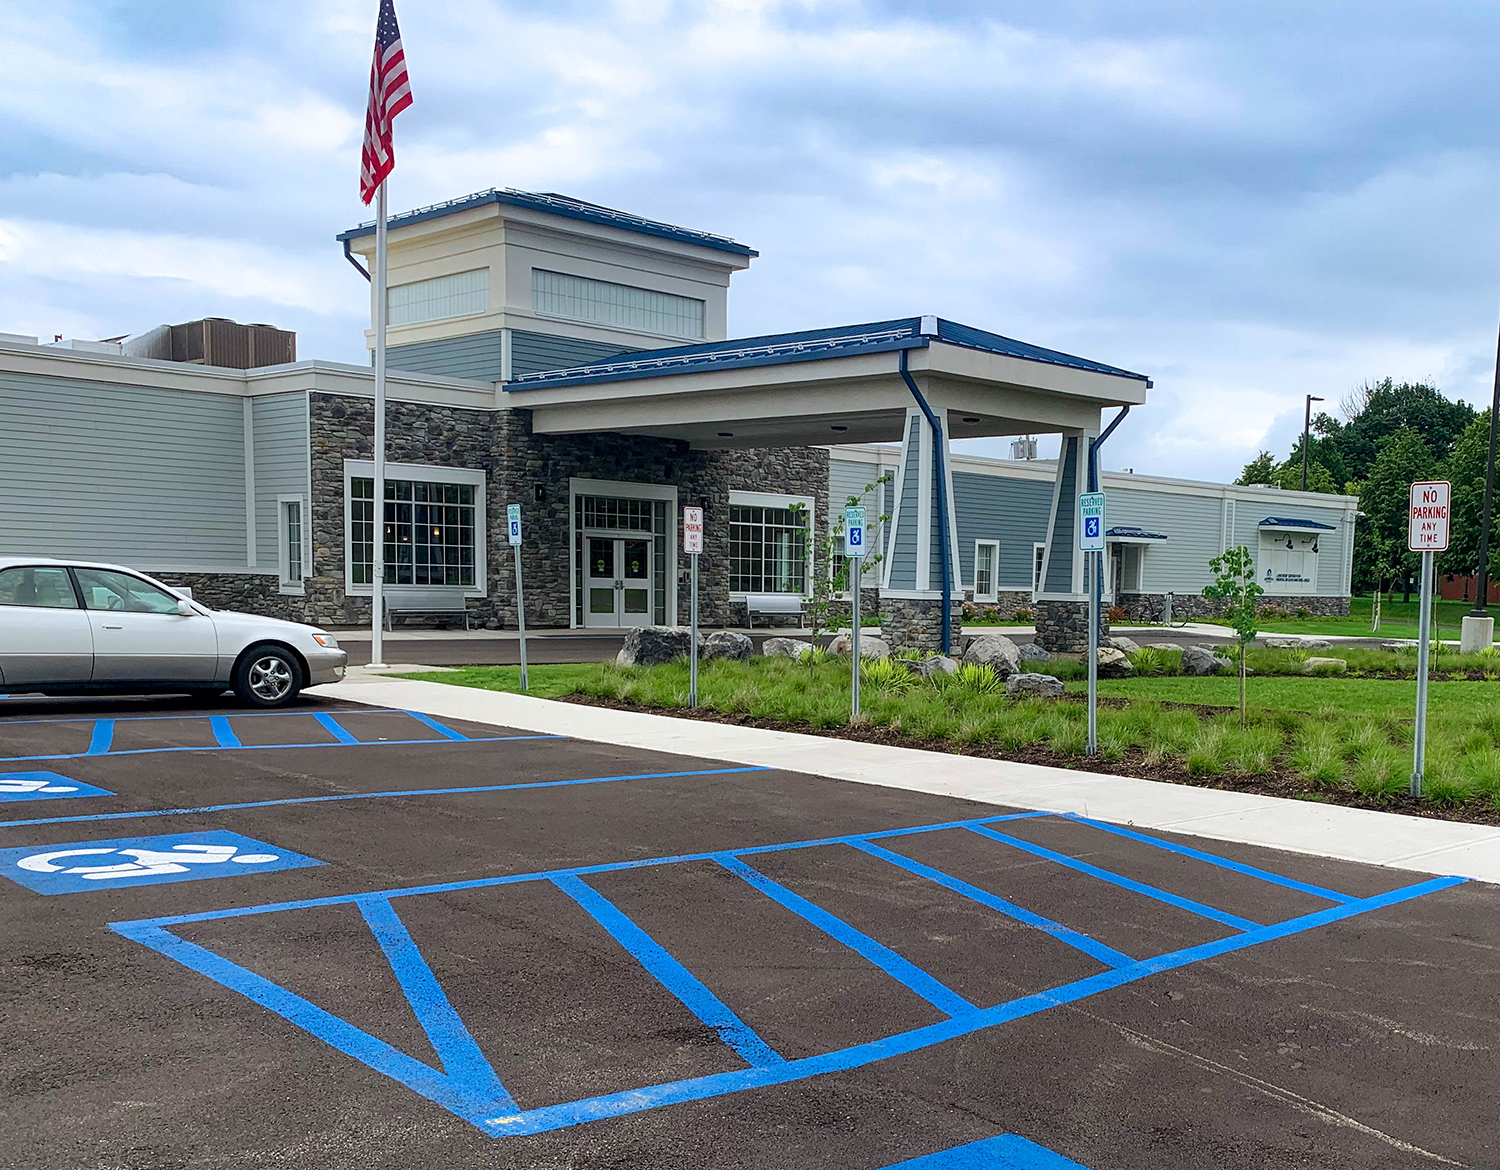
Lakeview Center for Mental Health and Wellness
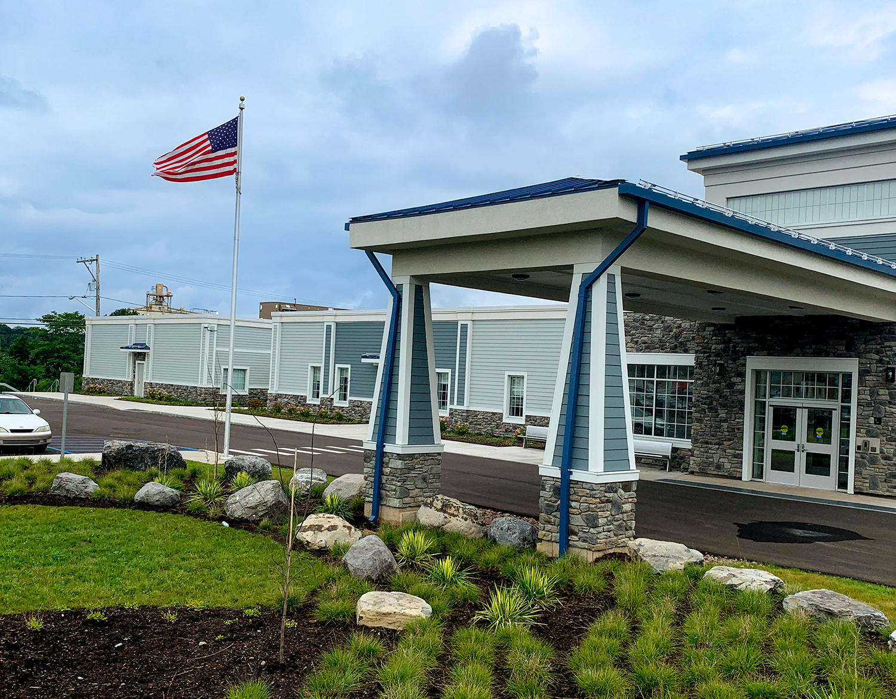
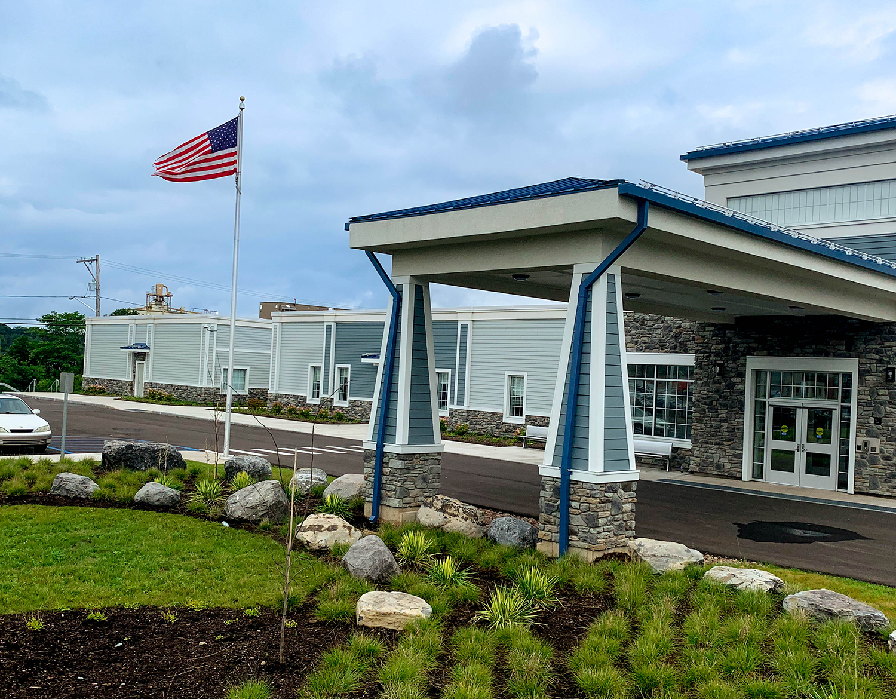
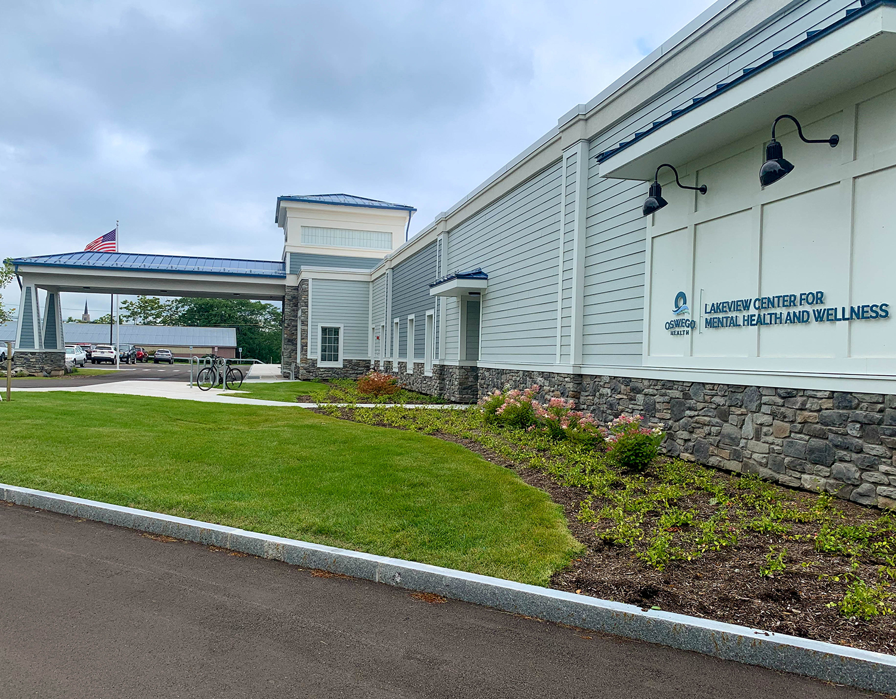
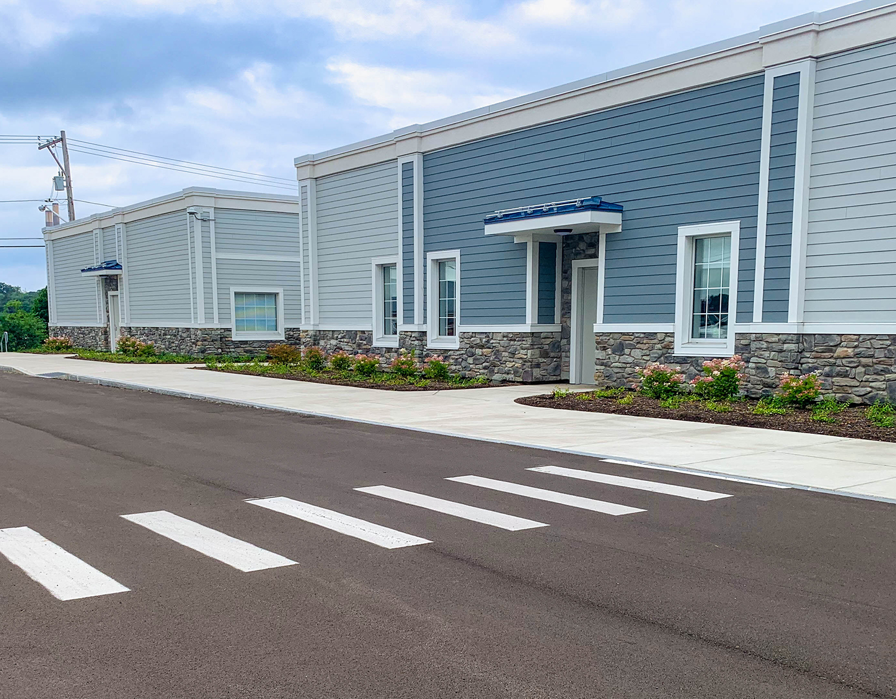
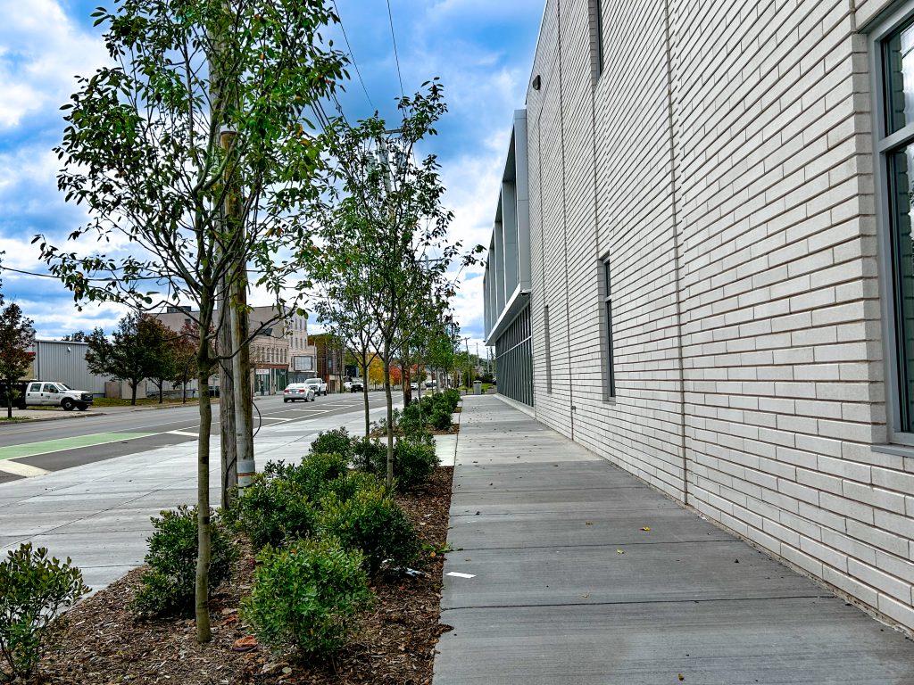
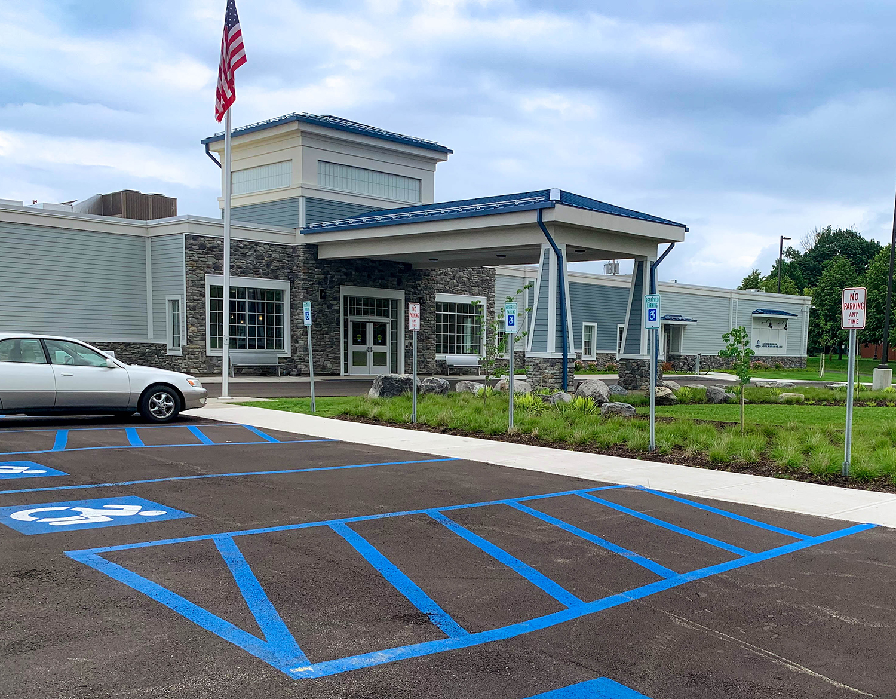
- Site design for new 43,000 sf healthcare facility which involved the redevelopment of a vacant retail building and industrial property.
- Reduced the existing impervious surfacing on site by over 40%.
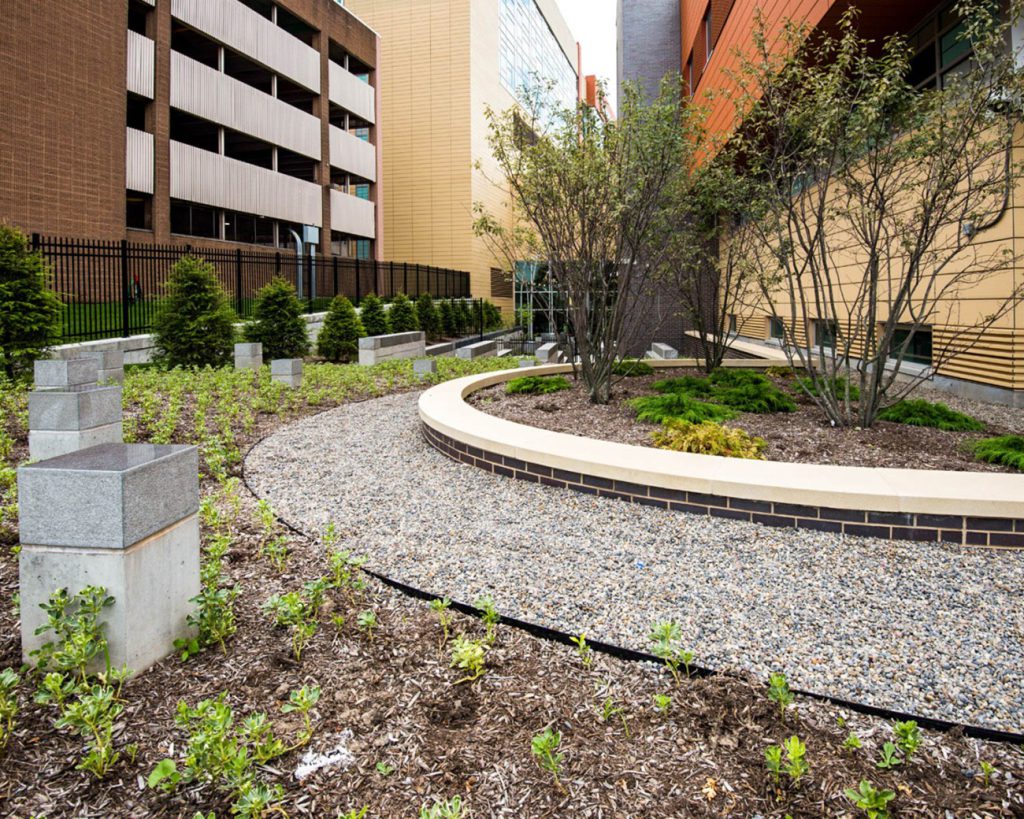
- Design includes sustainable storm water management practices including multiple rain gardens.
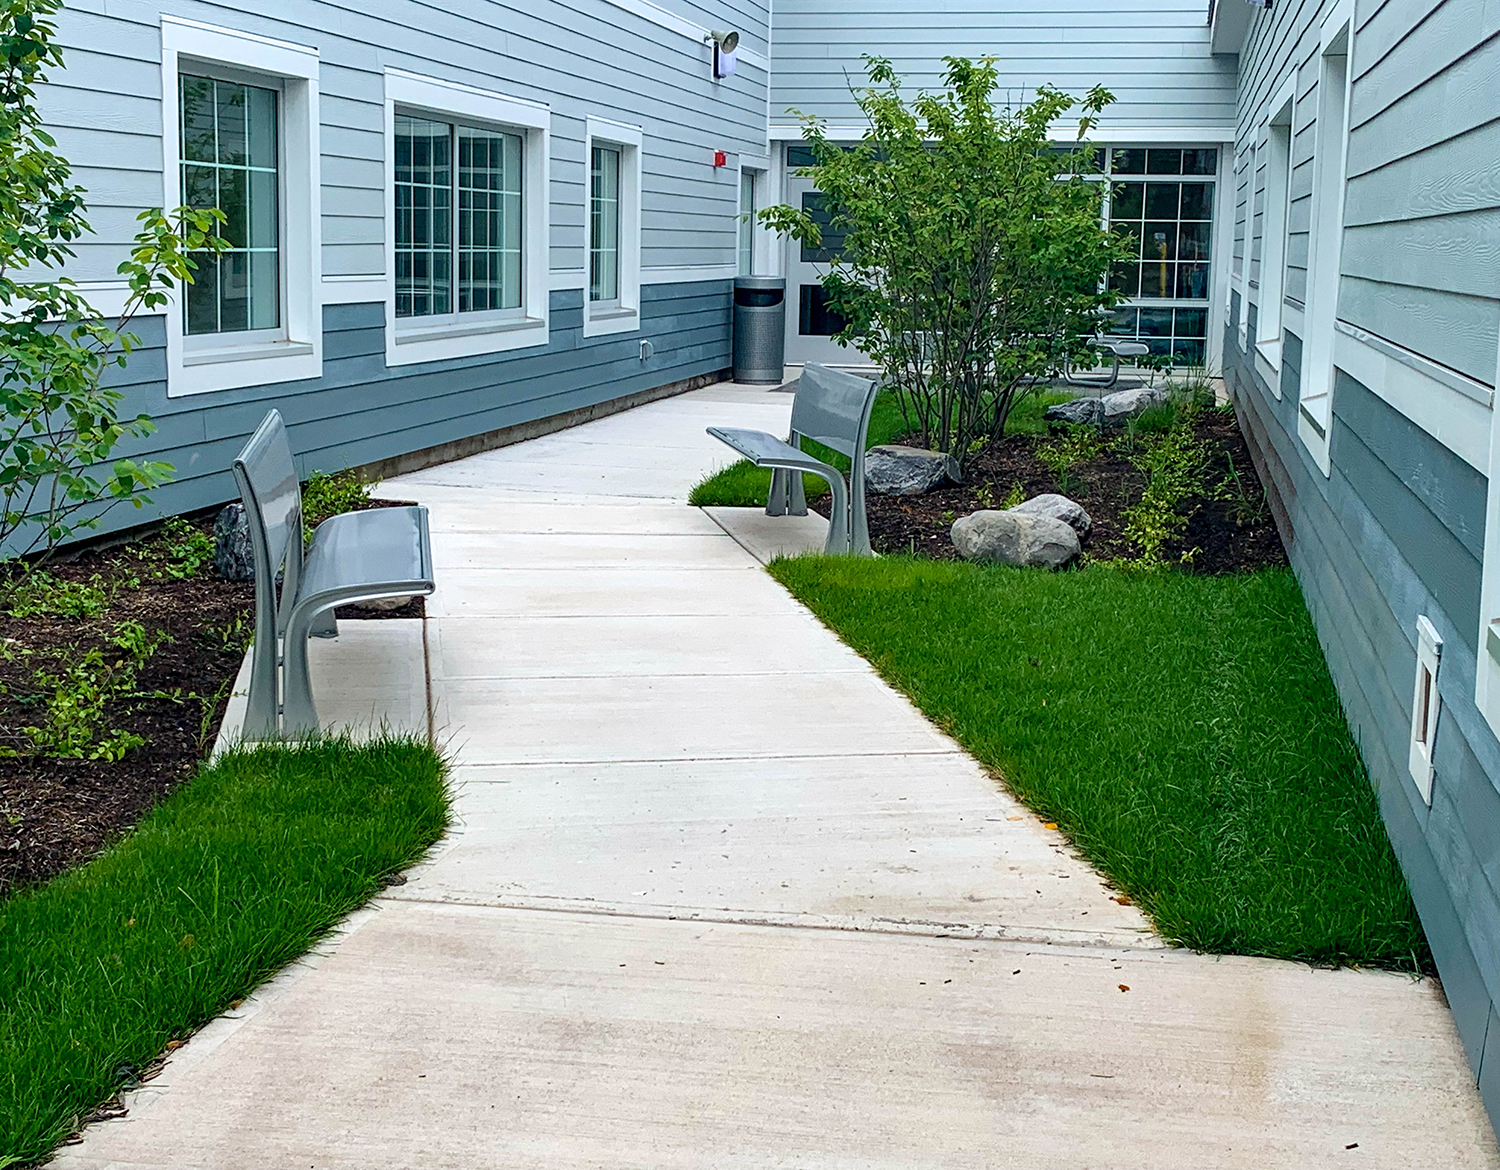
- Multiple outdoor courtyard areas designed with patient safety as a crucial priority.
- Vehicular circulation design to meet the program requirements including a loading zone, delivery entrance, turning radius to accommodate city buses, ambulance dock, and ambulance turnaround.
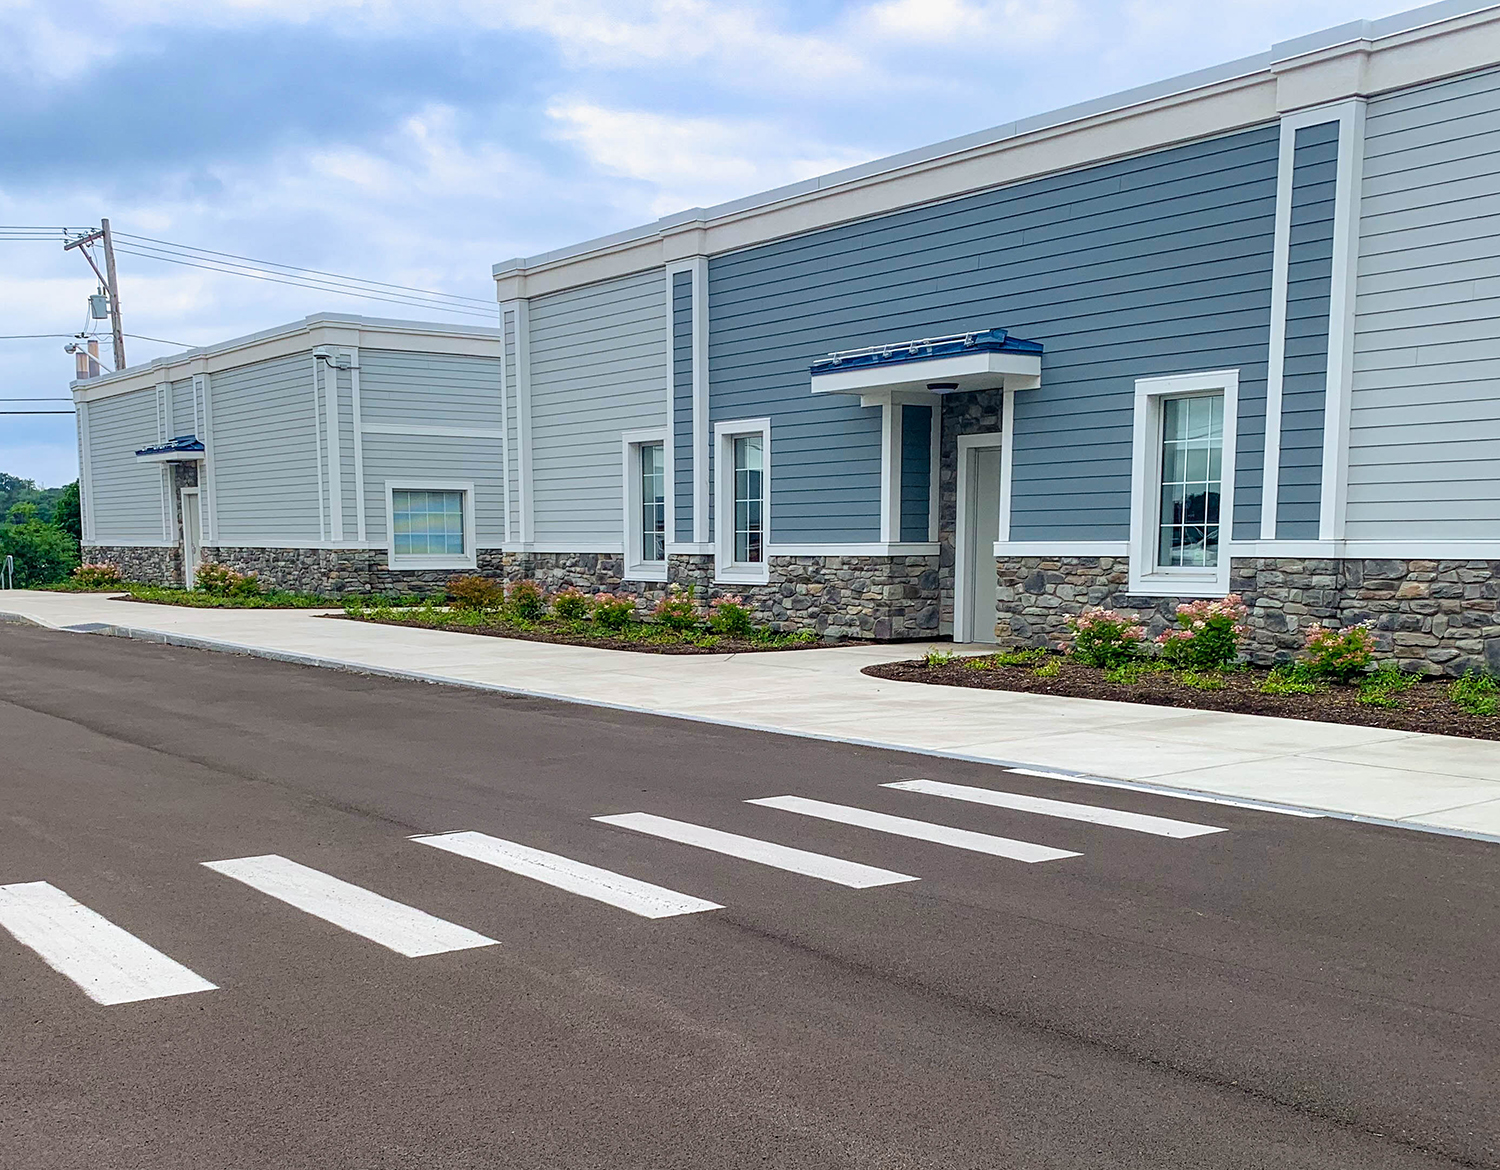
- Sidewalk connection to adjacent multi-use recreational trail.
- Parking for 130+ vehicles.
- Large lawn areas including low maintenance meadows, plantings including screening solutions.