Salmon River CSD
Project Details
- Project Type
- K-12
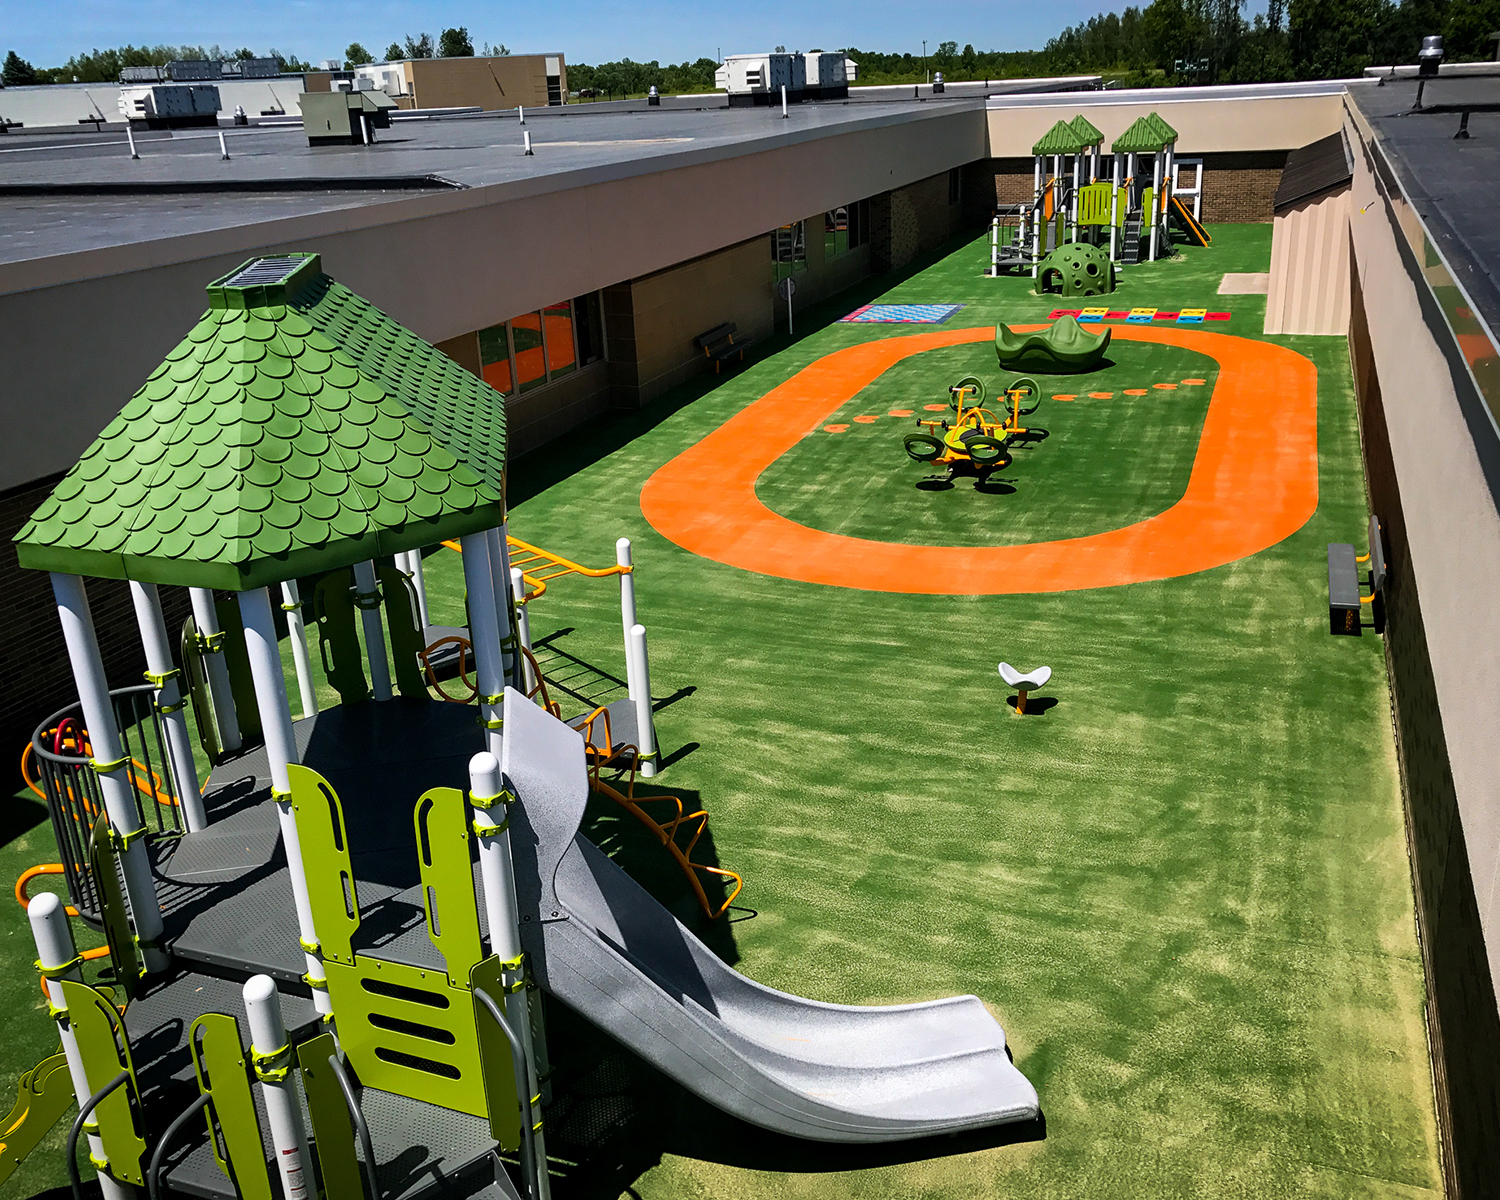
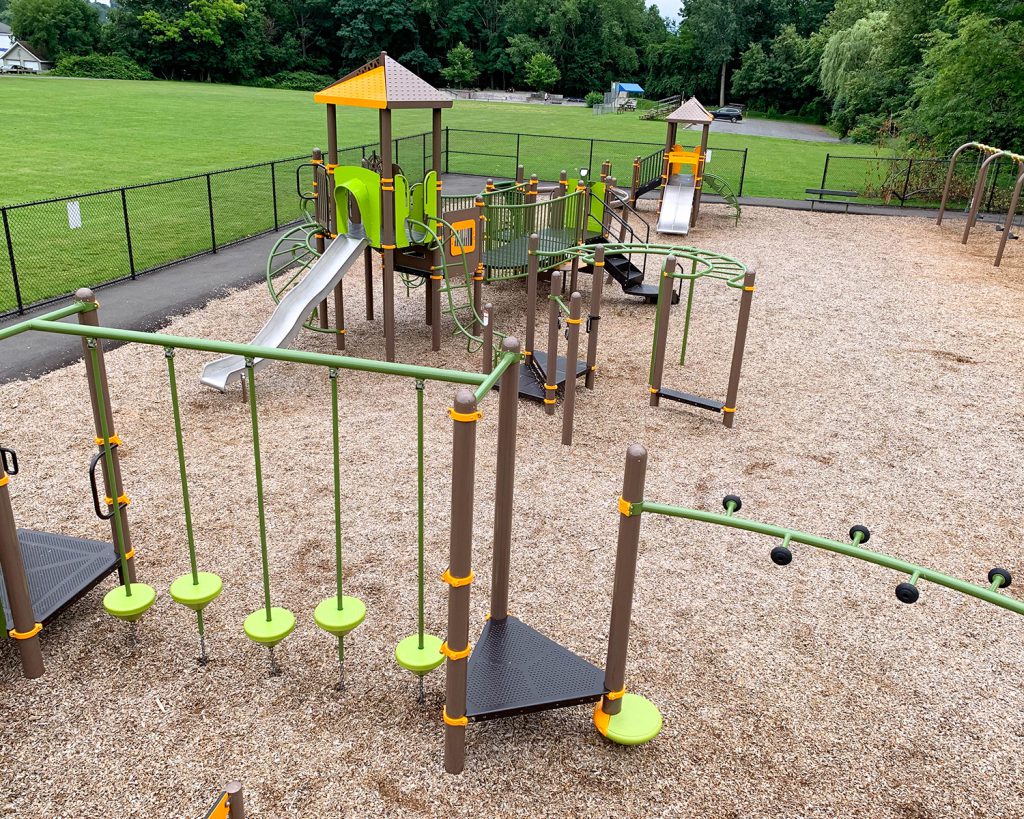
The 2014 Capital Improvement Project reimagined the school environment from arrival to recreation, creating safer circulation, more engaging outdoor spaces, and expanded opportunities for students and the community. A more intuitive arrival experience was designed at the elementary school, while new courtyards transformed outdoor spaces into extensions of the learning environment. A kindergarten playscape, library courtyard, and cafeteria courtyard provide age-appropriate places for play, exploration, and connection.
At the high school, new parking and entrance improvements strengthen campus access while a comprehensive athletic complex improved the atmosphere for competition and recreation. Full scope of services below:
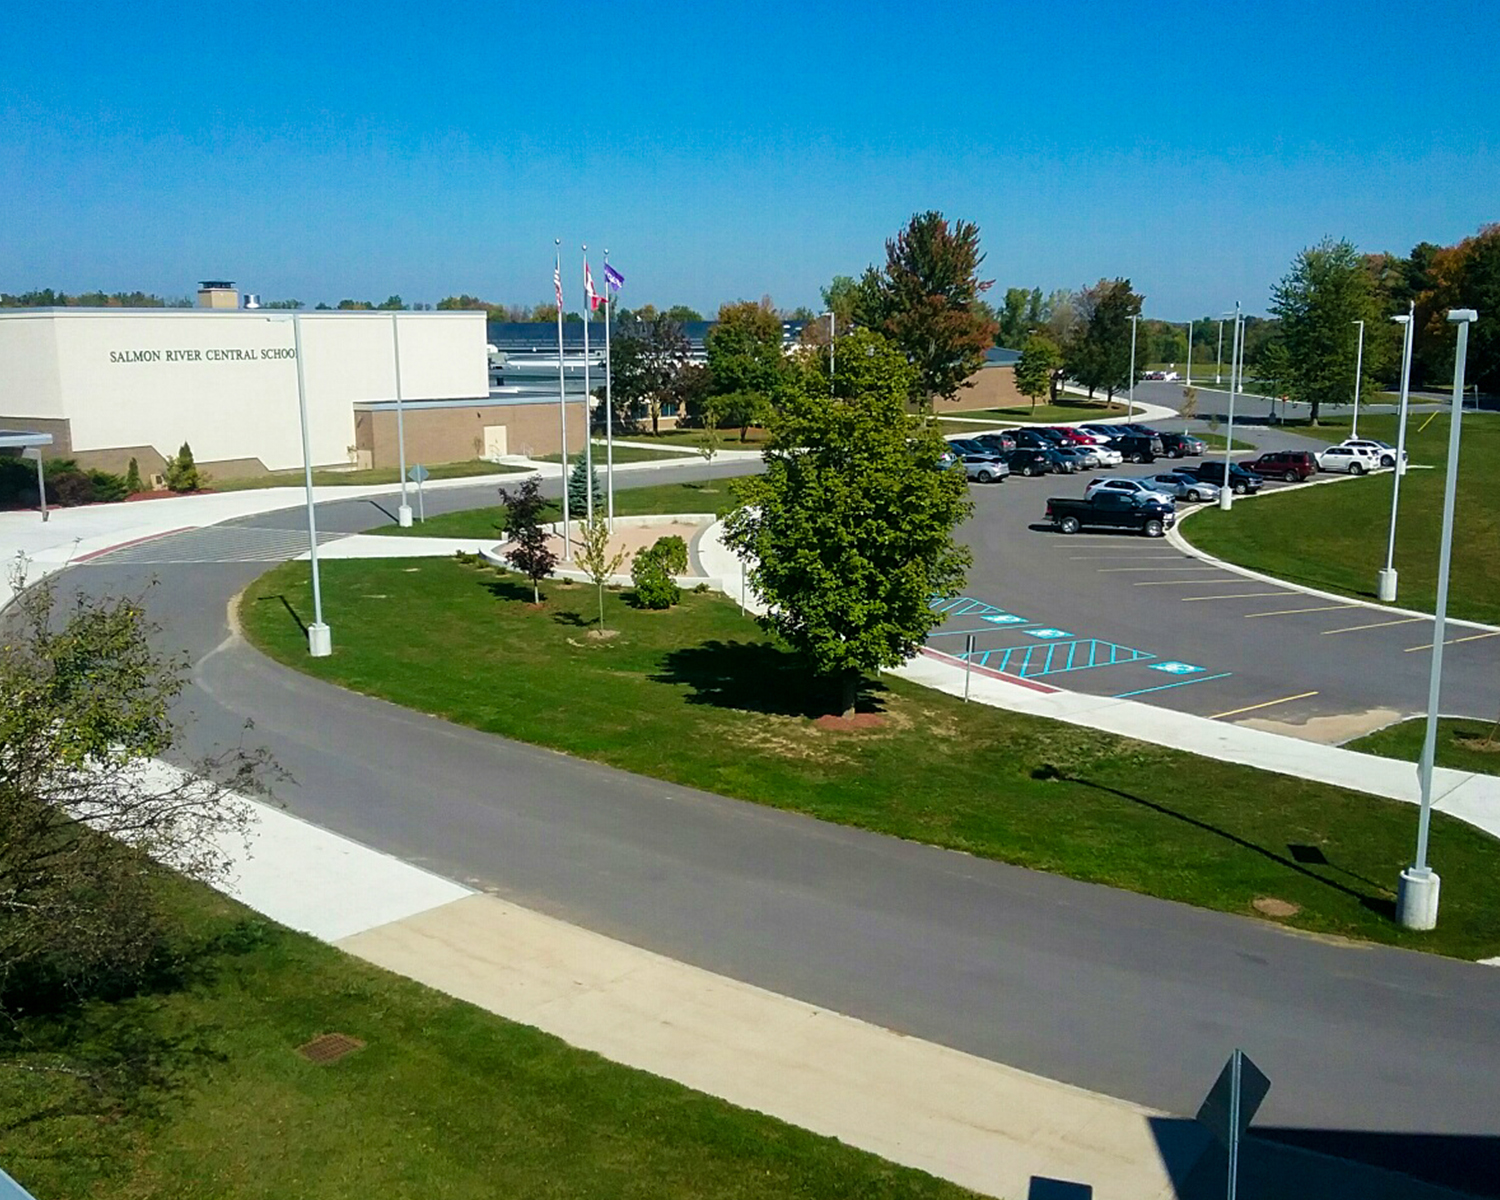
- Site work included separation of the student drop-off and bus loop areas at the elementary school.
- New gym entrance and parking lot at the high school. New parking lot and seating plaza at the bus loop.
- New natural grass athletic facility with two full-size baseball fields with dugouts and 100-seat bleachers and scoreboards.
- Soccer/lacrosse field with 500-seat bleachers, press box, and scoreboard.
- Practice soccer/lacrosse field with drainage for multiple field use. Fencing at athletic facility.
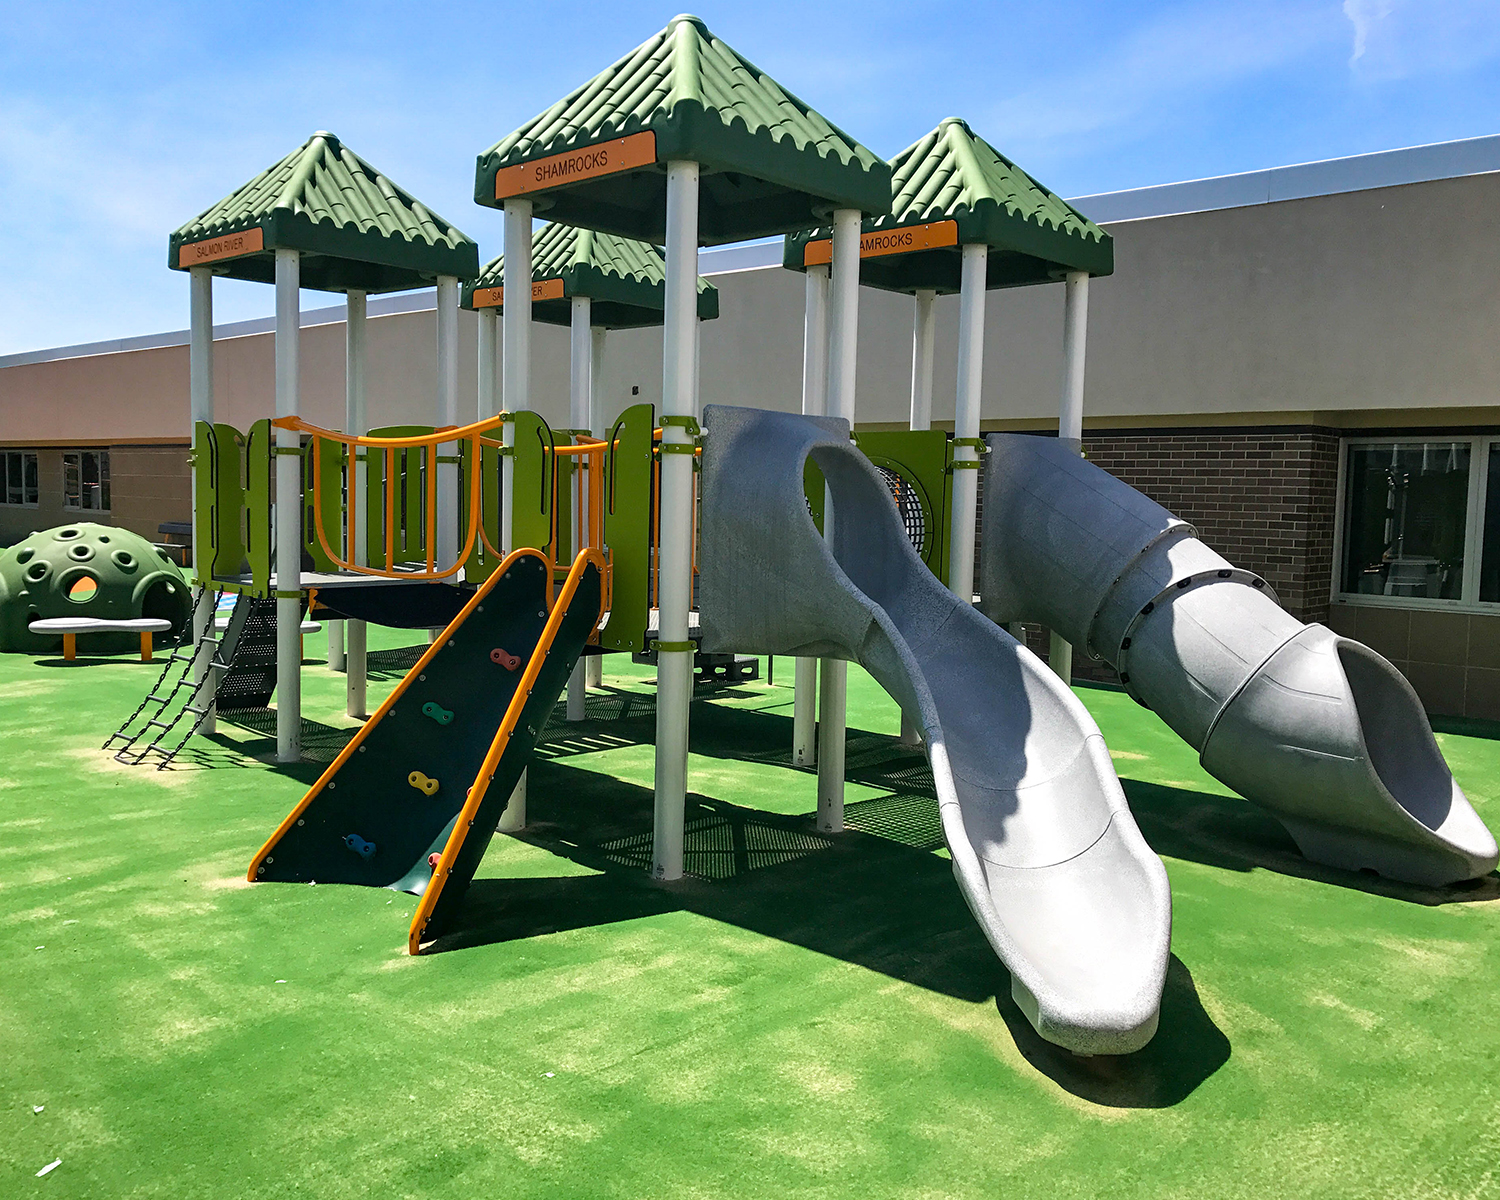
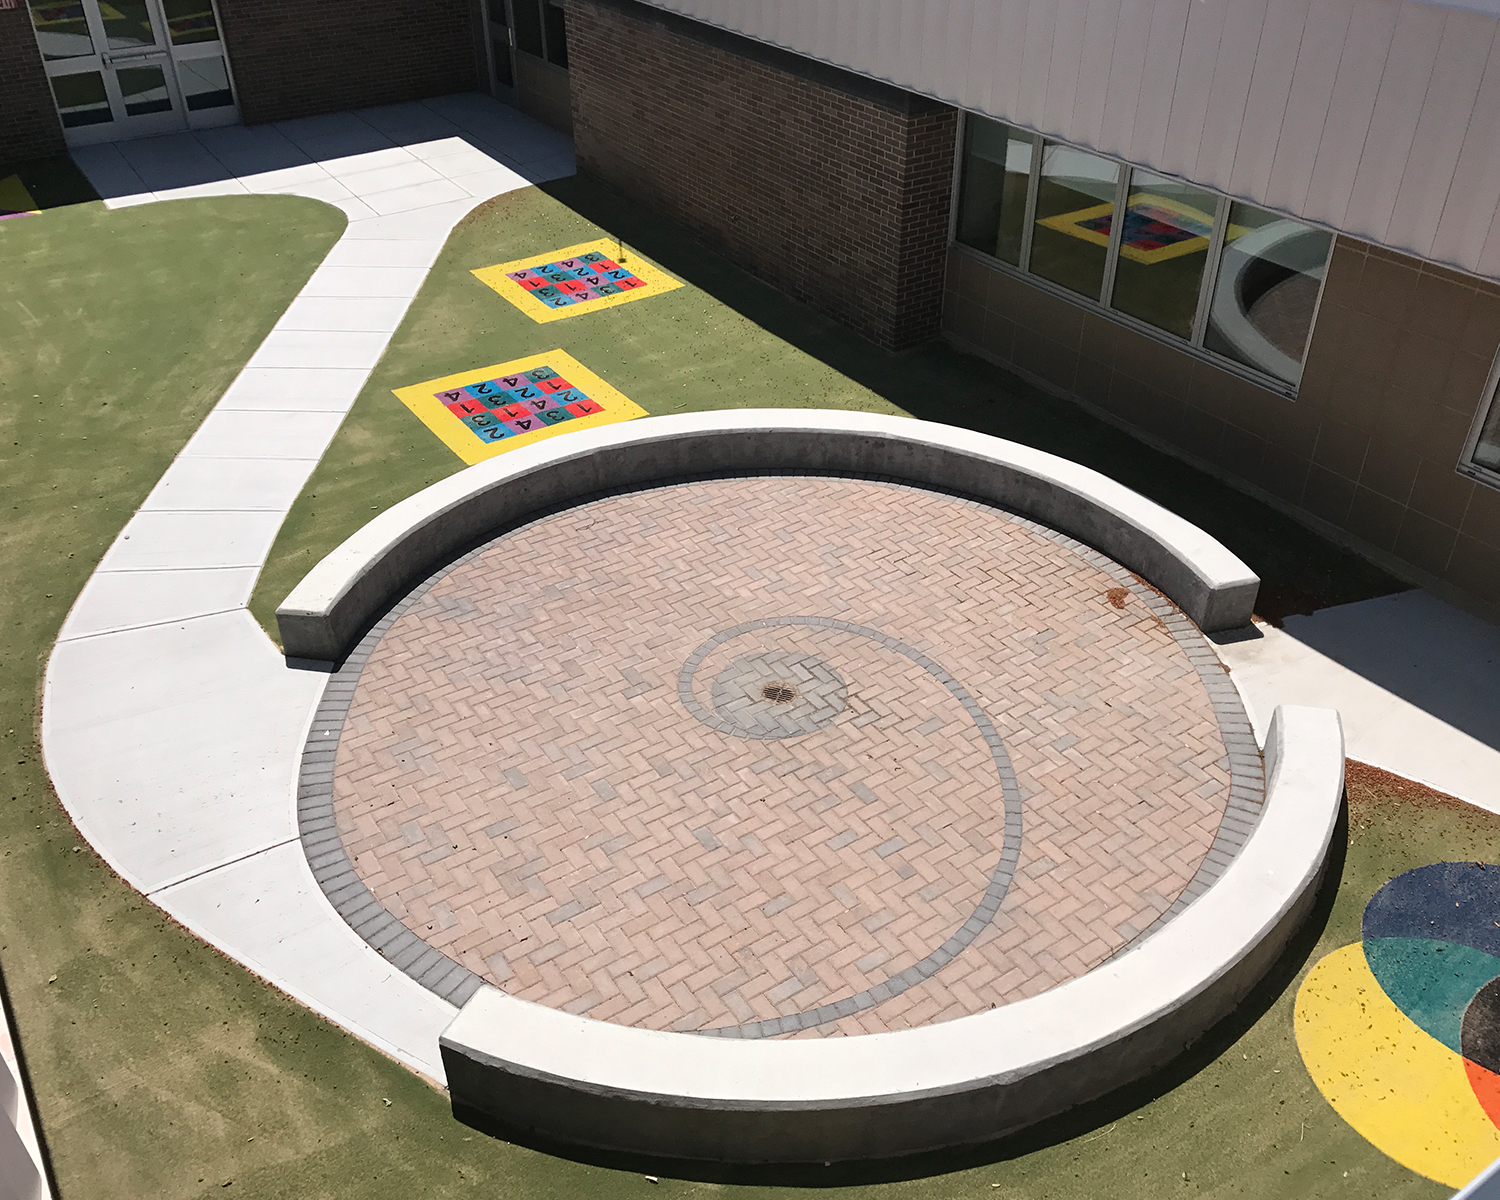
- New kindergarten courtyard with playscape on synthetic turf play surface. New library courtyard with brick plaza, concrete seating walls, and synthetic turf play surface. New cafeteria courtyard with seating plaza and playground equipment.
- Site work associated with the construction of a standalone bus wash facility.
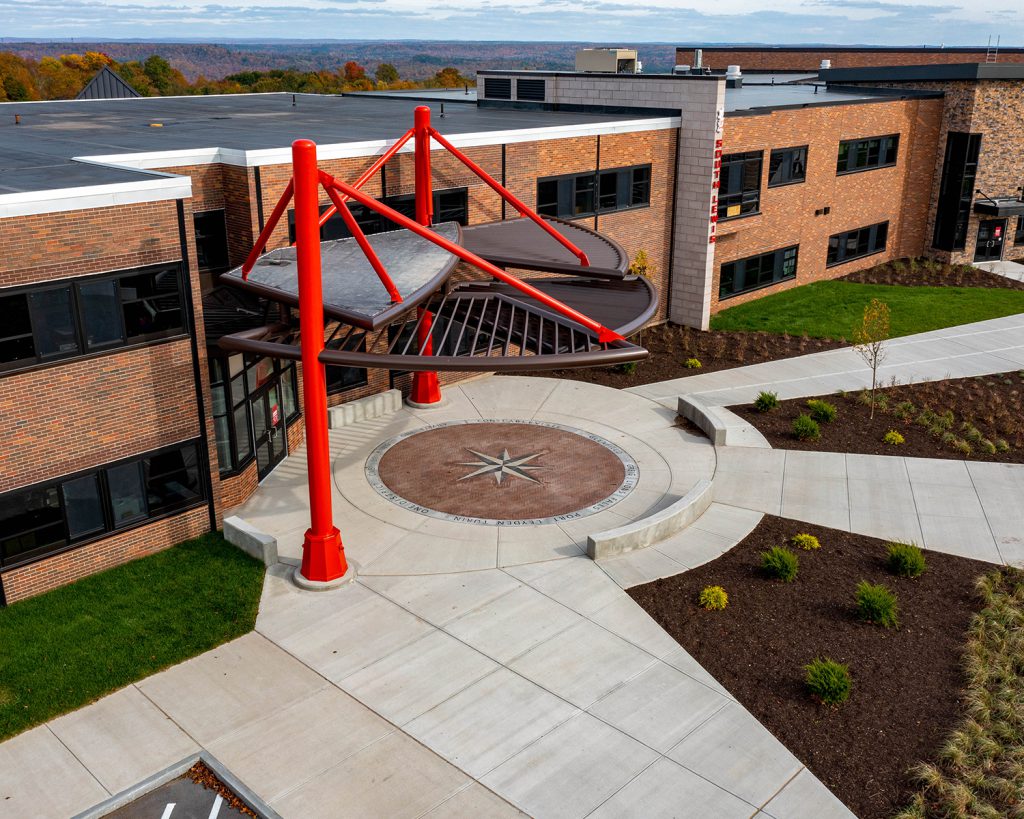
The 2019 Capital Improvement Project improved safety and accessibility with redesigned parking, ADA accessibility, and an inviting new entry plaza.
- Parking reconfiguration with drop-off area.
- Building entrance plaza redesign at middle school including a concrete seating wall.
- ADA accessible pedestrian walkways.
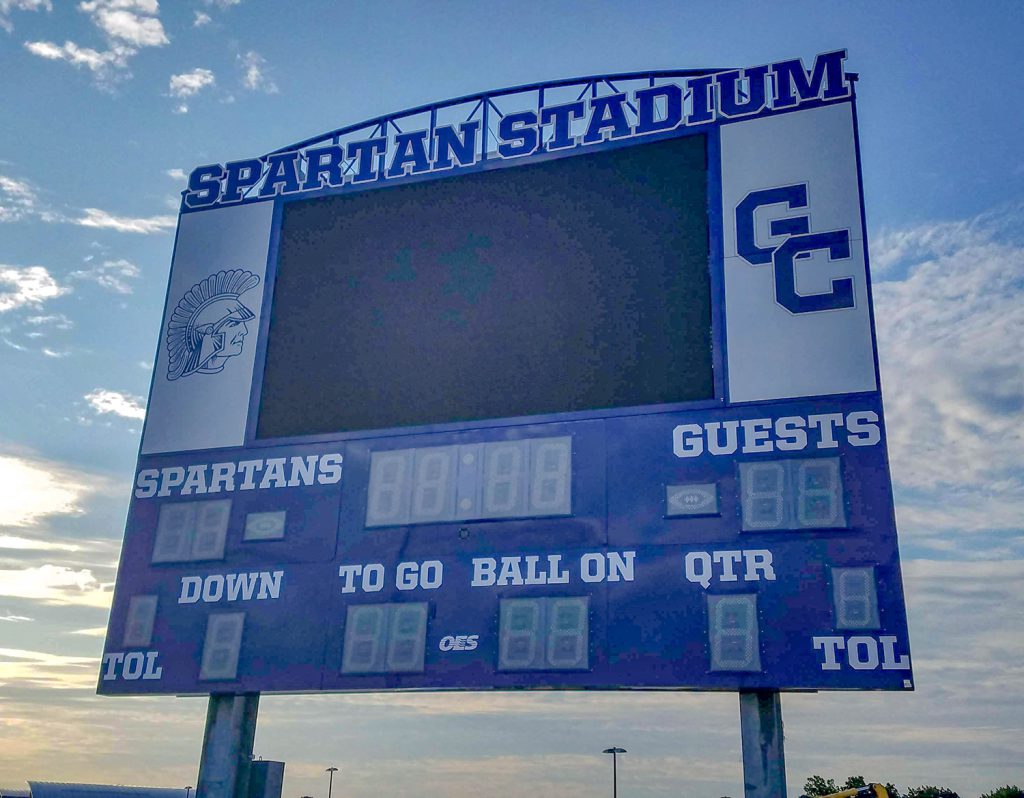
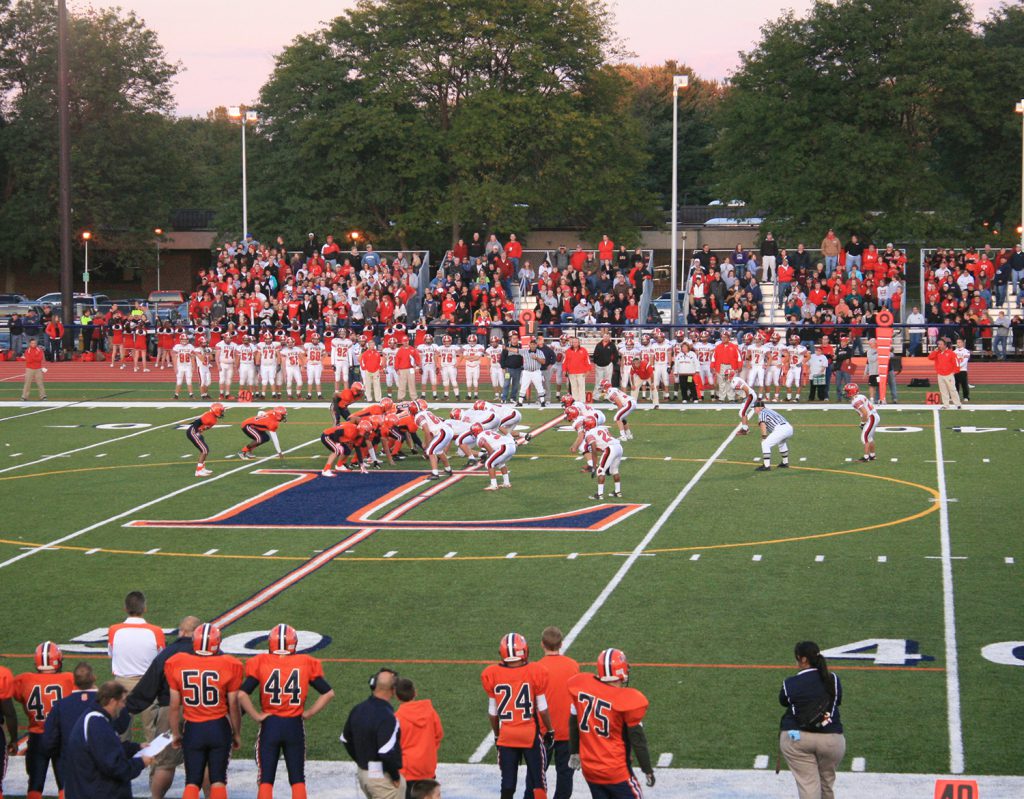
Designed to expand opportunities for athletics, recreation, and community connection, the 2021 Capital Improvement Project transformed the school’s athletic campus into a more versatile destination for students and the surrounding community. A new synthetic turf field and stadium improvements create an inviting setting for competition and gathering.
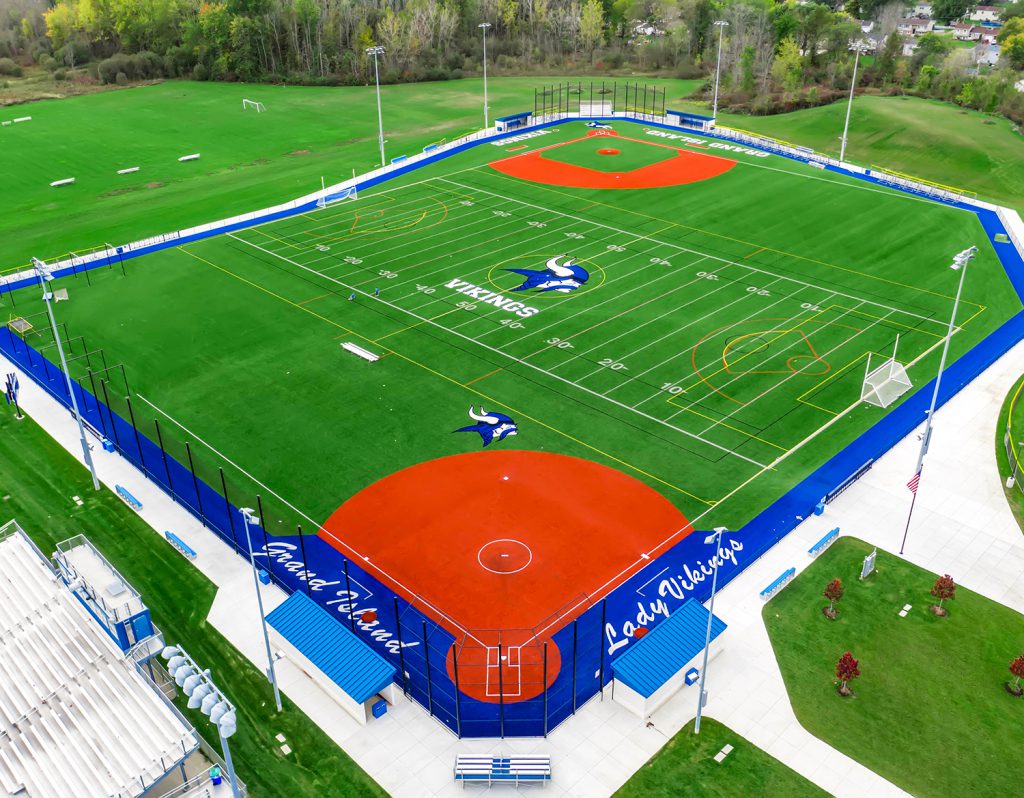
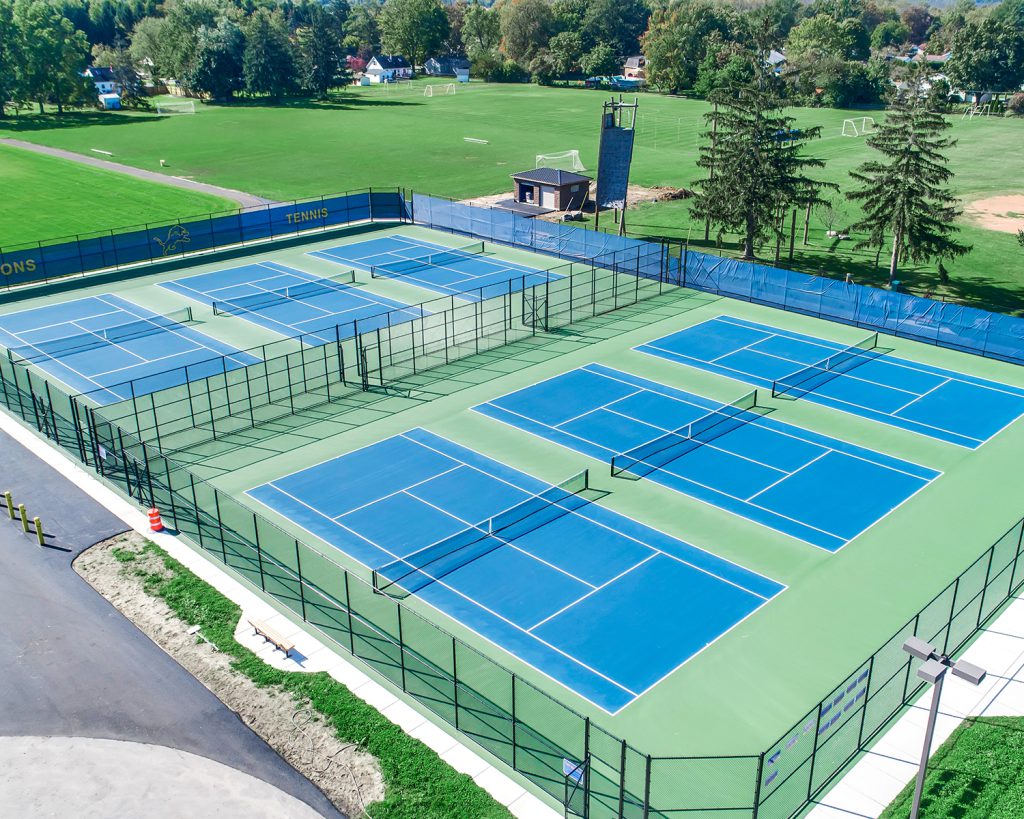
The vision extends beyond the stadium with natural grass practice areas, a dedicated softball field, and a community multi-sport center featuring tennis, basketball, and baseball facilities. Together, these thoughtfully designed spaces create a connected athletic environment that supports student life while providing opportunities for recreation and community engagement. Scope included:
- New synthetic turf field and stadium improvements including landscaping, plaza space, and bleacher expansion.
- Improvements at the track including steeplechase and new jump pits.
- Natural grass practice field area.
- Practice softball field.
- Community multi-sport center including tennis court, basketball court, and baseball field.