Liverpool CSD
Project Details
- Project Type
- K-12
Liverpool CSD has an enrollment of approximately 6,700 students and is comprised of eight elementary schools, four middle schools, and a high school. Appel Osborne’s relationship with the district goes back nearly four decades, having improved infrastructure, athletic facilities, safety, circulation, and aesthetics through thoughtful site design.
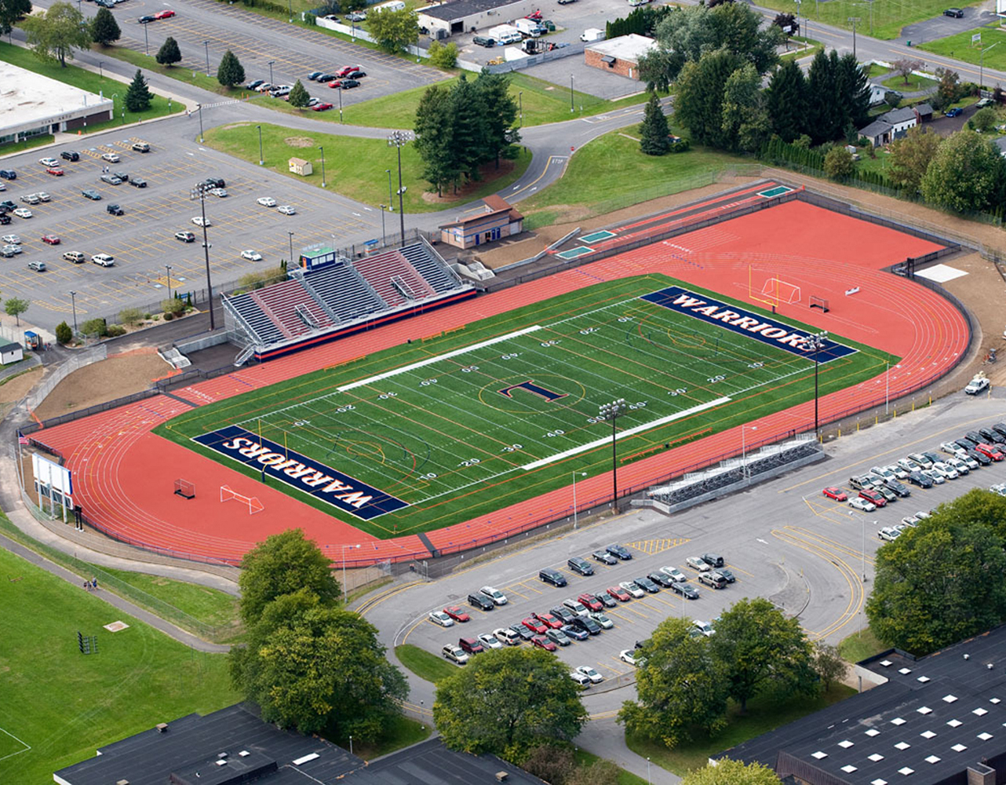
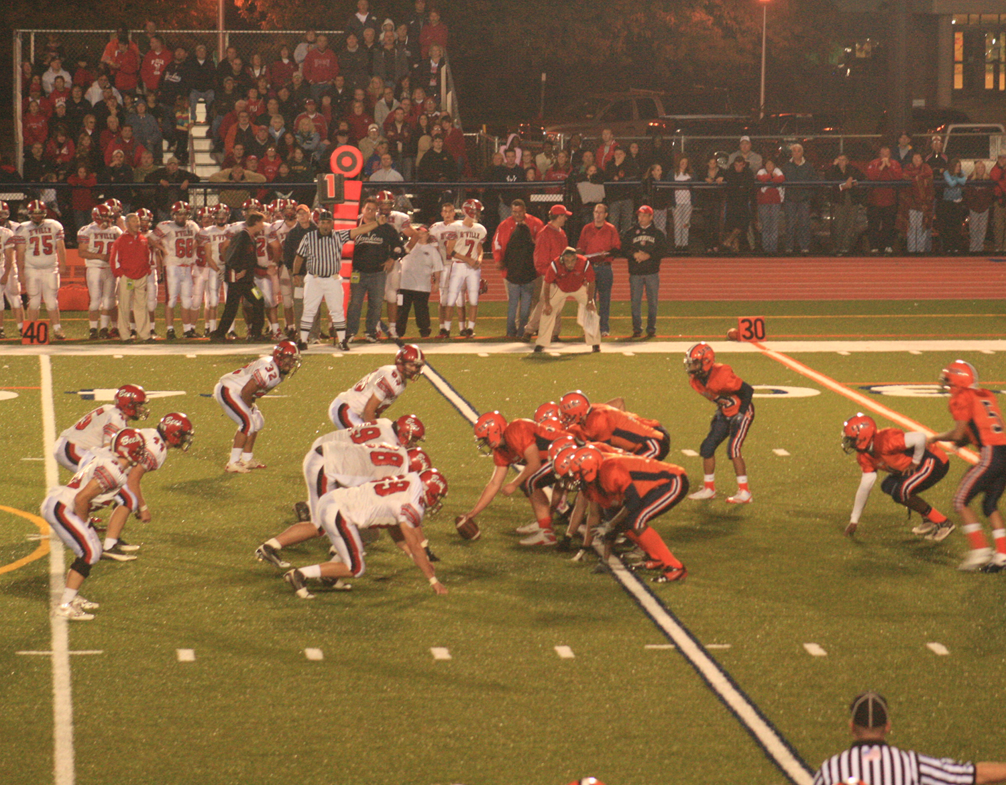
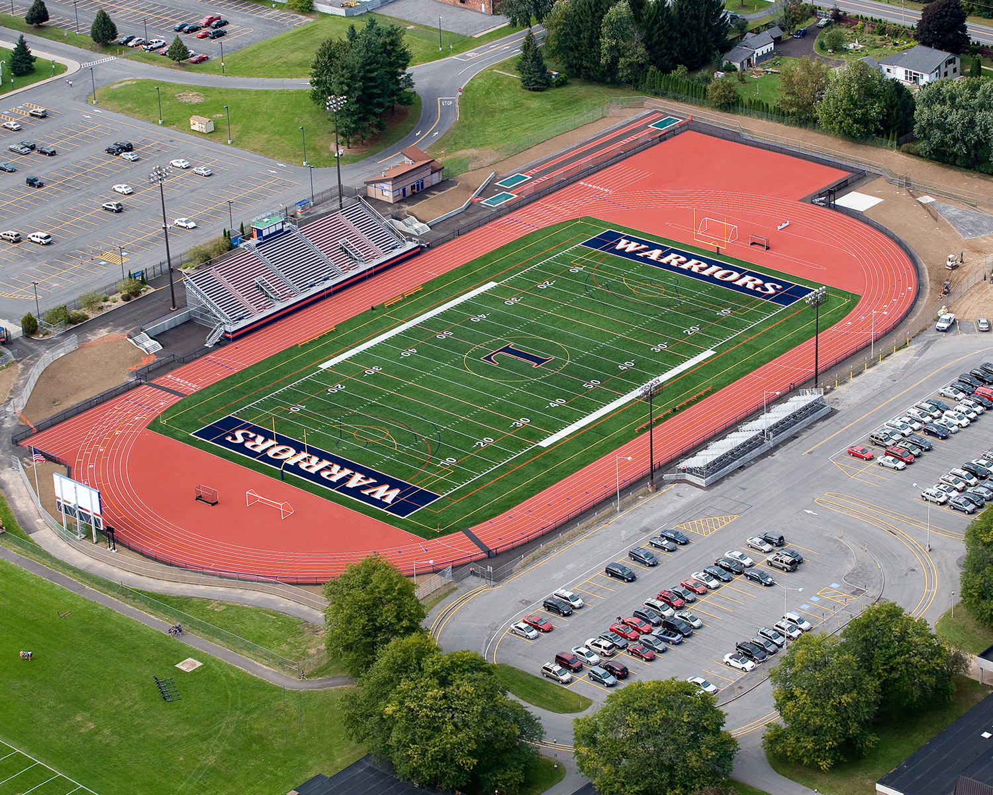
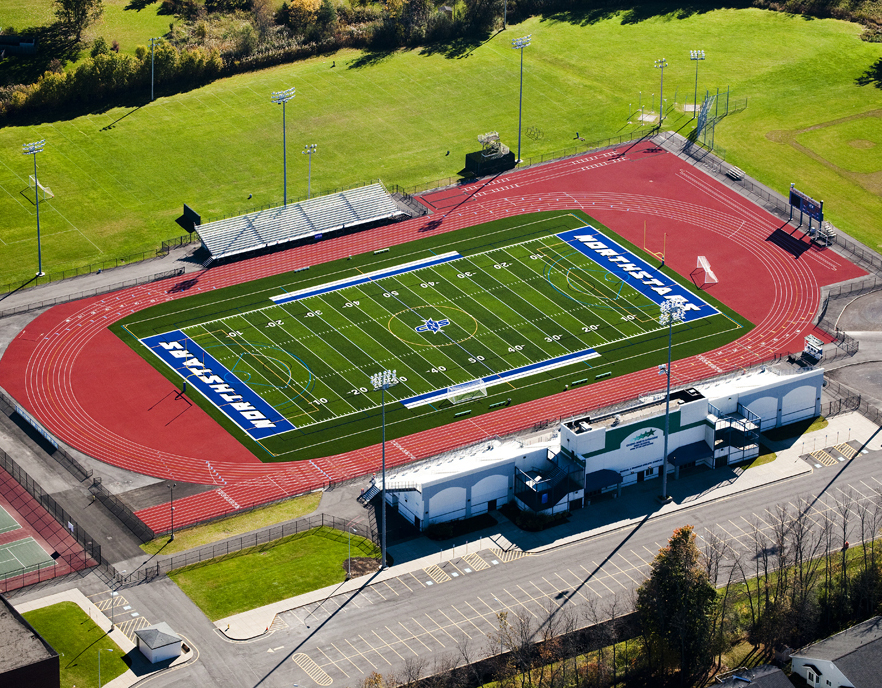
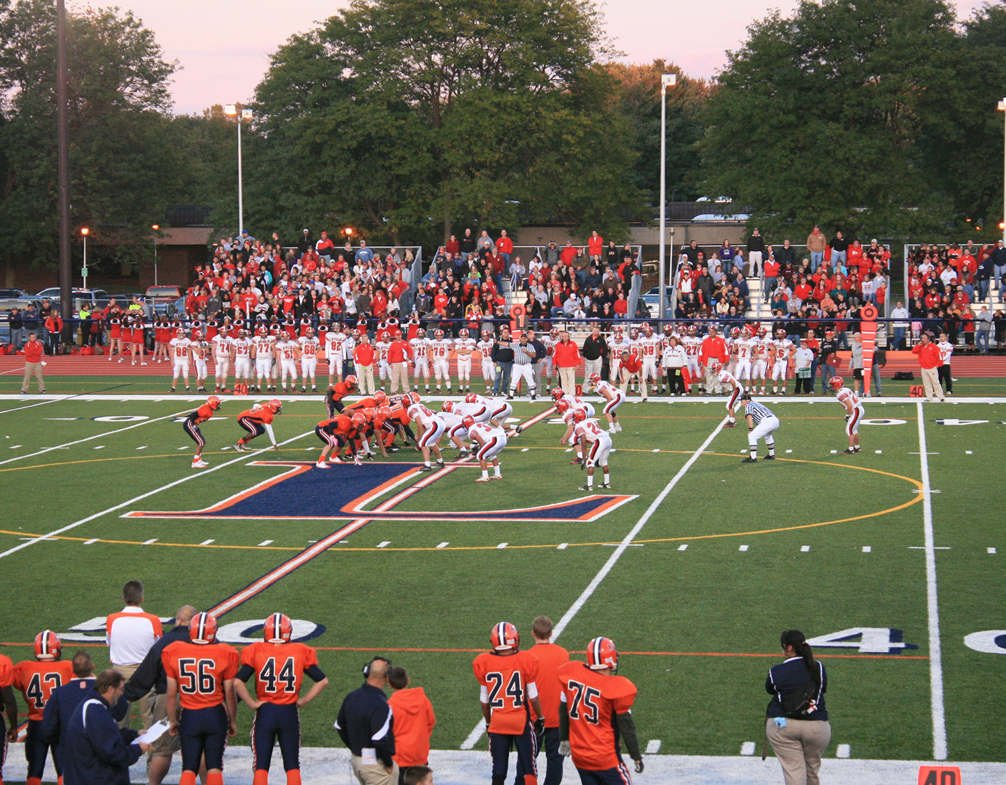
When expansive soils forced the District to close its existing athletic complex in 2009, it was a necessity to create a safer, more durable, and more versatile venue for the school community. The renovation included extensive soil investigation and remediation to allow for a structurally sound new facility. Building on an earlier master plan and informed by regular collaboration with the District, the design team carried the vision through construction, creating a modern athletic destination that balances long-term performance with the experience of athletes, spectators, and the school community. Scope breakdown of this project included:
- Renovation of existing athletic stadium complex including replacement of a synthetic turf field, bleachers and 8×8 lane resilient surface track.
- Design and construction administration of a new athletic complex after the discovery of expansive soils forced the District to close it for use.
- Extensive soil investigation to document the location and extent of expansive soils to be removed and replaced.
- The existing Astroturf field installed on an e-layer was removed and a new sand/rubber infill turf was installed over a 10mm rubber pad. Inlaid lines for all their sports teams as well as a centerfield logo and end zone graphics.
- New all-weather resilient 8×8 lane track with high end red float coat was installed.
- 1,500 seat home-side bleachers and 500 seat visitor bleachers with storage space.
- Provisions were made for future team rooms and an expanded press box.
- A previously prepared Master Plan by AOLA and regular design meetings proved useful in final construction documents.
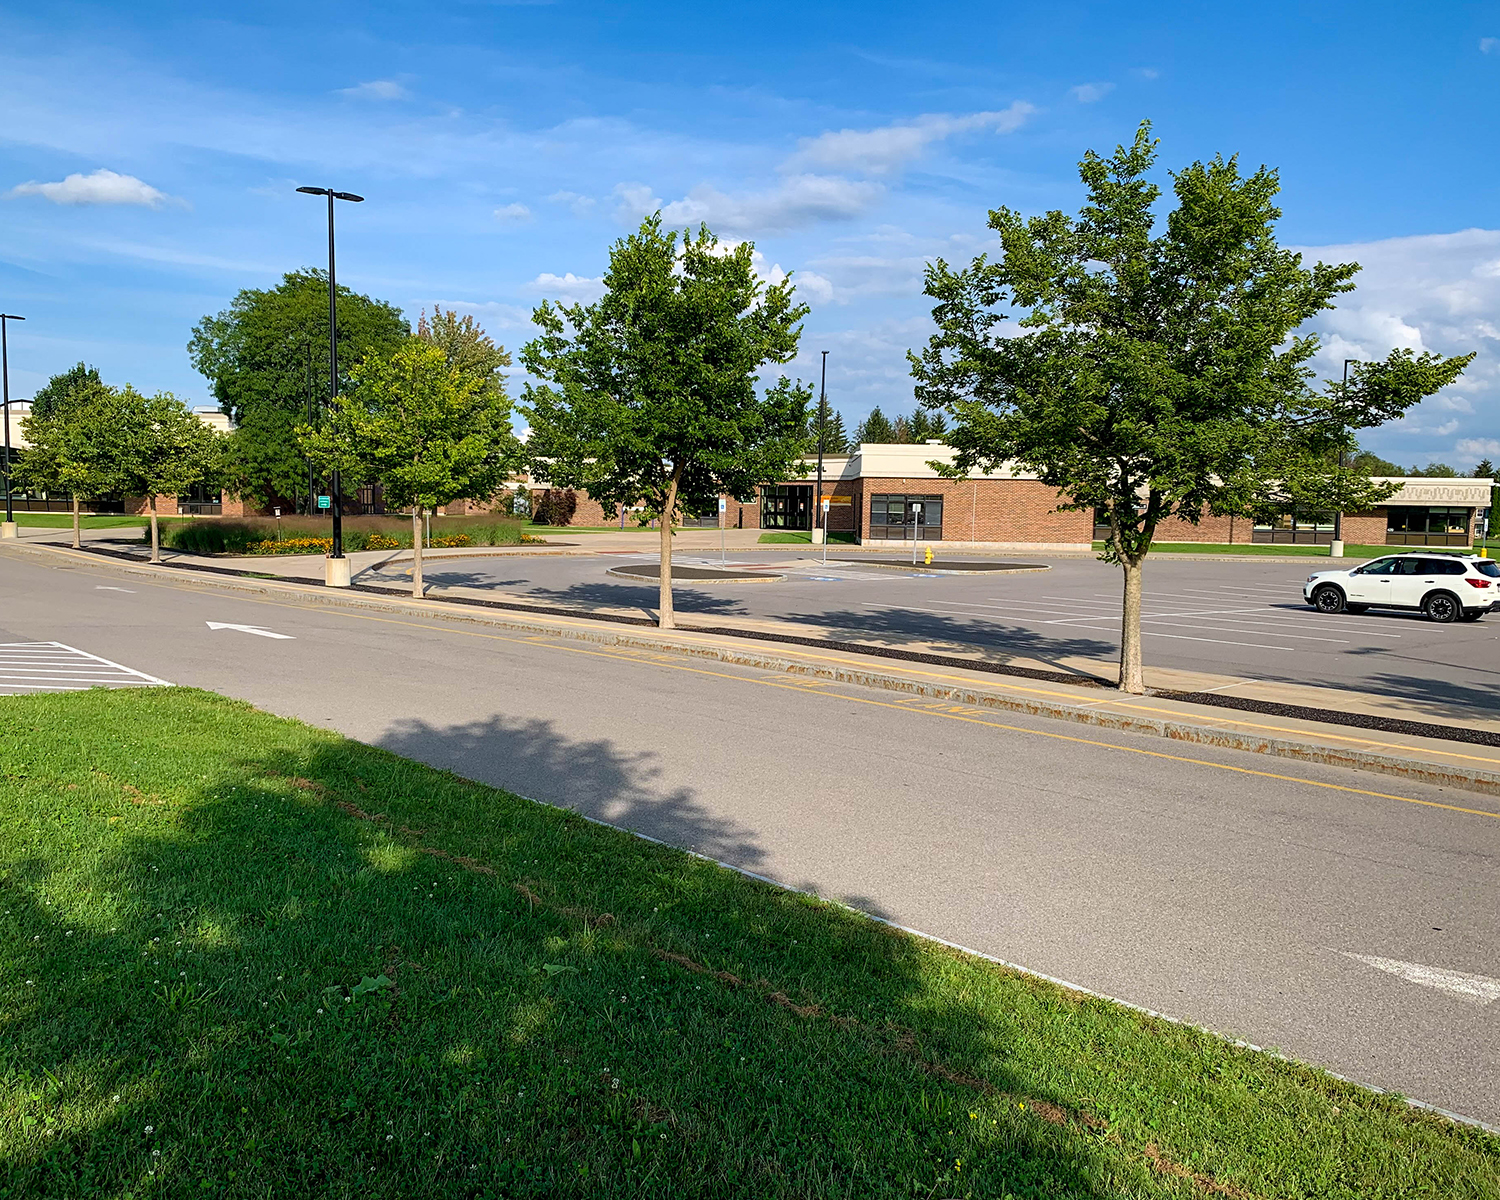
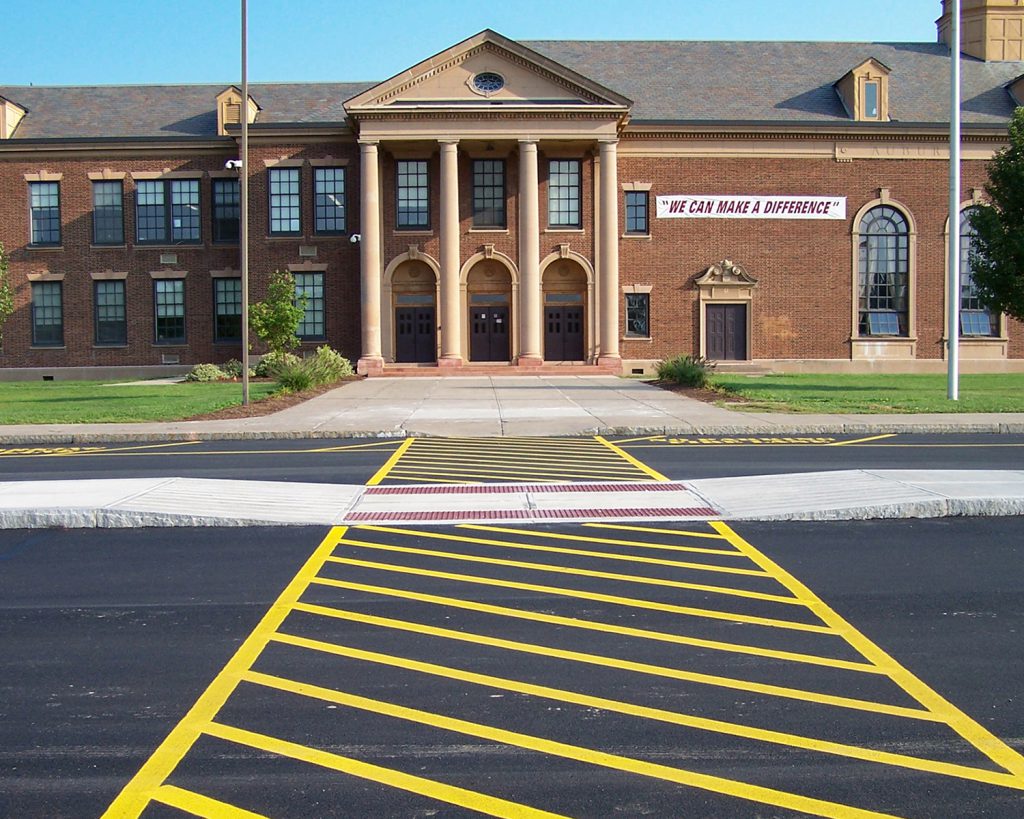
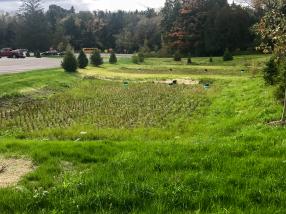
At the Liverpool Elementary/Middle School campus, a 2011 project focused on creating a safer, more connected, and sustainable campus experience for students, staff, and visitors. Significant improvements to vehicular and pedestrian circulation, athletic fields, building entrances, landscaping, and site amenities enhanced safety and visual appeal, while thoughtful coordination with the District horticulturalist and a Professional Arborist helped preserve a significant existing oak tree. Sustainable stormwater strategies—including porous pavement, rain gardens, subsurface infiltration systems, and structural soil cells—strengthened the site’s environmental performance while supporting the District’s pursuit of LEED certification.
Liverpool Elementary/Middle School Campus
- Significant improvements to vehicular and pedestrian circulation, drainage, and landscaping.
- Renovation of a baseball field and other multipurpose athletic fields.
- Traffic calming measures included the separation of bus and student drop-off areas to improve safety.
- Additional parking, neighborhood walks, innovative storm water management, site amenities at building entrances.
- Sustainable site design (storm water, porous pavement, rain garden, landscaping) to assist in achieving LEED Certification.
- Implementation of health and safety site improvements in compliance with NYSDOT, NYSDEC, and SEQRA requirements.
- Coordination with District horticulturalist and a Professional Arborist related to the preservation of an existing oak tree.
- Pedestrian friendly access routes, retaining walls for utility/service improvements.
- Storm water management strategies requiring NYSDEC Permit approvals included porous pavement, subsurface storage/infiltration chambers, and a subsurface structural cell system to promote growth and provide infiltration.
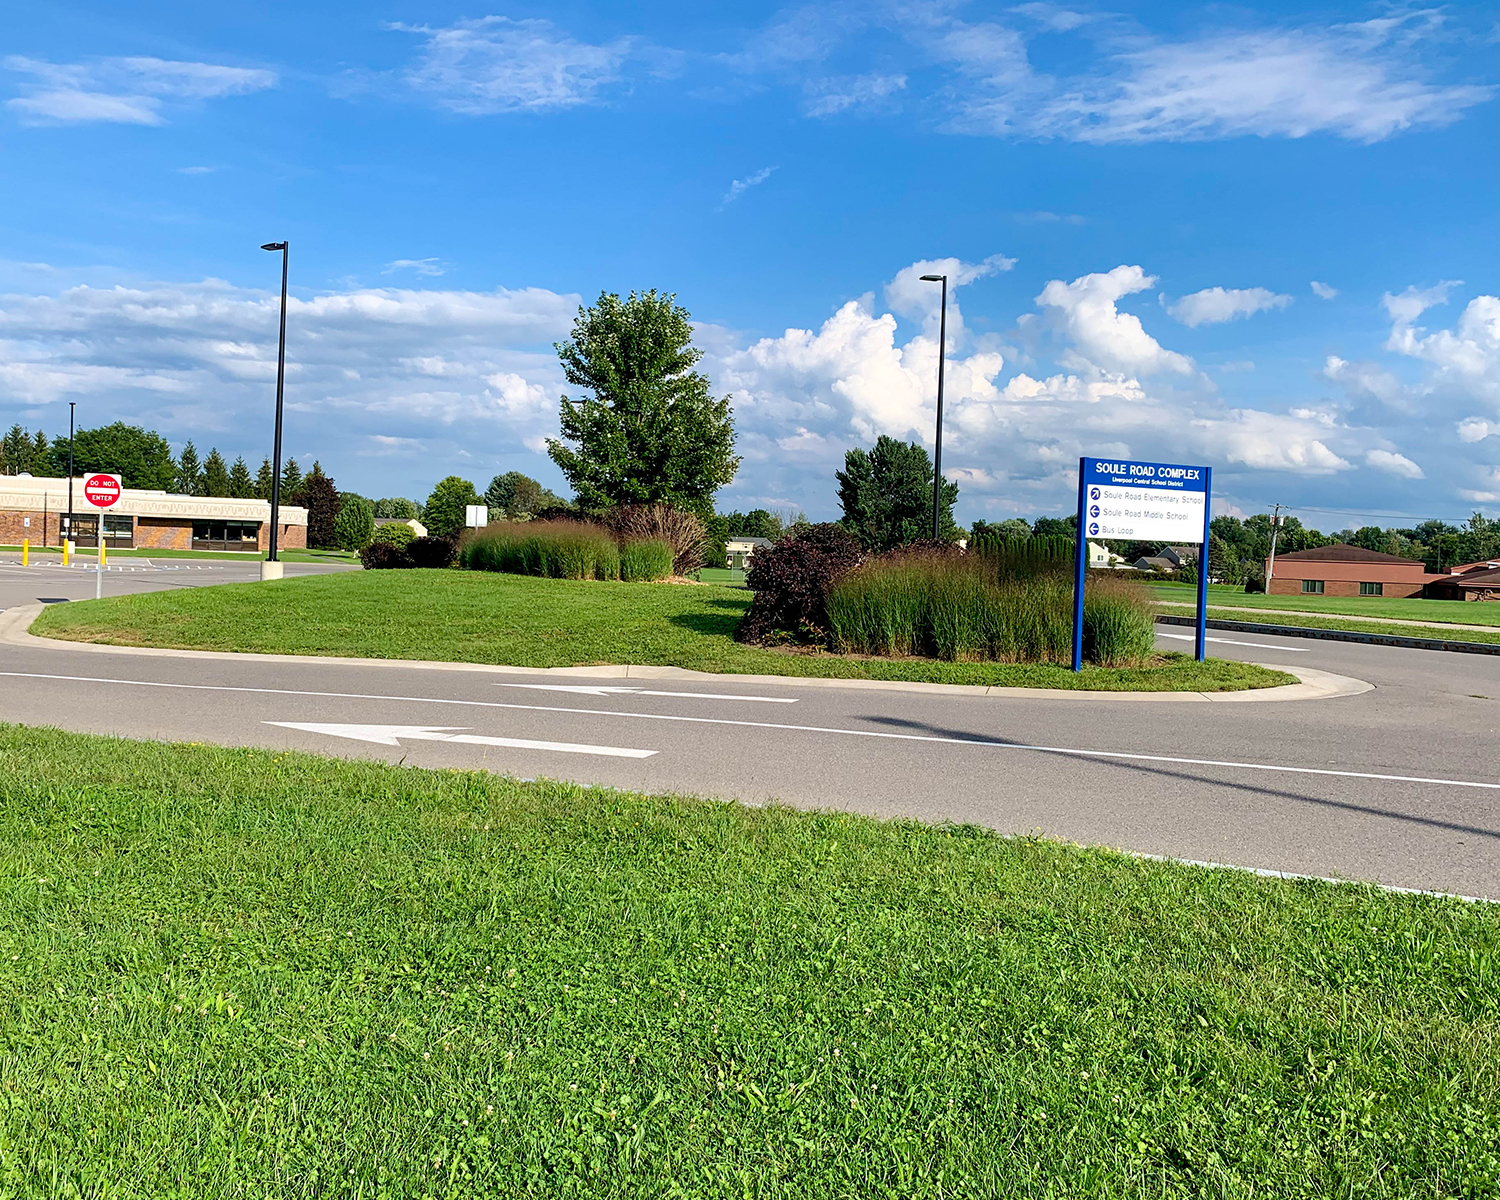
The 2012 Soule Road Complex Site Circulation Master Plan established a framework for improving traffic flow and wayfinding throughout the campus. The plan evaluated existing conditions, analyzed circulation patterns, and translated those findings into a comprehensive Site Circulation Plan and signage strategy, helping create a more intuitive and cohesive experience across the school complex.
Soule Road Complex Site Circulation Master Plan
- Development of a Site Circulation Master Plan with corresponding wayfinding signage.
- Written report included overview of existing conditions, analysis of information, estimates, rendered Site Circulation Plan.
2014 improvements at the Chestnut Hill Campus balanced function and character, incorporating playscape and outdoor fitness area enhancements, storm water improvements, and an accessible entrance ramp. It is rewarding to see how site design can support evolving educational needs while creating safer, more inviting, and more cohesive school environments.
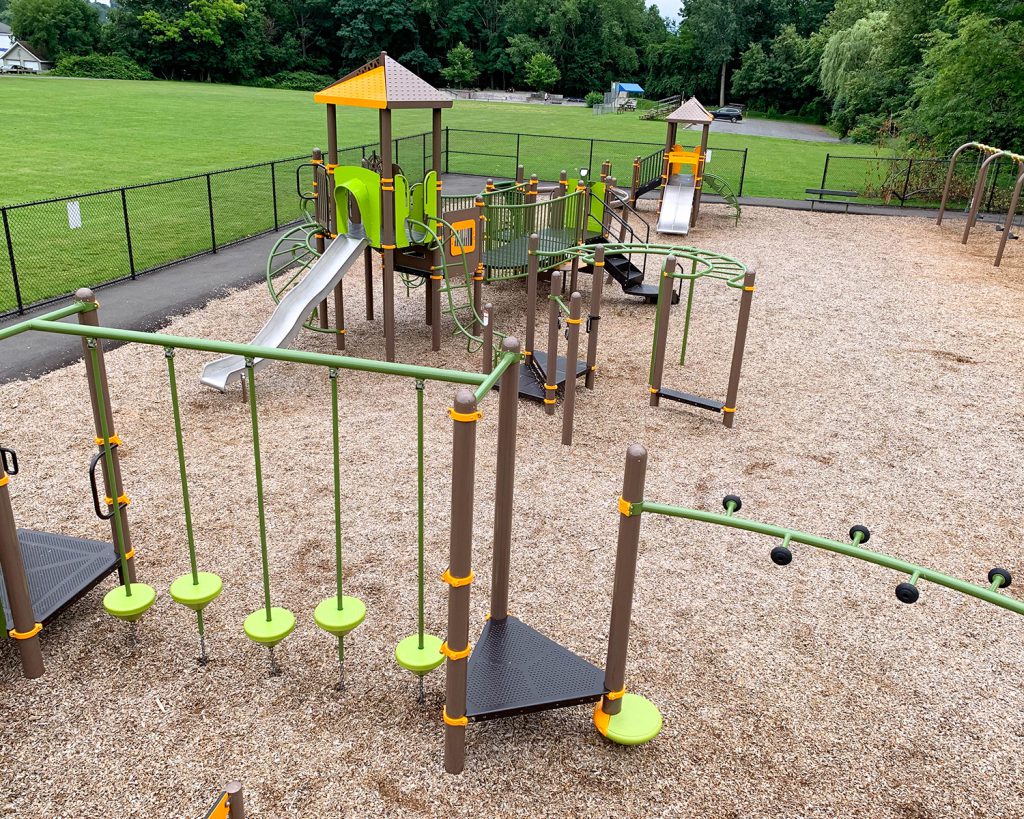
- Playscape improvements including a fitness track, transformer/chiller coordination and screening.
- Service road replacement including drainage improvements, storm water management.
- Entrance ramp and landing replacement.
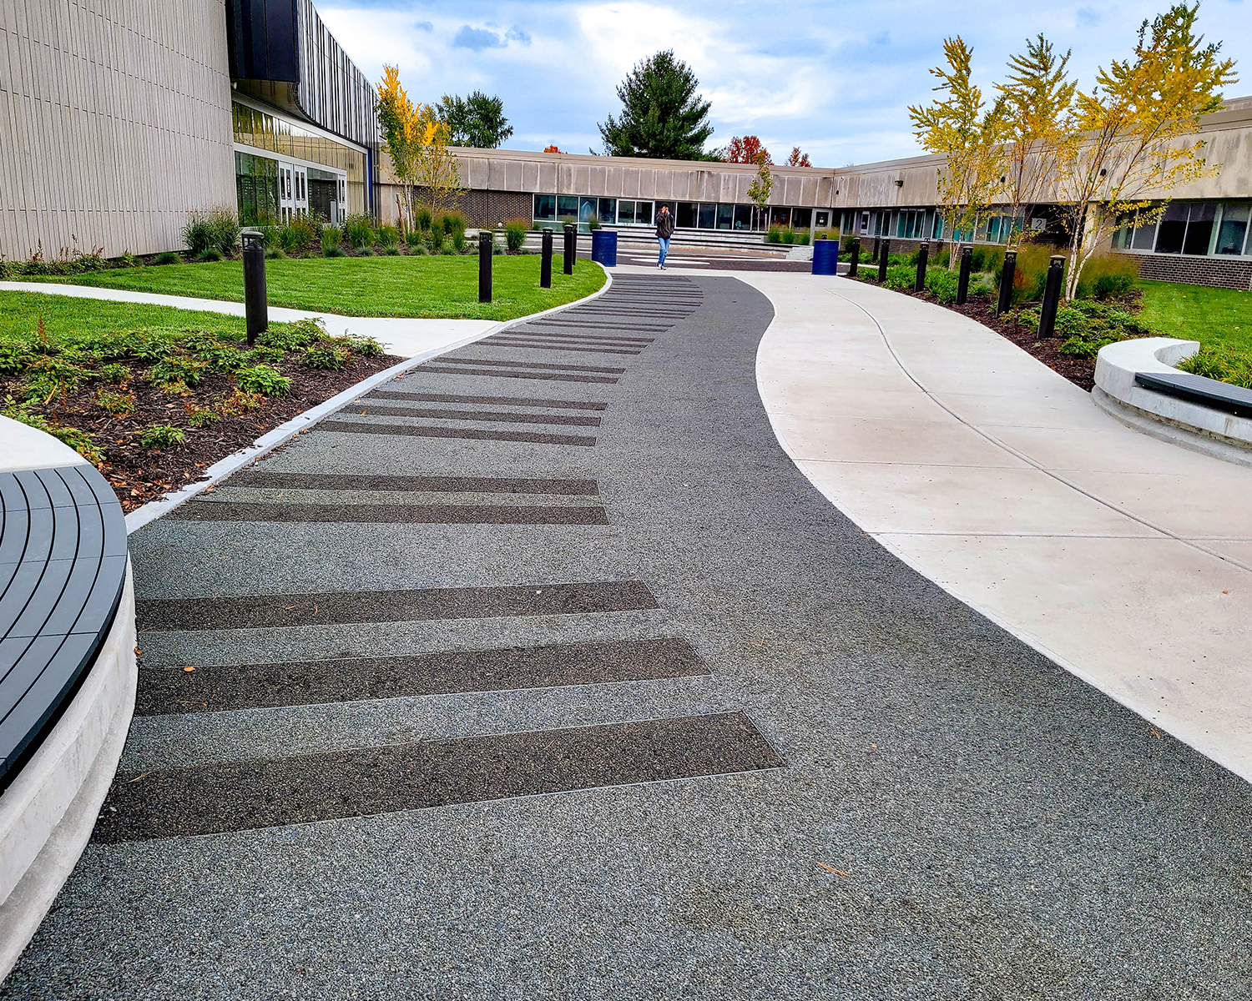
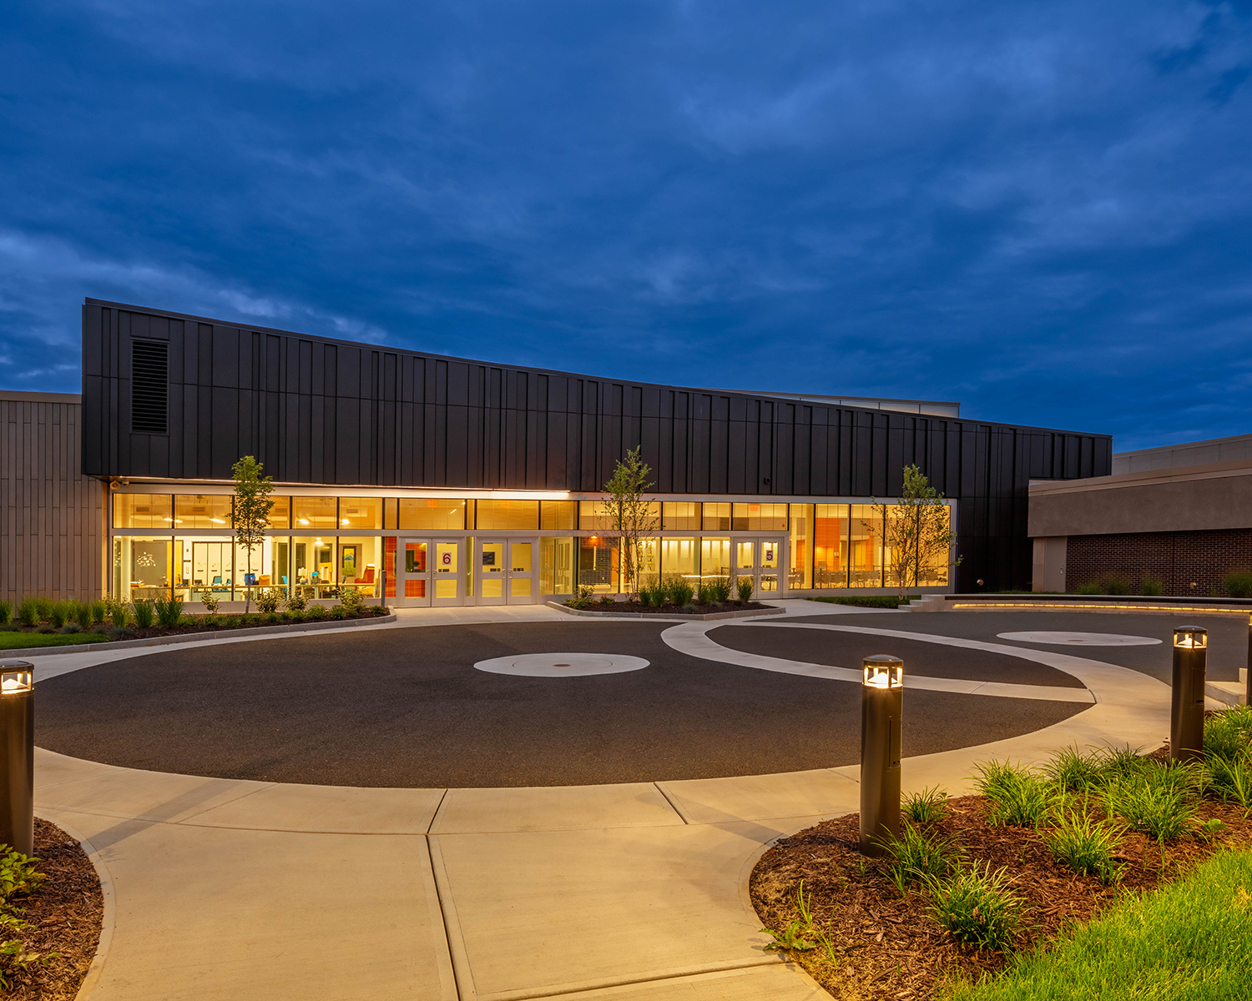
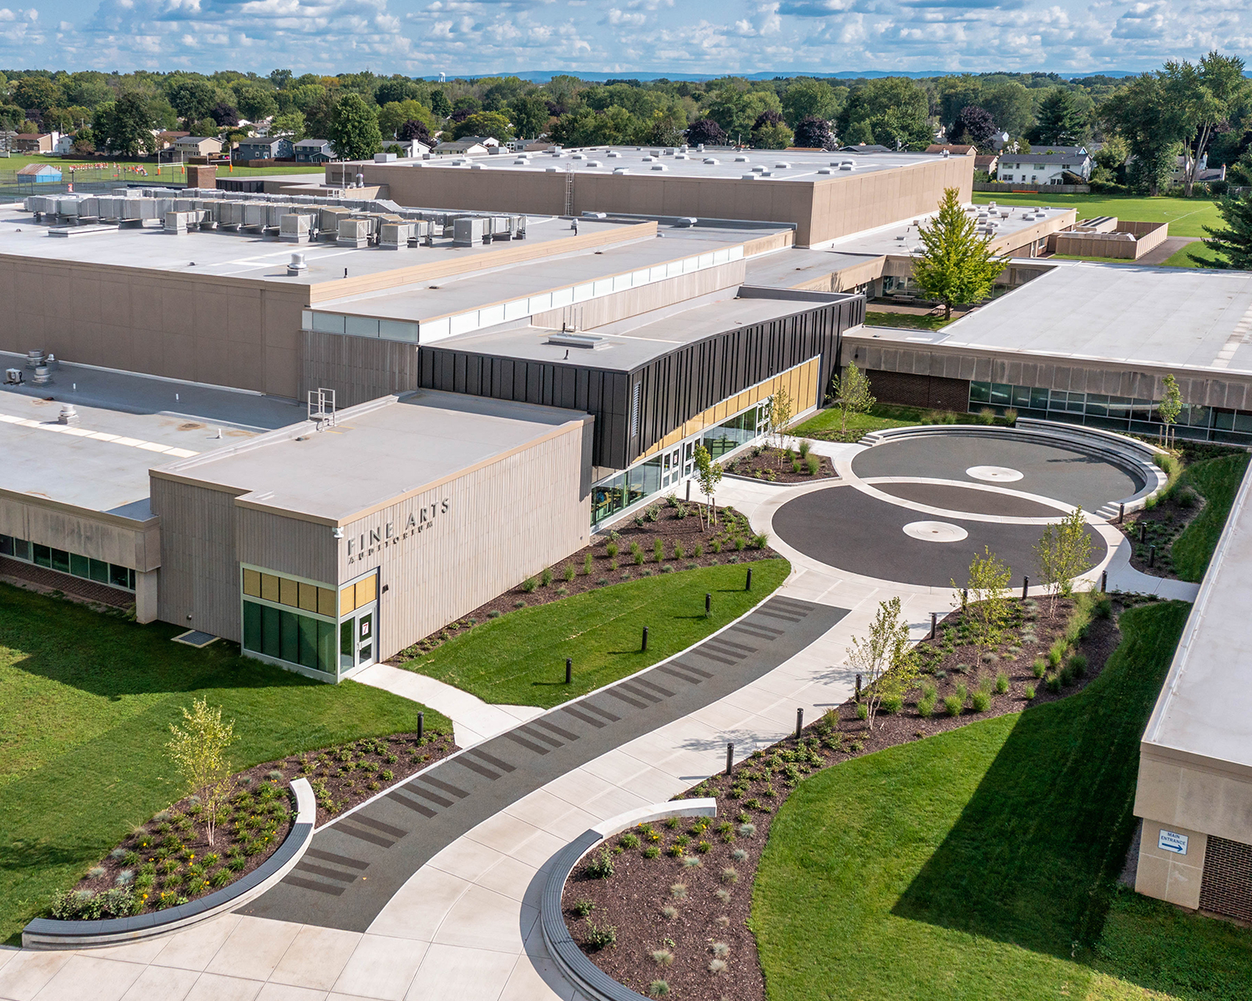
Across the District’s campuses, the 2016 Capital Improvement Project included a series of targeted site improvements to strengthen circulation, accessibility, and the everyday experience of end users. Site design supported building additions, infrastructure improvements, and playscape usability. At the High School Athletic Complex, a new plaza and entrance complementing the gymnasium addition created a more welcoming arrival. At the Fine Arts wing, a new exterior entrance courtyard, expanded parking, and improved pedestrian circulation transformed the building entry experience, with a distinctive paver pattern inspired by piano keys reinforcing the building’s creative identity.
High School and Transportation Center
- Site work related to building additions including wayfinding signage.
- Pavement improvements.
Wetzel Road Elementary
- Pavement and drainage improvements.
Long Branch Elementary
- Drainage improvements at playscape.
- Selective land grading to improve site usage.
High School Athletic Complex
- New plaza area and entrance related to a new gymnasium building addition.
- Service road and water line/hydrant improvements.
Fine Arts Building
- New exterior entrance/courtyard, circulation improvements, and parking expansion.
- Decorative paver pattern in the plaza space to resemble piano keys.
The 2022 Multi-Phase Capital Improvement Project is currently under construction and is focused on creating a safer and more versatile environment at multiple campuses. The redesign of the front entry introduced a linear parking lot and dedicated bus drop-off to improve circulation, complemented with other features to make the site easier to navigate and maintain. Building entrance improvements and outdoor academic space strengthened accessibility, while a revitalized courtyard creates a flexible gathering and learning environment.
Athletic facilities will also be renewed with improvements at the existing synthetic turf and track, along with conversion of the natural grass baseball and softball fields to synthetic turf. Throughout the campus, an expanded storm water management system and comprehensive drainage improvements will enhance long-term site performance, integrating infrastructure upgrades with spaces designed to better support the school community. Scope highlights below:
- Redesign of front entry with a linear parking lot and new dedicated bus drop-off for improved vehicular and pedestrian circulation.
- Drainage improvements throughout the site.
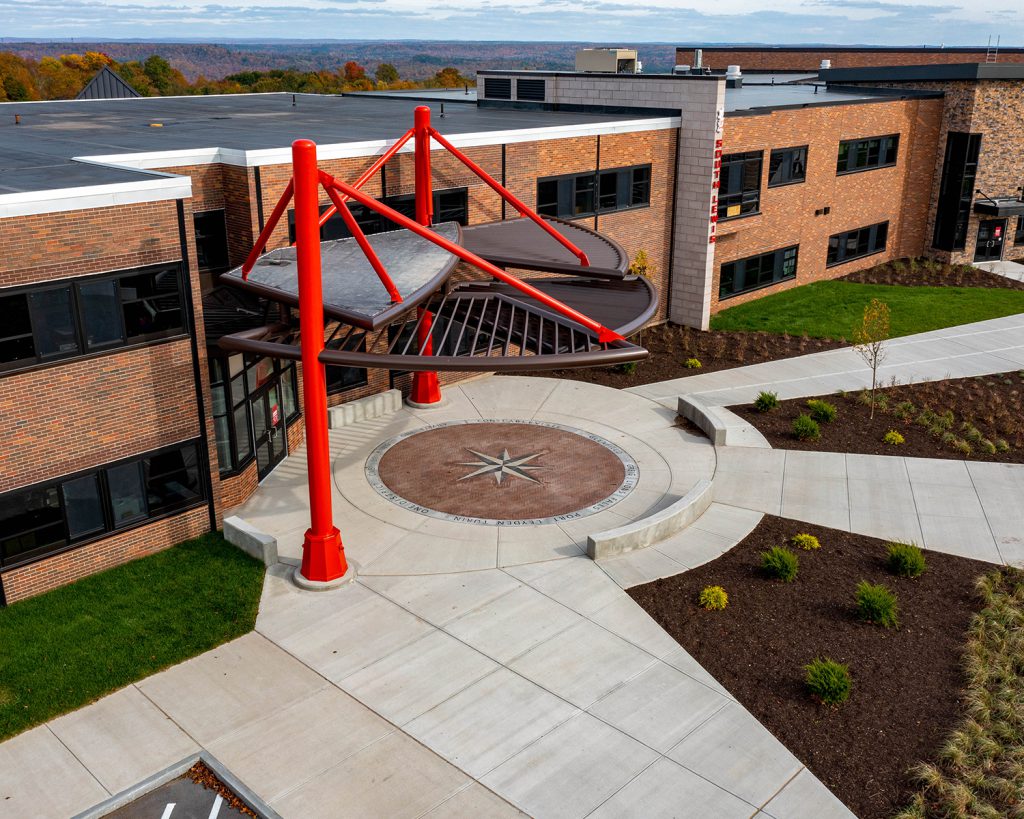
- Building entrance improvements related to a building conversion for more efficient student accessibility including incorporation of outdoor academic space.
- Site design related to a building entry redesign.
- Synthetic turf replacement and track resurfacing.
- Expansion and revitalization of campus storm water management system.
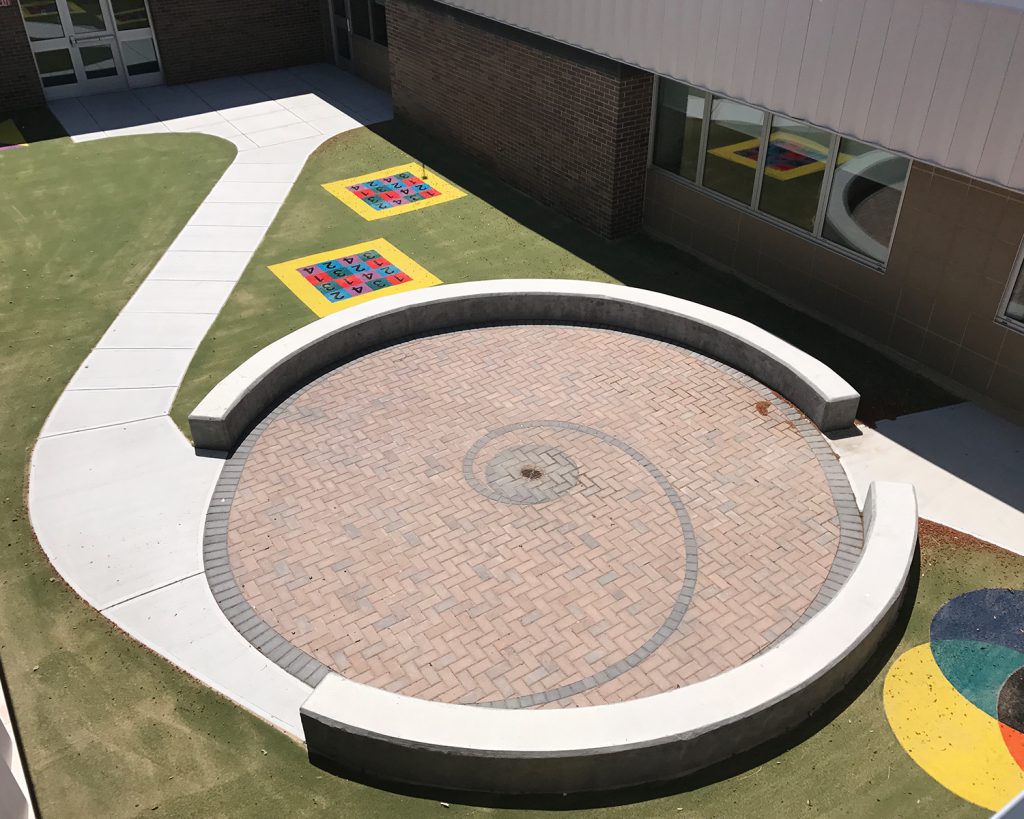
- Redesign of courtyard to a multipurpose flex space serving Fine Arts, cafeteria, and the Media Center.
- New 2-story press box and bleacher expansion.
- Repainting of tennis courts.
- Vehicular circulation improvements including an additional exit lane for more efficient traffic management and associated wayfinding signage.
- Conversion of natural grass baseball field and softball field to synthetic turf with new fencing, backstops, dugouts, and accessible walkways.
- Vehicular circulation redesign including separate bus and vehicle drop-off area.
- Pavement replacement, new curbing, concrete sidewalks with snow melt system.
The District’s continued investment in their facilities is in progress with their 2024 Capital Improvement Project. Appel Osborne is providing site design at four elementary schools to address safer and code-compliant pedestrian circulation and the preparation of a Site Circulation Master Plan.
- Replacement of asphalt sidewalks with concrete ensuring smooth transitions between pavers and other materials.
- Provide ADA access to athletic fields from parking area with new concrete sidewalk.
- Pavement replacement along main roadway and drop-off loop.
- Drainage improvements including more efficient grading and repair of catch basins and culvert.
- Provide Circulation Master Plan for Elmcrest Elementary to improve traffic flow including new bus lanes, parent drop-off loop, visitor circulation improvements, and parking expansion.