Lockport CSD
Project Details
- Project Type
- K-12
A successful K–12 campus is more than a collection of buildings—it is an environment that should adapt alongside the students and educators who use it. Site design helps shape that environment by integrating infrastructure, circulation, landscape, recreation, and outdoor learning spaces to create campuses that are functional today and adaptable for the future. Part of ensuring the versatility of facilities is the master planning process which can help forecast and address the needs of a district in the coming years.
In 2013, Appel Osborne provided an Athletics Facilities Master Plan for Lockport CSD as a resource for planning and prioritization of athletic improvements at three schools. Having a tangible document outlining current conditions, priority recommendations, and estimated construction costs can be a valuable tool for districts as they plan for their campus improvements. This Master Plan process included:
- Development of a Master Plan report for all fields at three school properties.
- Prepared a report assessing the existing conditions and field use, provided a needs assessment of each field.
- Reviewed maintenance practices and provided suggested additions or changes.
- Provided planning and design ideas and cost estimates of possible changes.
In their 2017 Capital Improvement Project, some of the items outlined in the Athletics Master Plan came to fruition along with other improvements. The goal of the Lockport Lions athletics program is to foster mental, physical, social, and emotional growth among their student athletes. Considering these principles during design led to new and improved facilities to cultivate these important values. The following improvements were designed across multiple phases:
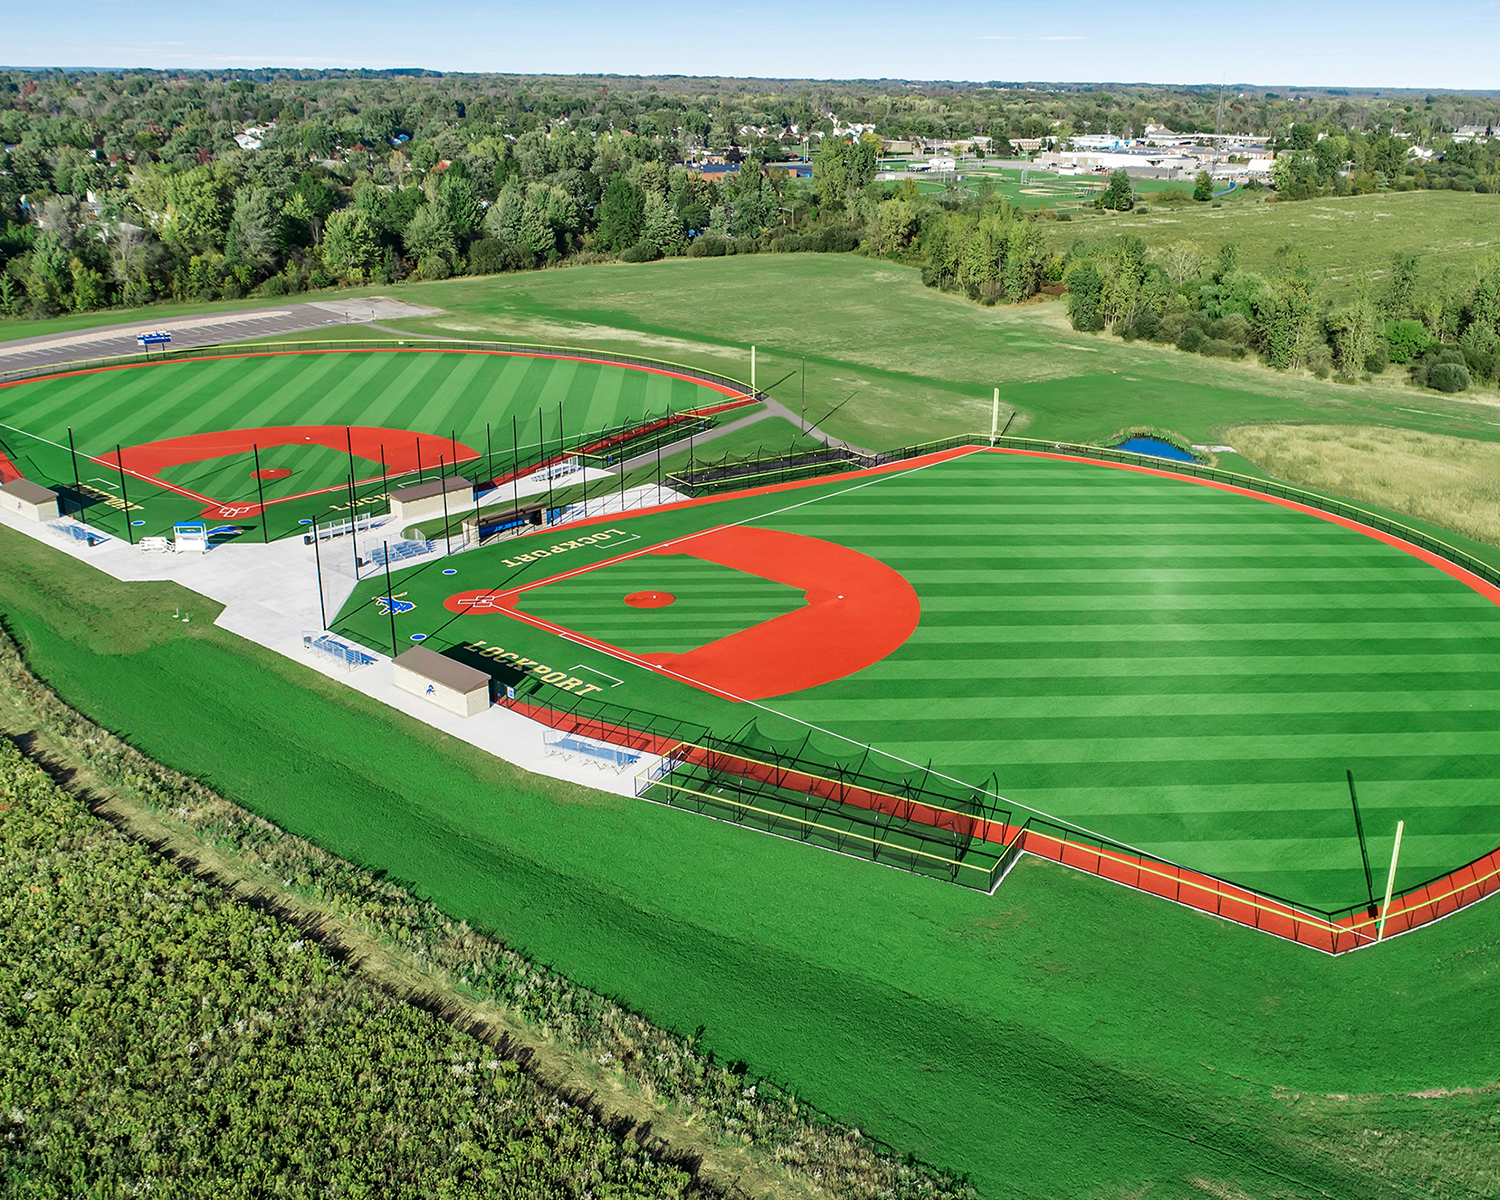
- Design of two synthetic turf baseball fields with masonry dugouts on a site with floodplain limitations.
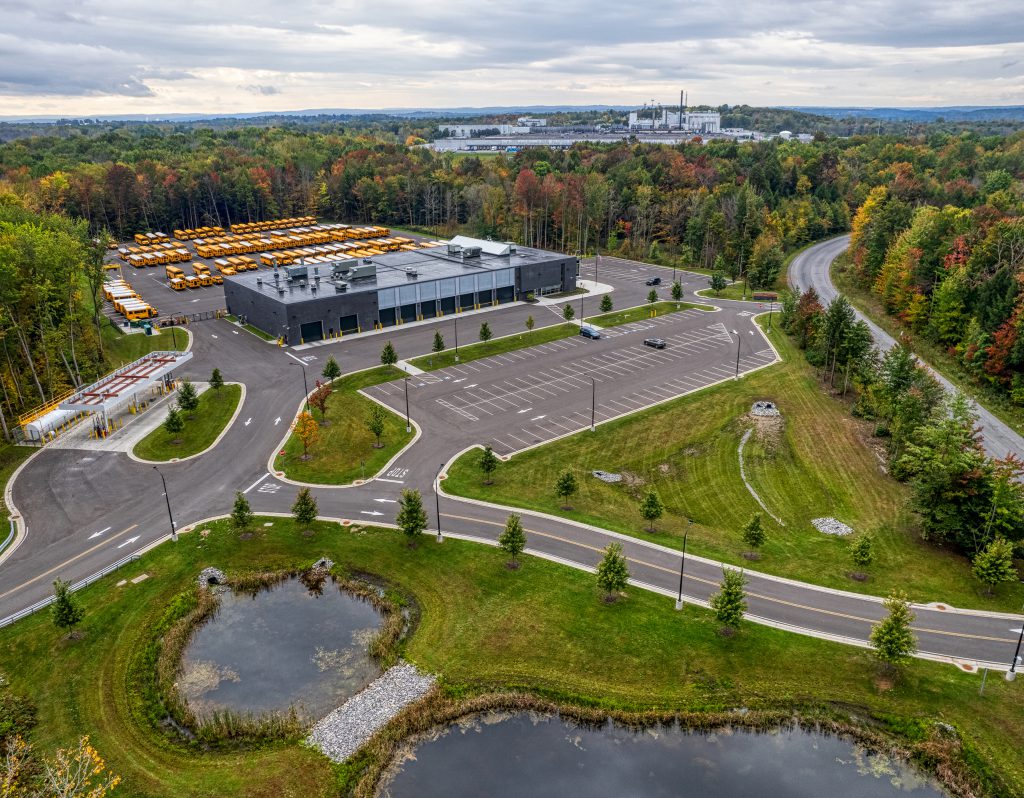
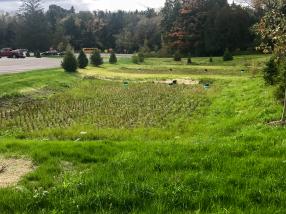
- New parking lot and access road, storm water management.
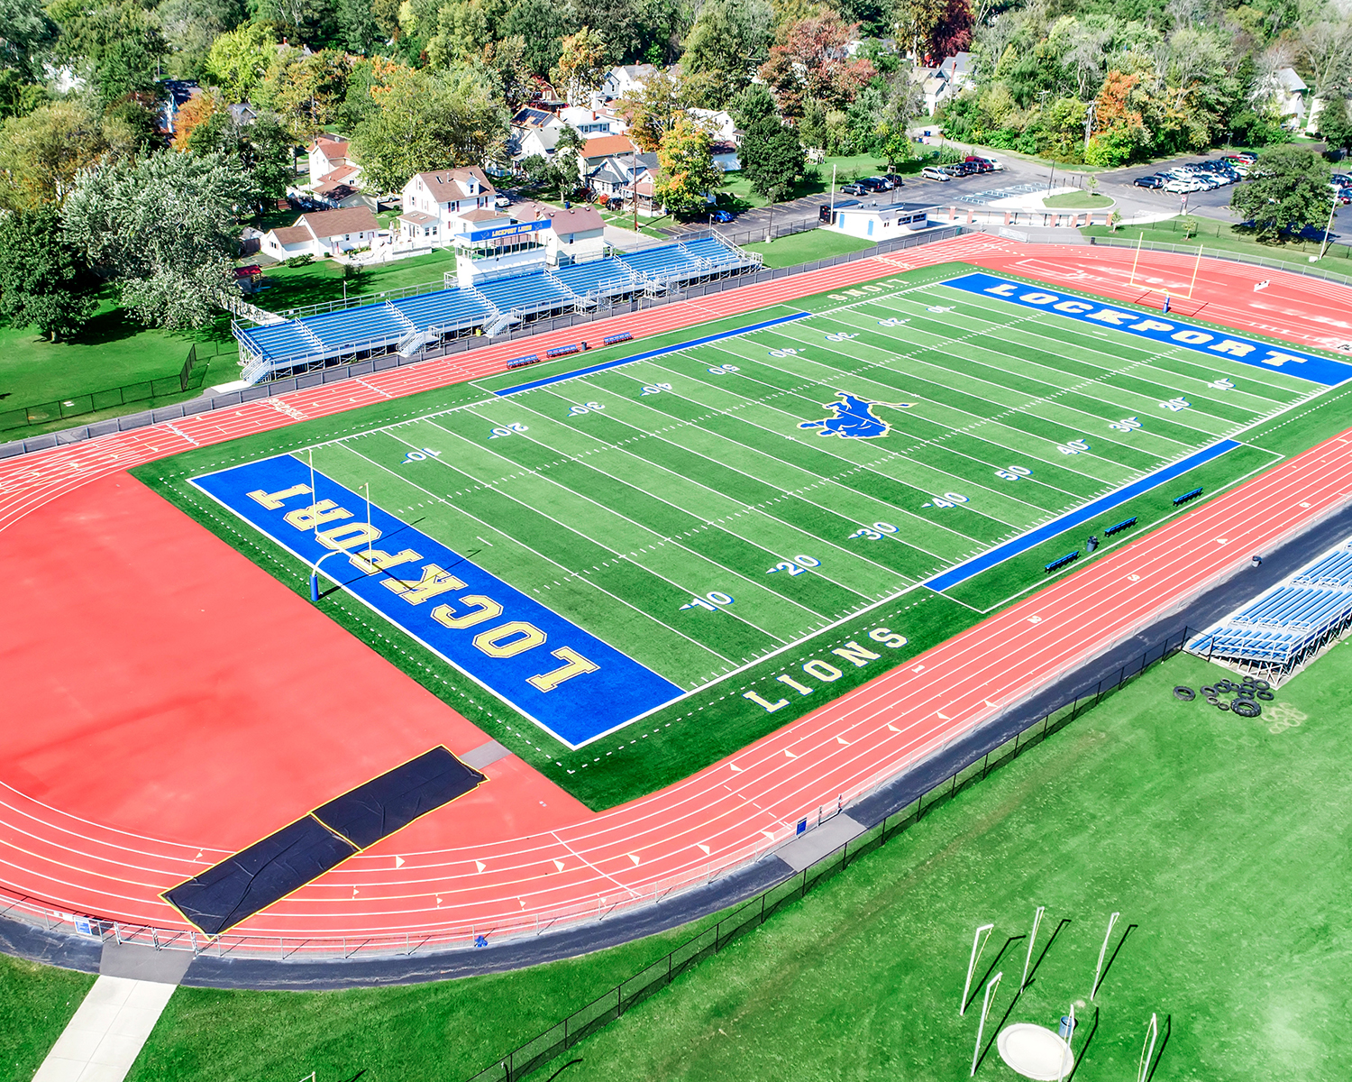
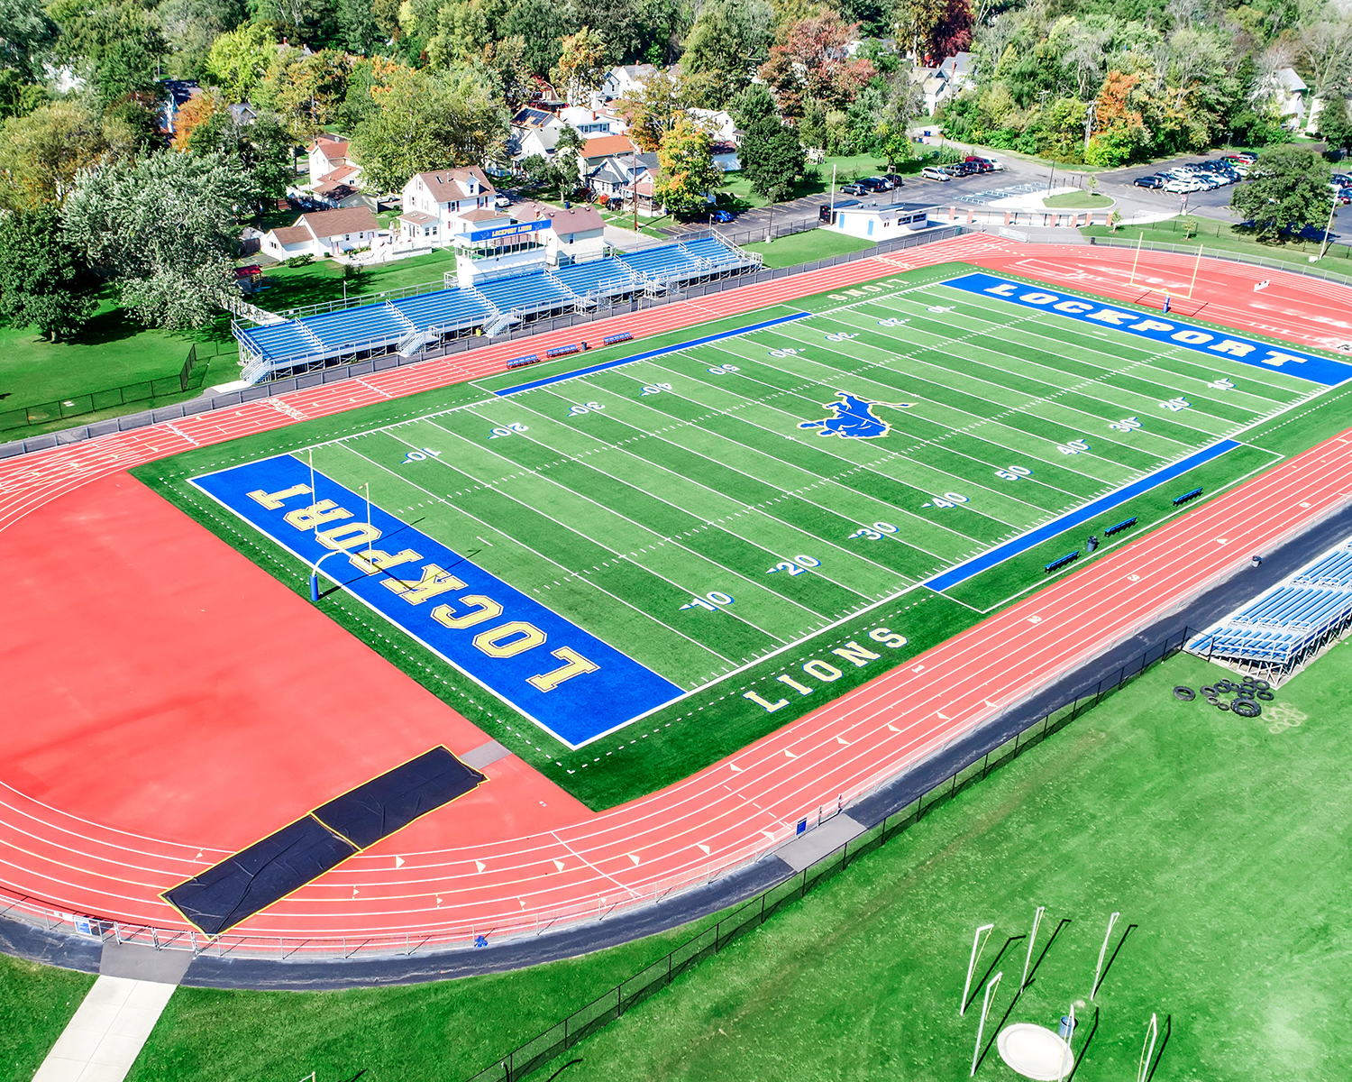
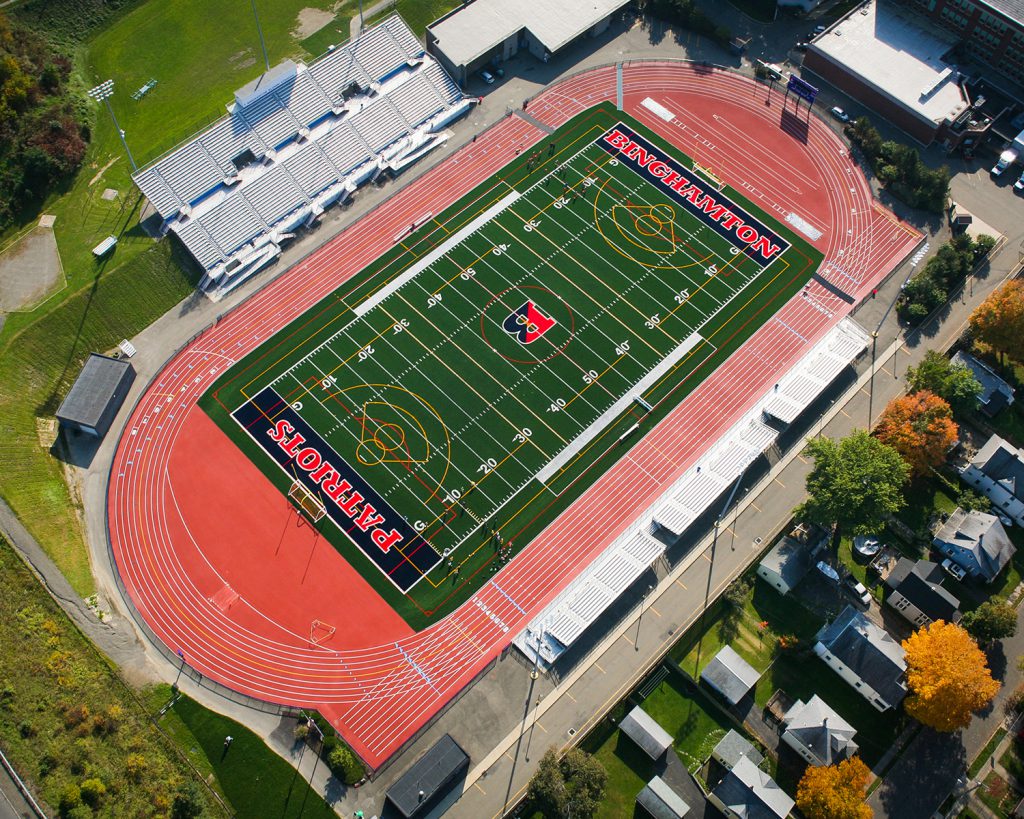
- Replacement of existing natural grass field within track with synthetic turf.
- Resurfacing of track, new shot put, addition of steeplechase.
- Perimeter fencing, decorative entrances to track including masonry columns and ornamental fence.
- Traffic circulation design for track drop-off area.
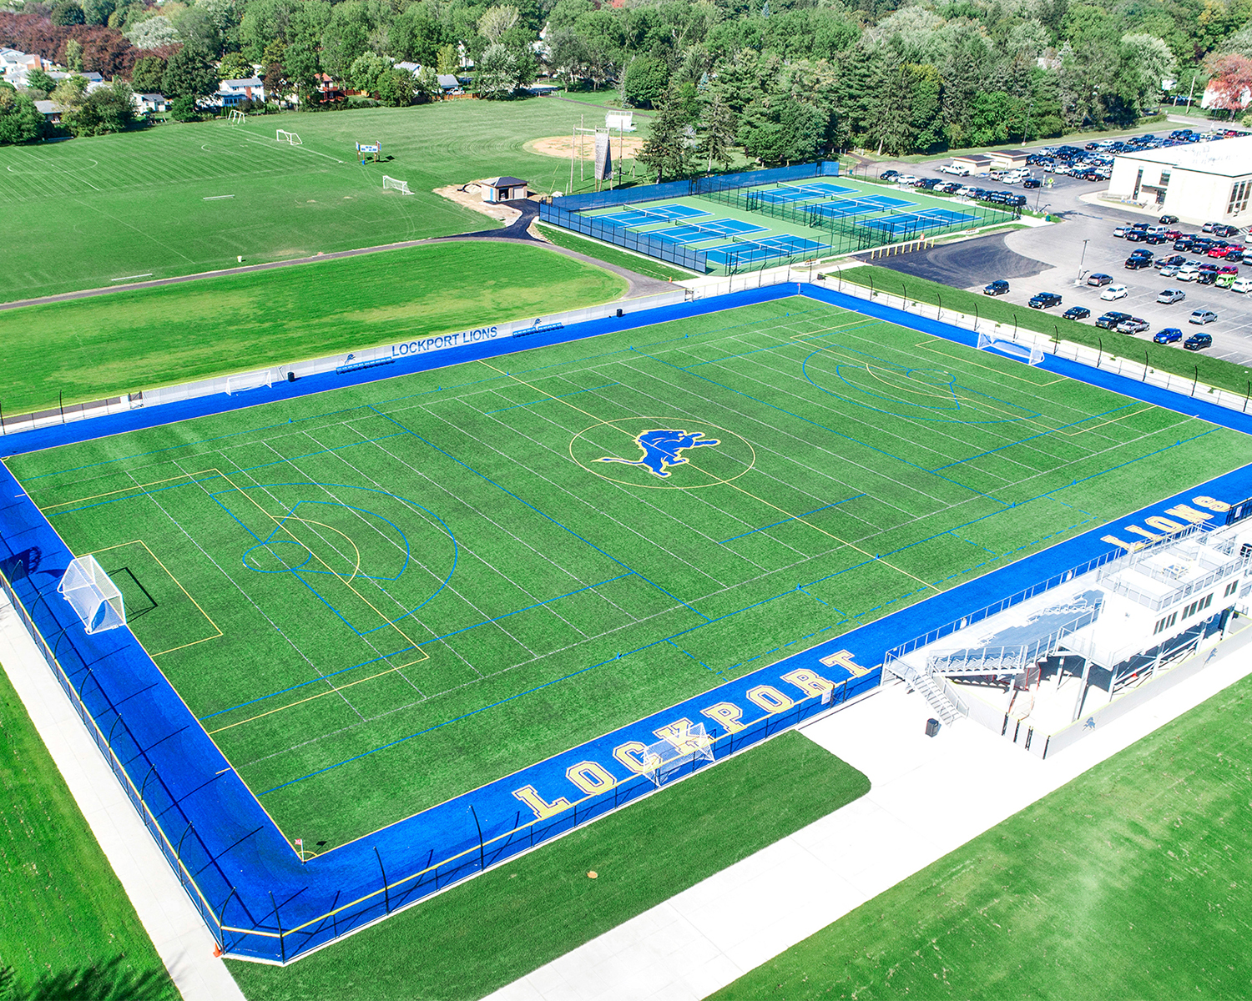
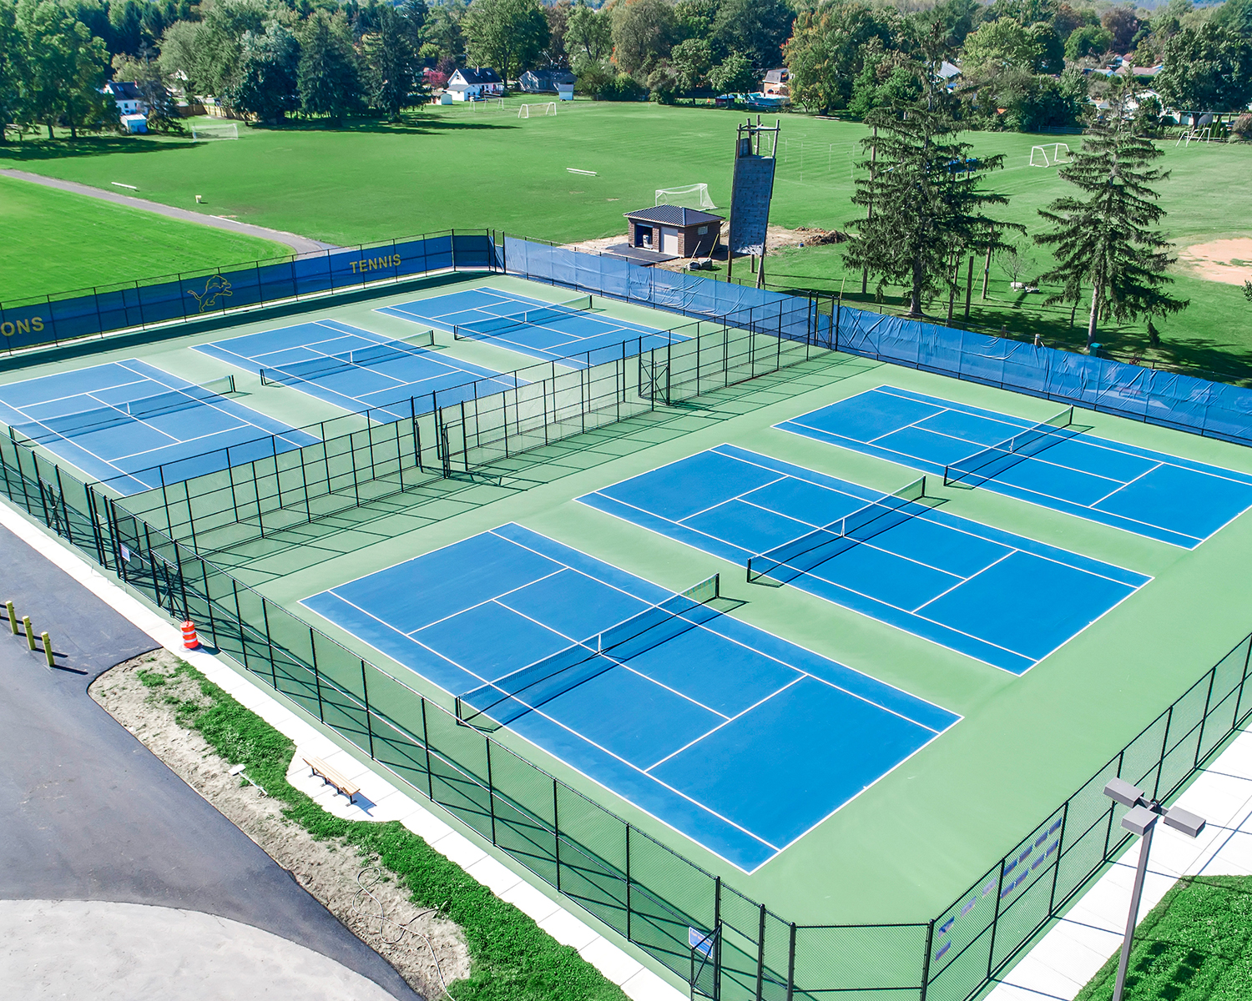
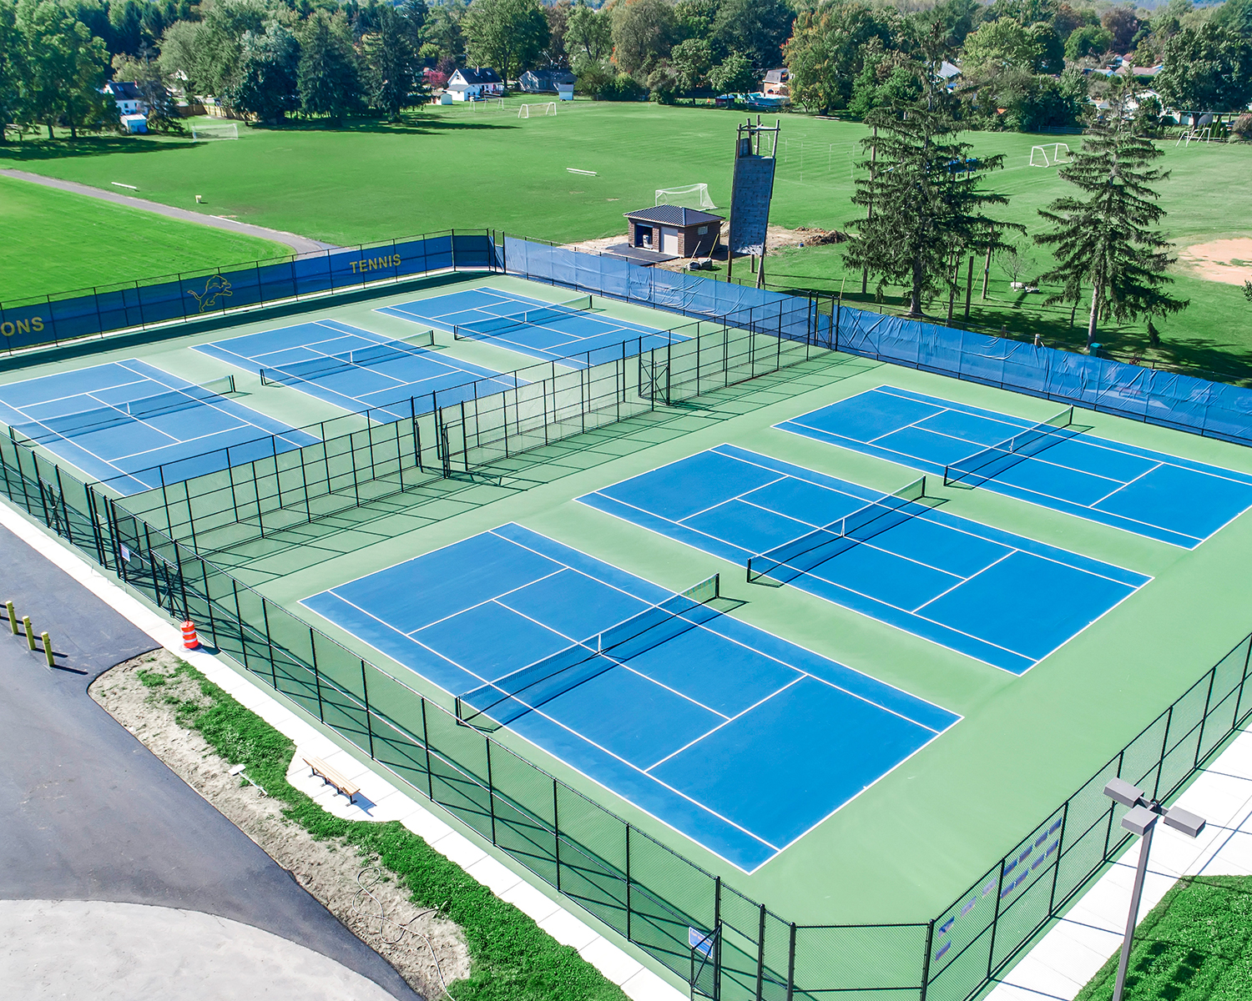
- Replacement of six tennis courts.
- Provide three additional memorial benches and bleacher pads.
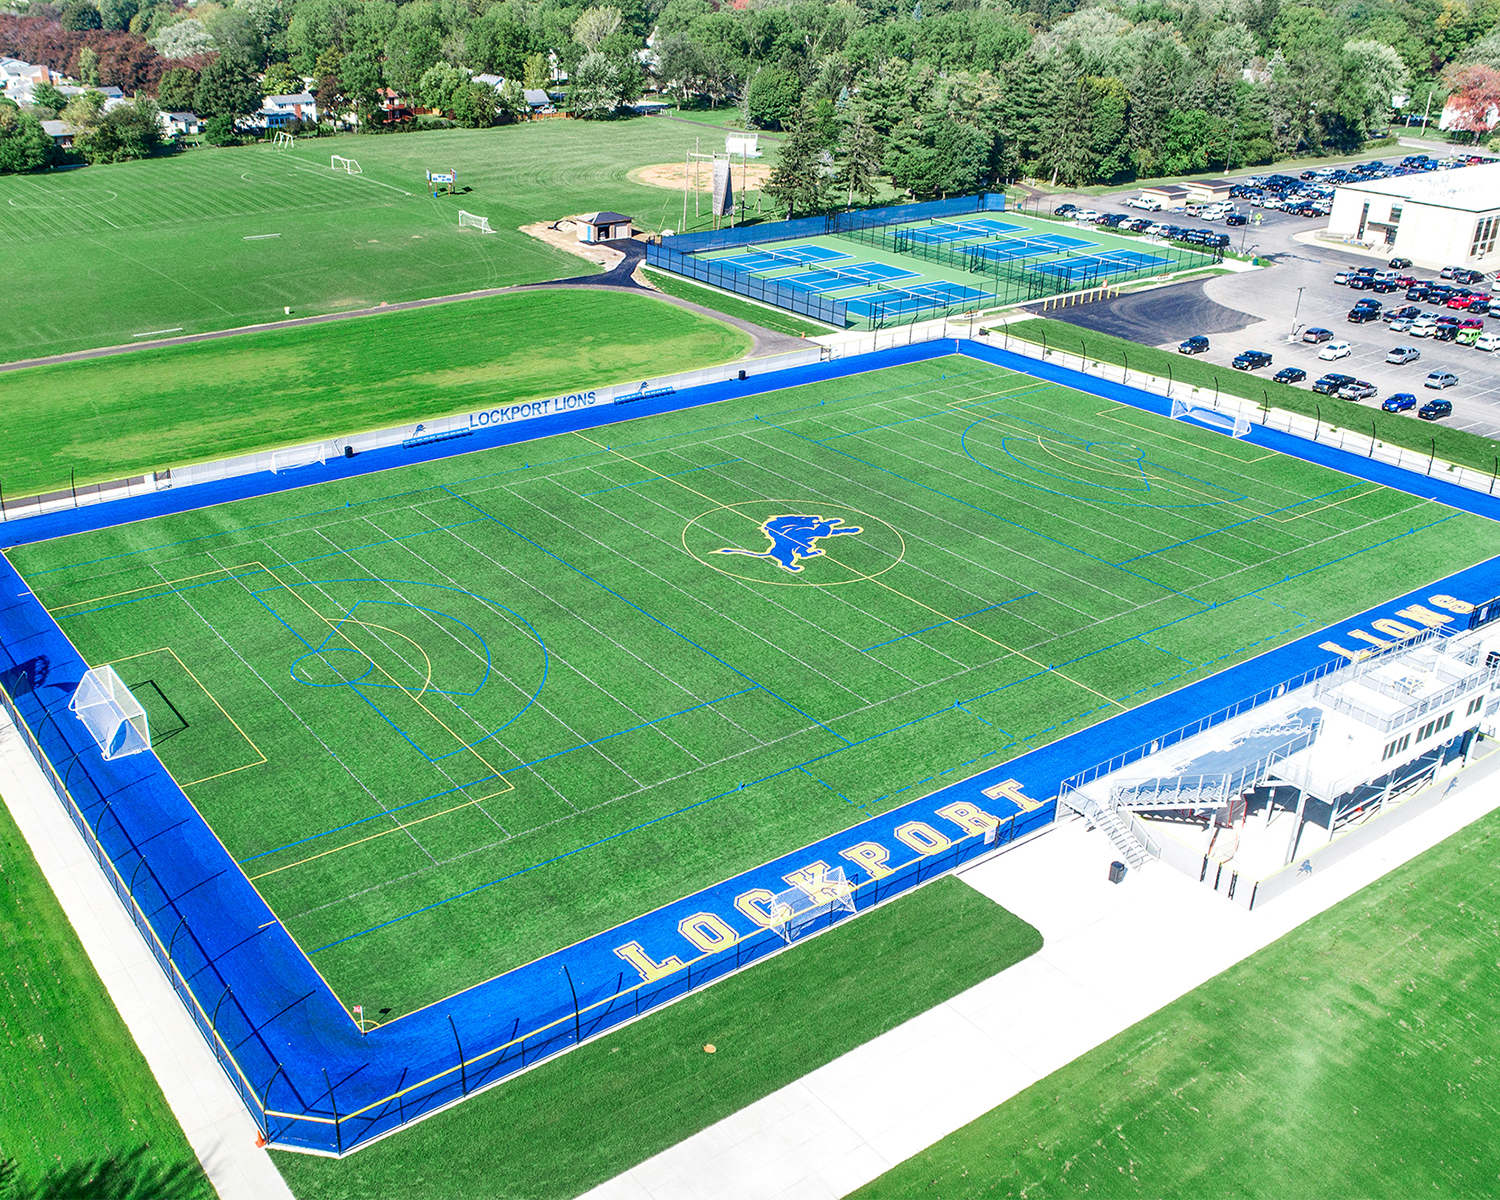
- Synthetic turf field for lacrosse, soccer, and practice football.
- Subsurface storm water system.
- Bleacher system with press box.
The subsequent 2021 Capital Improvement Project included improvements at additional athletic fields as well as pedestrian accessibility and infrastructure improvements. Scope highlights include:
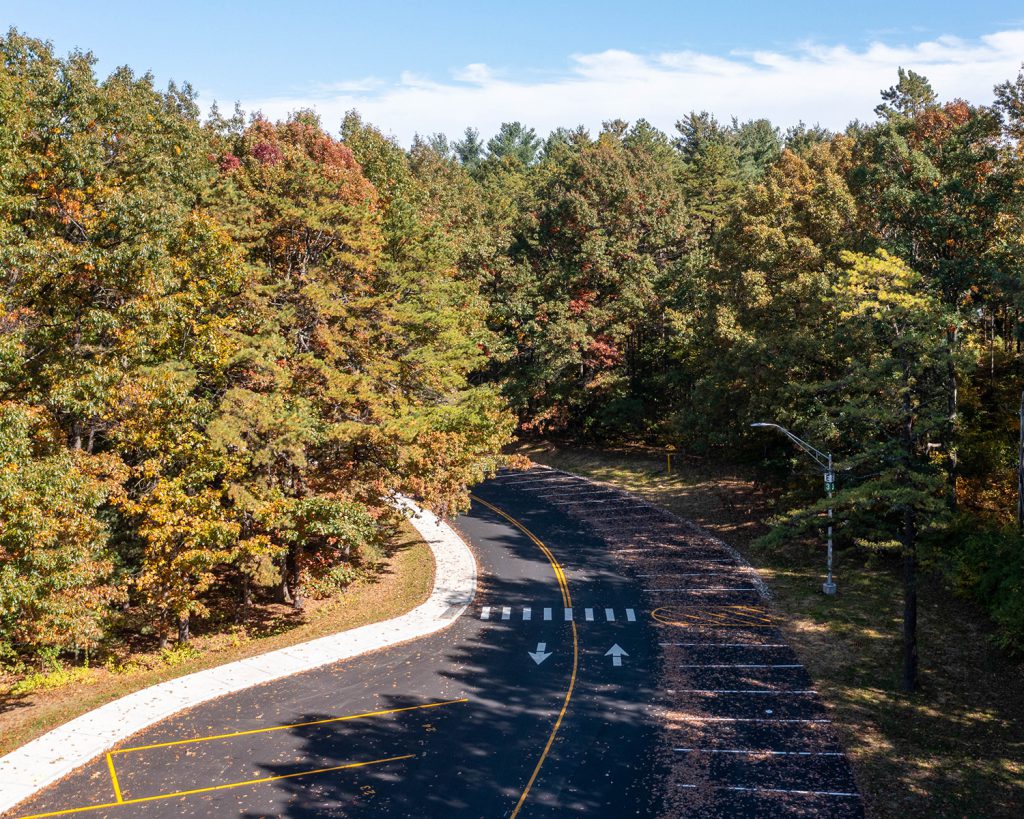
- Parking and drainage improvements at multiple schools.
- Widening of a walking trail located in a floodplain.
- Sidewalk renovations.
- Replacement of pedestrian land bridge including culverts to protect stream.
- Expansion of athletic facility with two new synthetic turf softball fields.