Binghamton CSD
Project Details
- Project Type
- K-12
The design of the new MacArthur Elementary School required meticulous design considerations that addressed both safety and resiliency of the site and built structure, but also the relationship between the new building and the natural environment. Following the devastating 2011 flood that forced the closure of MacArthur Elementary School, our team led SEQR services and site design for a new school that would not simply replace what was lost, but create a more resilient and connected learning environment for the community. The new building was carefully elevated above the design flood level without adversely affecting the surrounding floodplain, while the campus design reflected the vision and priorities shared by students, staff, and residents throughout the planning process.
Sustainability and long-term stewardship were central to the project. Green infrastructure were integrated throughout the site in support of the district’s pursuit of LEED Platinum certification. Flood-resilient playscapes, accessible circulation routes, organic parking design, and enhanced connections to neighboring MacArthur Park and community recreation spaces created a campus that supports learning, play, and community life while remaining prepared for future flood events. Scope of site design:
- Demolition of existing flood damaged school and reuse of crushed up building as general site fill.
- Construction of a new elementary school building 3 feet above design flood elevation without negatively affecting the surrounding flood plain. New building and site features incorporate vision statements provided by the community, school staff and students.
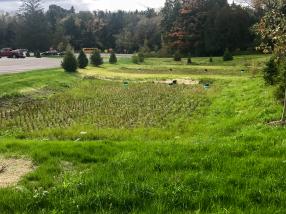
- Site design to incorporate sustainable site features such as bio-retention areas, engineered wetlands, restored native plant communities, recycled and regional materials, and porous pavement that will be utilized to assist in the pursuit of LEED Platinum Certification.
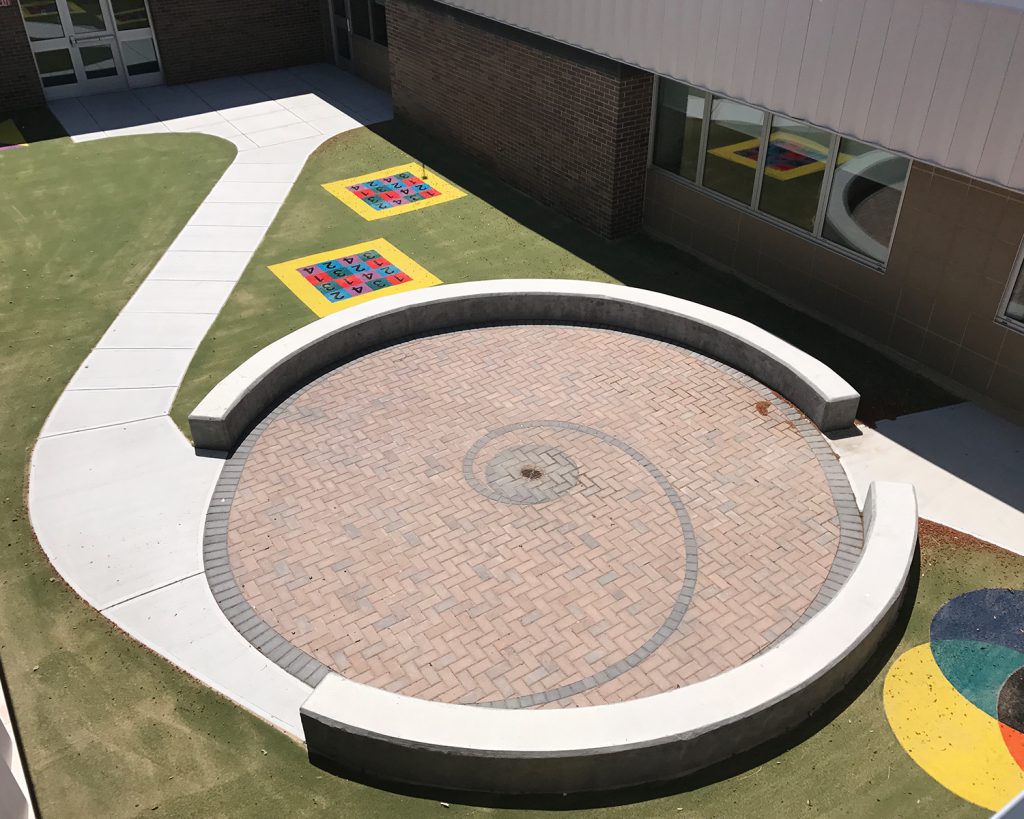
- Design site elements such as the playscapes to withstand a flood. Means of egress designed at an elevation above the design flood elevation to allow access to the building during a flood event.
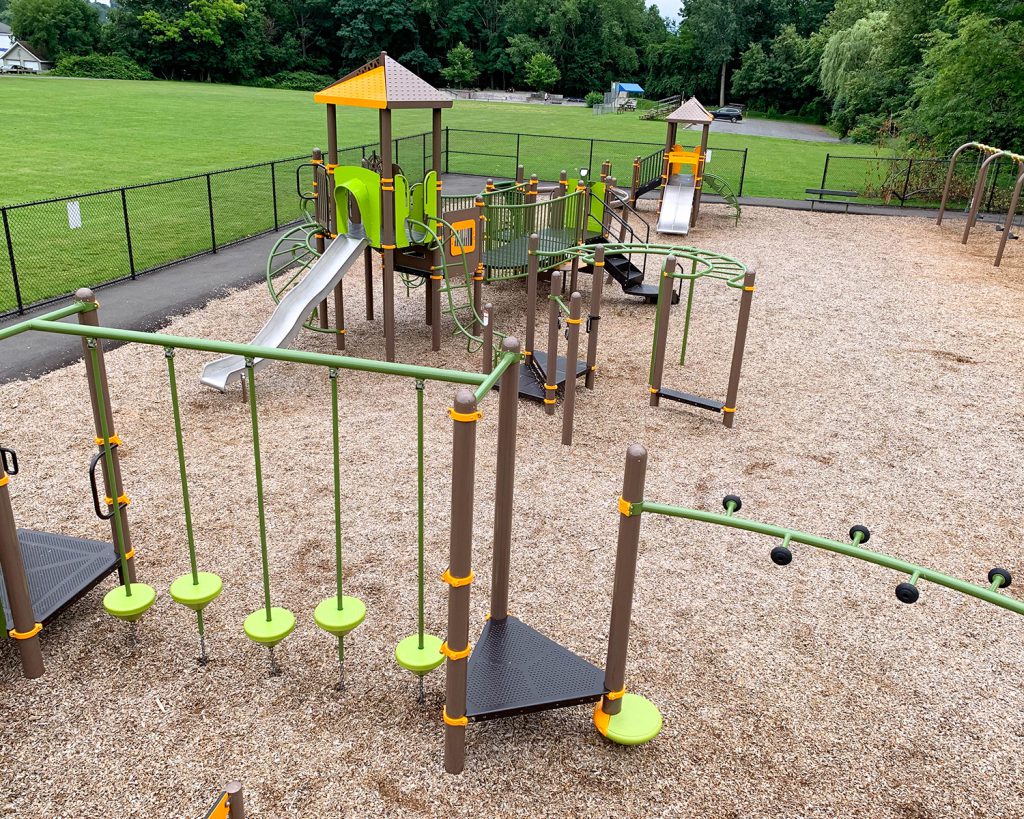
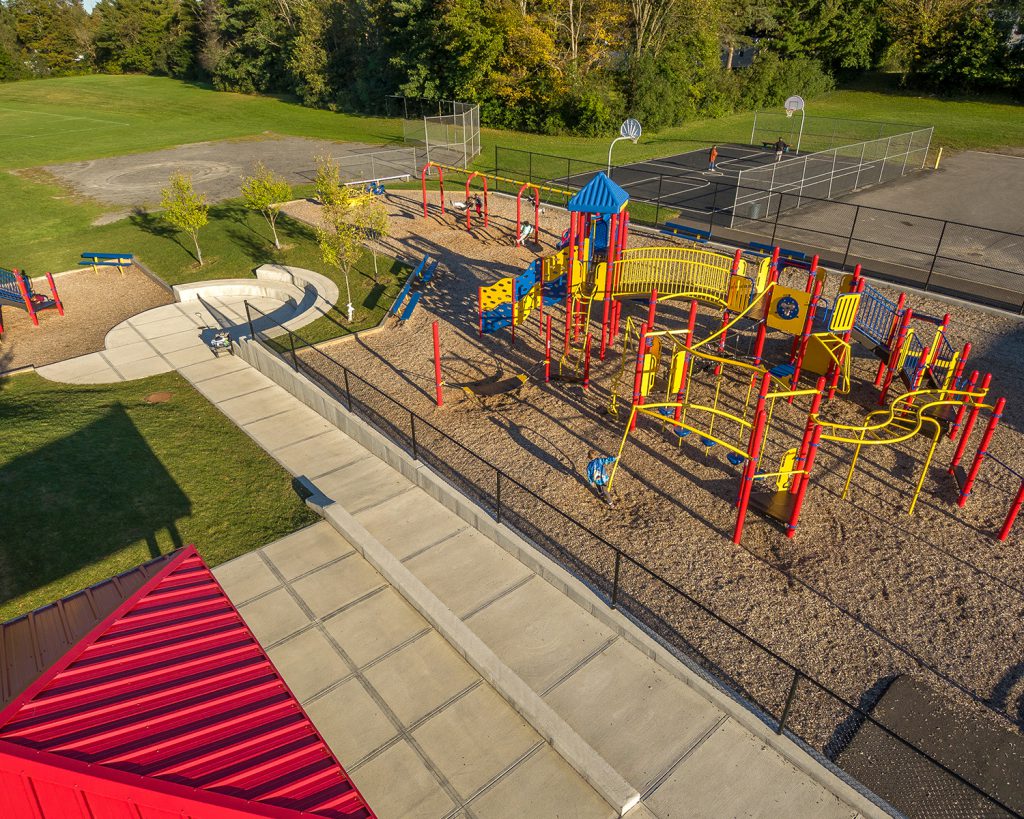
- Unique playscape features include custom rope and bridge course, a tricycle rack, custom climber pieces, an electronic play piece, large hardscape area and large planted areas with surface drainage features in between the three play areas. A majority of the playscape items are located in a space underneath the classroom wings.
- Parking design to accommodate approximately 100 vehicles. Parking is an “organic” shape and includes a bio-retention area for runoff.
- Design stronger connection to neighboring MacArthur Park as well as a new safe and secure community walking trail and new little league/softball field.
- Complete Storm Water Pollution Prevention Plan report and inspection services.
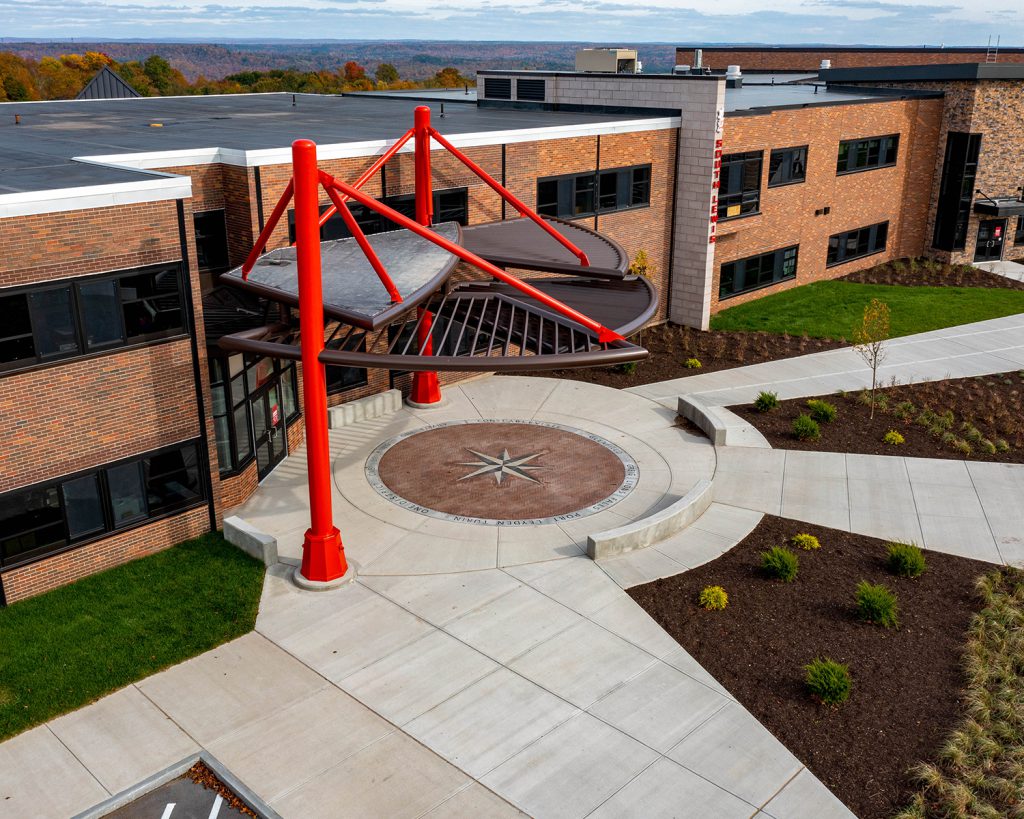
Focused on enhancing the campus arrival experience, the 2018 Capital Improvement Project revitalized key site features to create a more welcoming, accessible, and visually cohesive entrance. New site features reinforce the school’s identity while improving the comfort and functionality of outdoor spaces for students, staff, and visitors.
Careful coordination with the City of Binghamton and NYSDOT ensured the successful replacement of sidewalks and curb ramps while maintaining connectivity beyond the campus. Together, these improvements strengthen both the character and accessibility of the school’s front entrance, creating an inviting first impression that reflects the pride of the school community.
- Concrete sidewalk, paver, and tree replacement.
- Site work for new LED signs and masonry bases.
- Main entrance courtyard and building entrance improvements.
- Sidewalk and curb ramp replacement required coordination with the City of Binghamton and NYSDOT.
- Concrete and asphalt sidewalk replacement and ADA accessibility improvements.
- Reconstruction of west retaining wall and fencing replacement.
- Building entrance improvements including addition of ramp and stair reconstruction.
- New accessible route to building entrance.