Gates-Chili CSD
Project Details
- Project Type
- K-12
The decision to centralize four small school districts led to Gates-Chili CSD being formally founded in 1956. Being a longstanding educational institution is a community asset, and it comes with the need to invest in its campuses and evolve with the needs of its users, especially considering the buildings and facilities preceded the district’s founding. In 2018, Gates-Chili CSD invested in all of their school campuses with an extensive and holistic capital project.
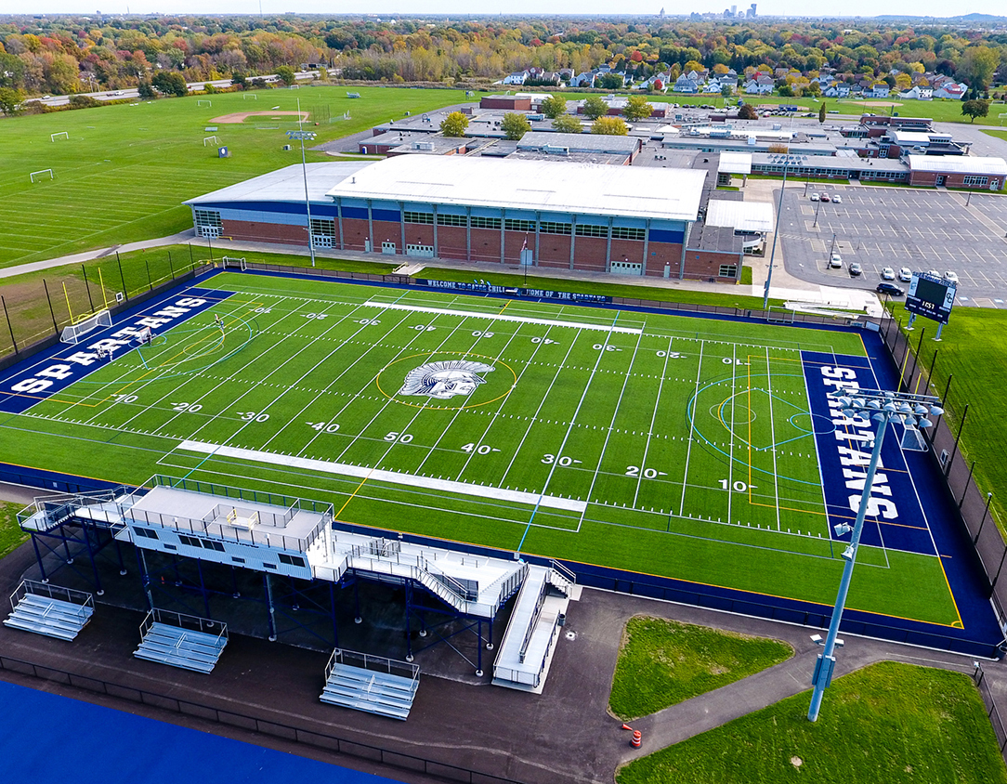
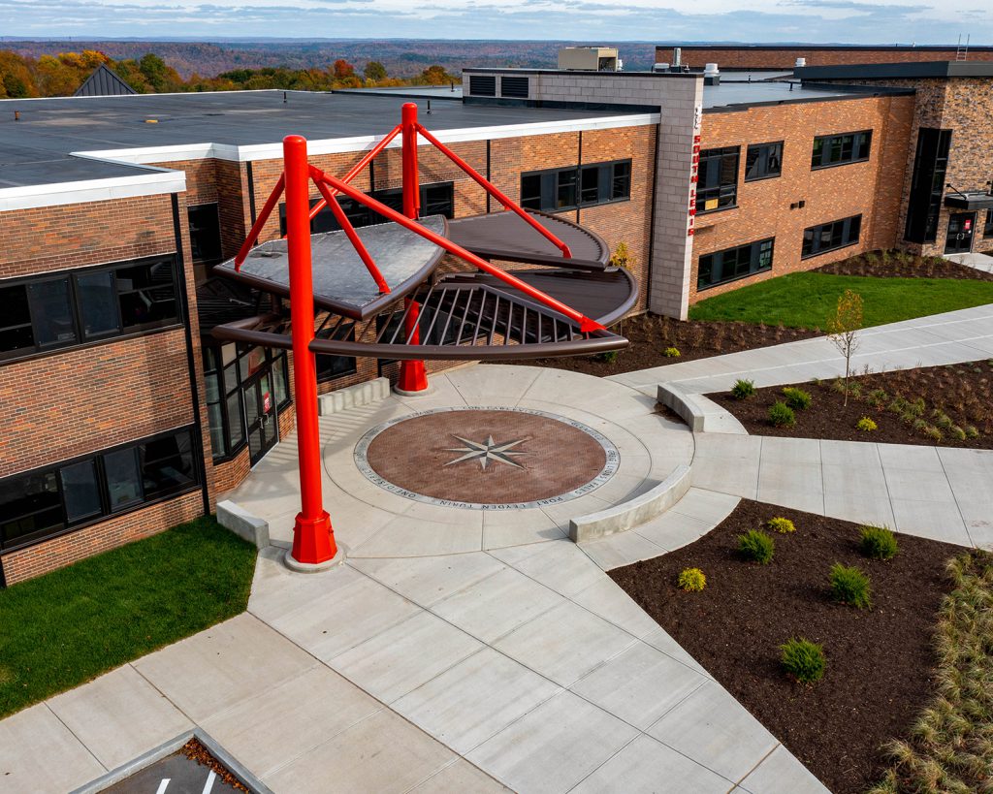
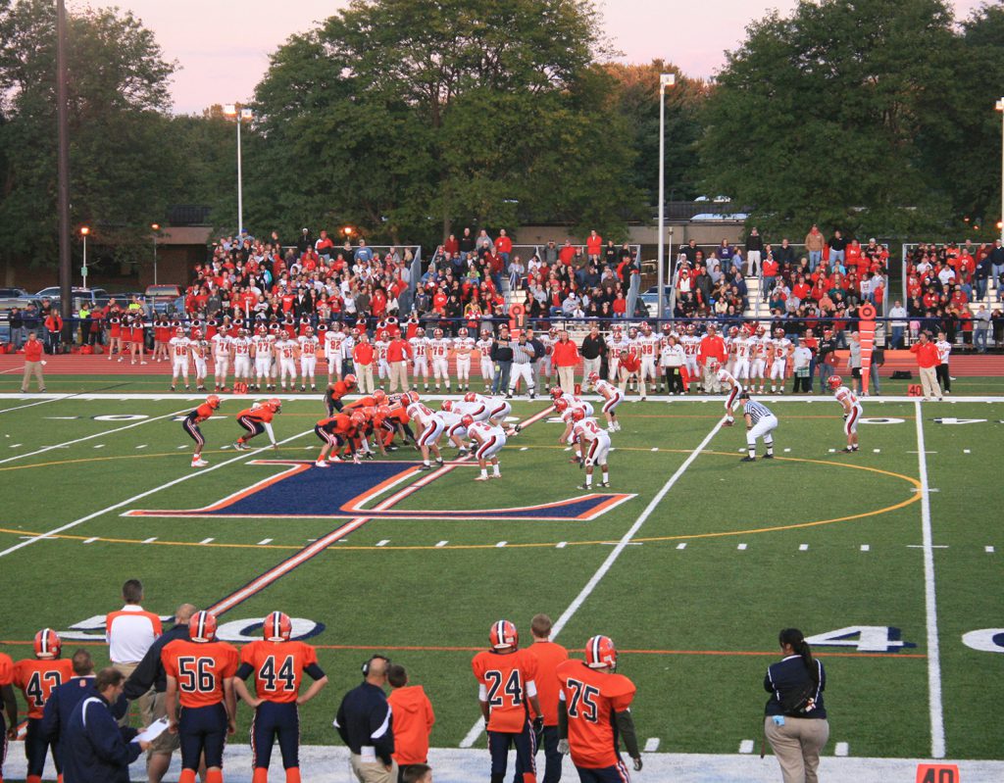
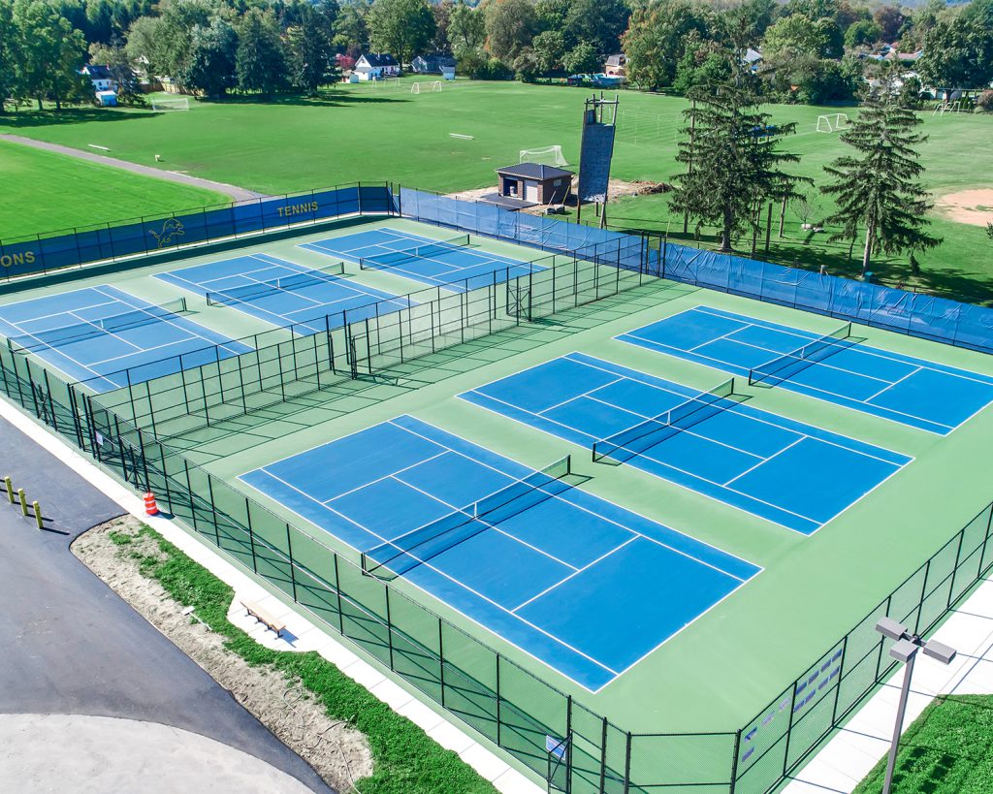
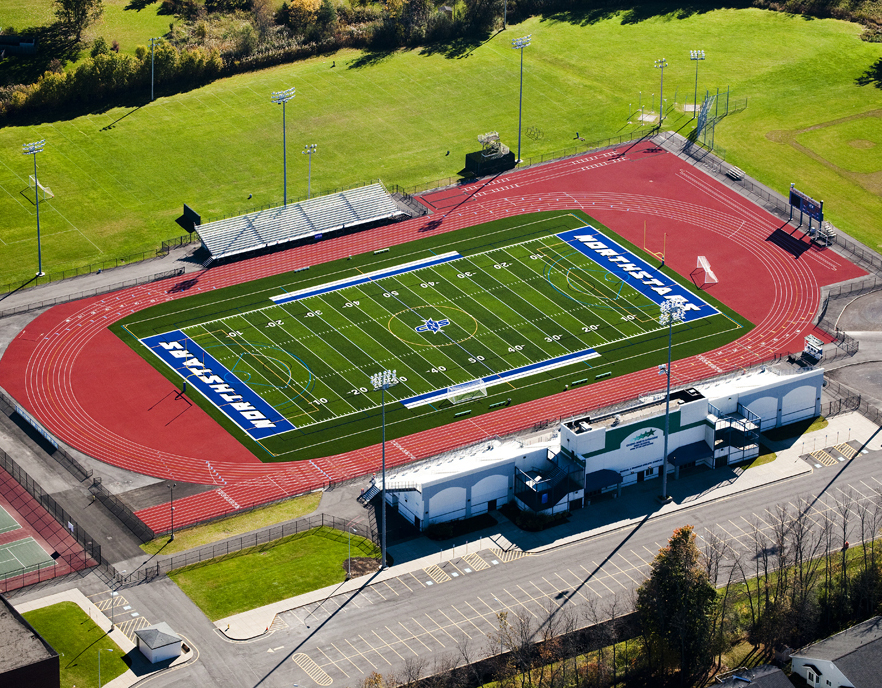
Site design at the high school was centered around two main components: new athletic facilities and a connective entryway for a new auditorium addition. These elements required a cohesive connection to the rest of the campus while serving as inviting and refreshed spaces.
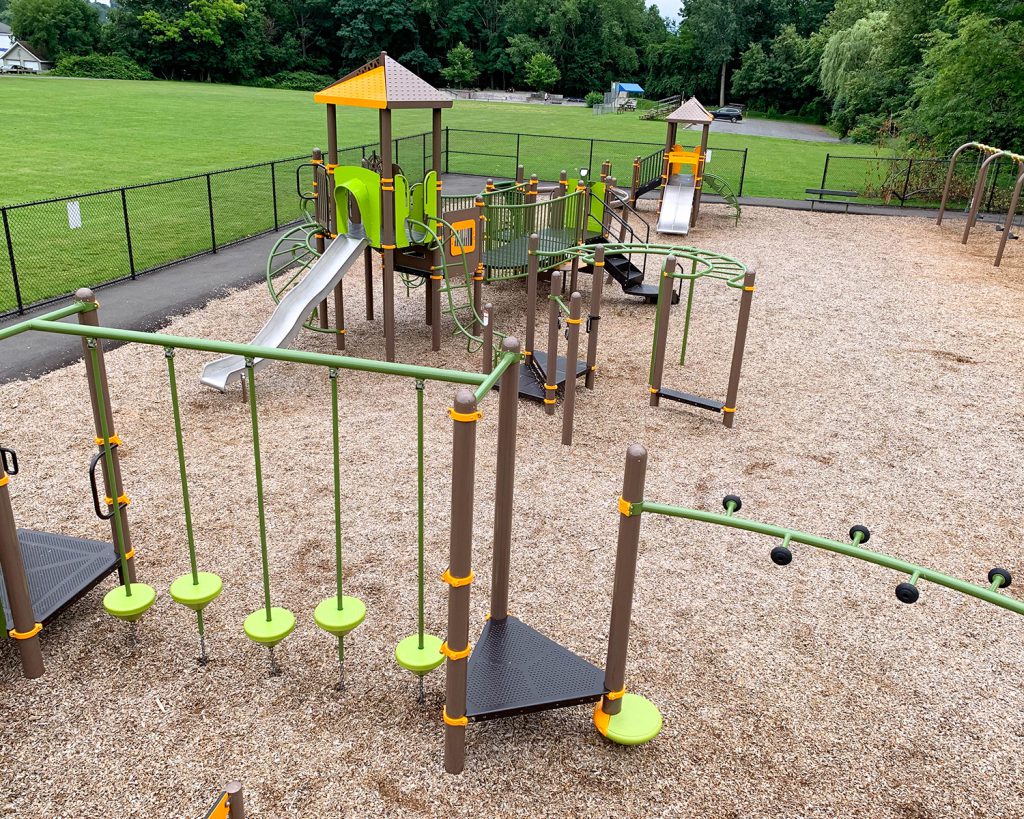
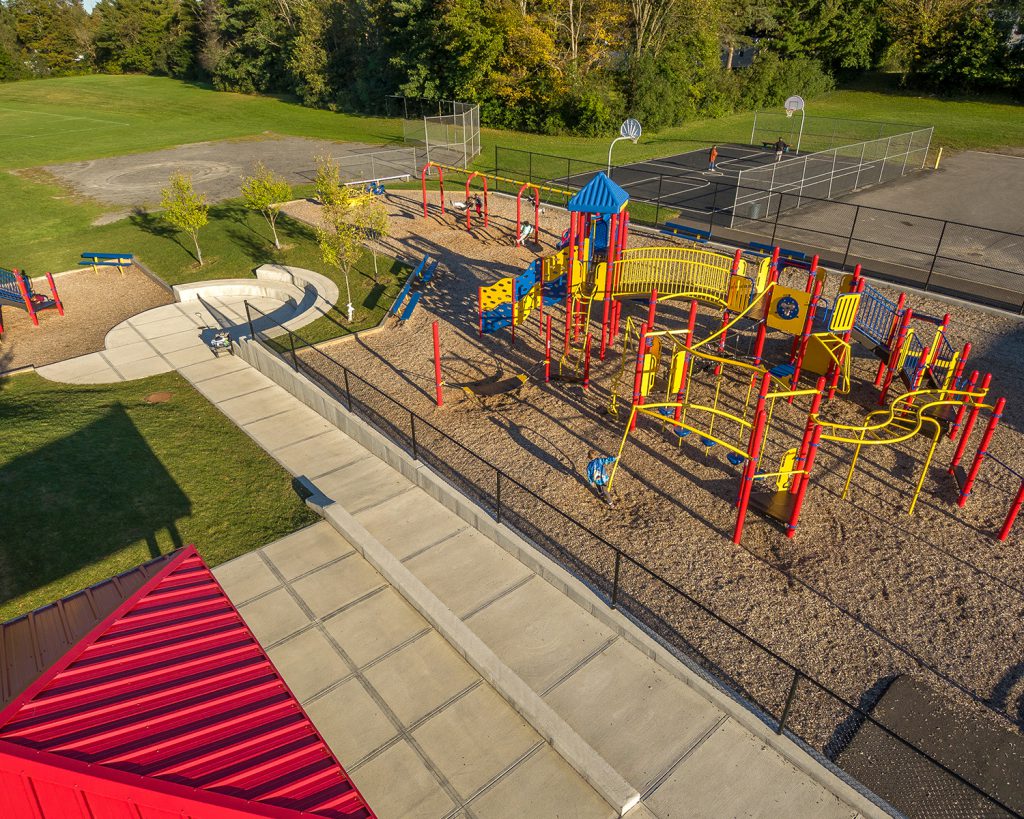
Design at the elementary schools addressed an important aspect of an elementary child’s day – the learning, social interaction, and mental and physical stimulation that takes place outdoors and on the playgrounds. It is imperative that playscapes remain safe, code compliant, and appeal appropriately to the age groups of their users. All four elementary schools received upgrades to their playscapes and outdoor play areas as well as safety and accessibility improvements through the design of traffic calming measures and sidewalk replacement.
- New 8×8 lane athletic track, sod field with irrigation, including steeplechase, long jump pits, and updated pole vault.
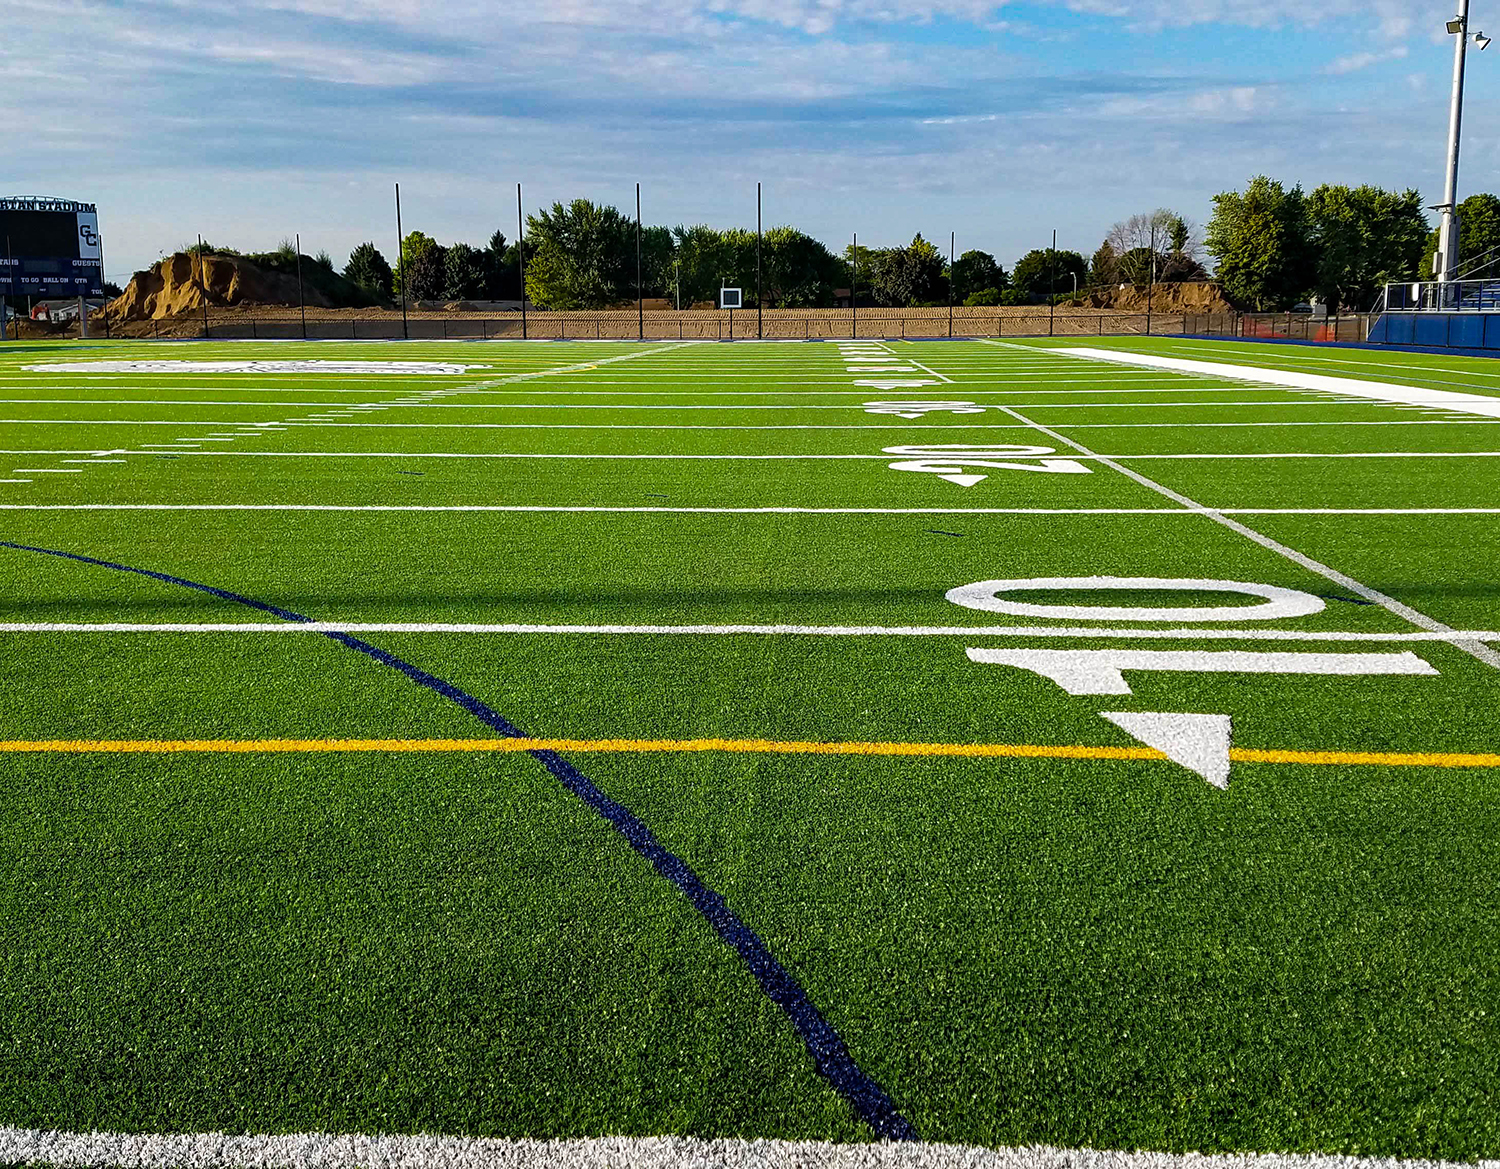
- New synthetic turf field and surrounding walkways.
- New permanent 1,000-seat elevated bleachers with 10’x48′ double-sided press box.
- Multiple portable bleacher systems.
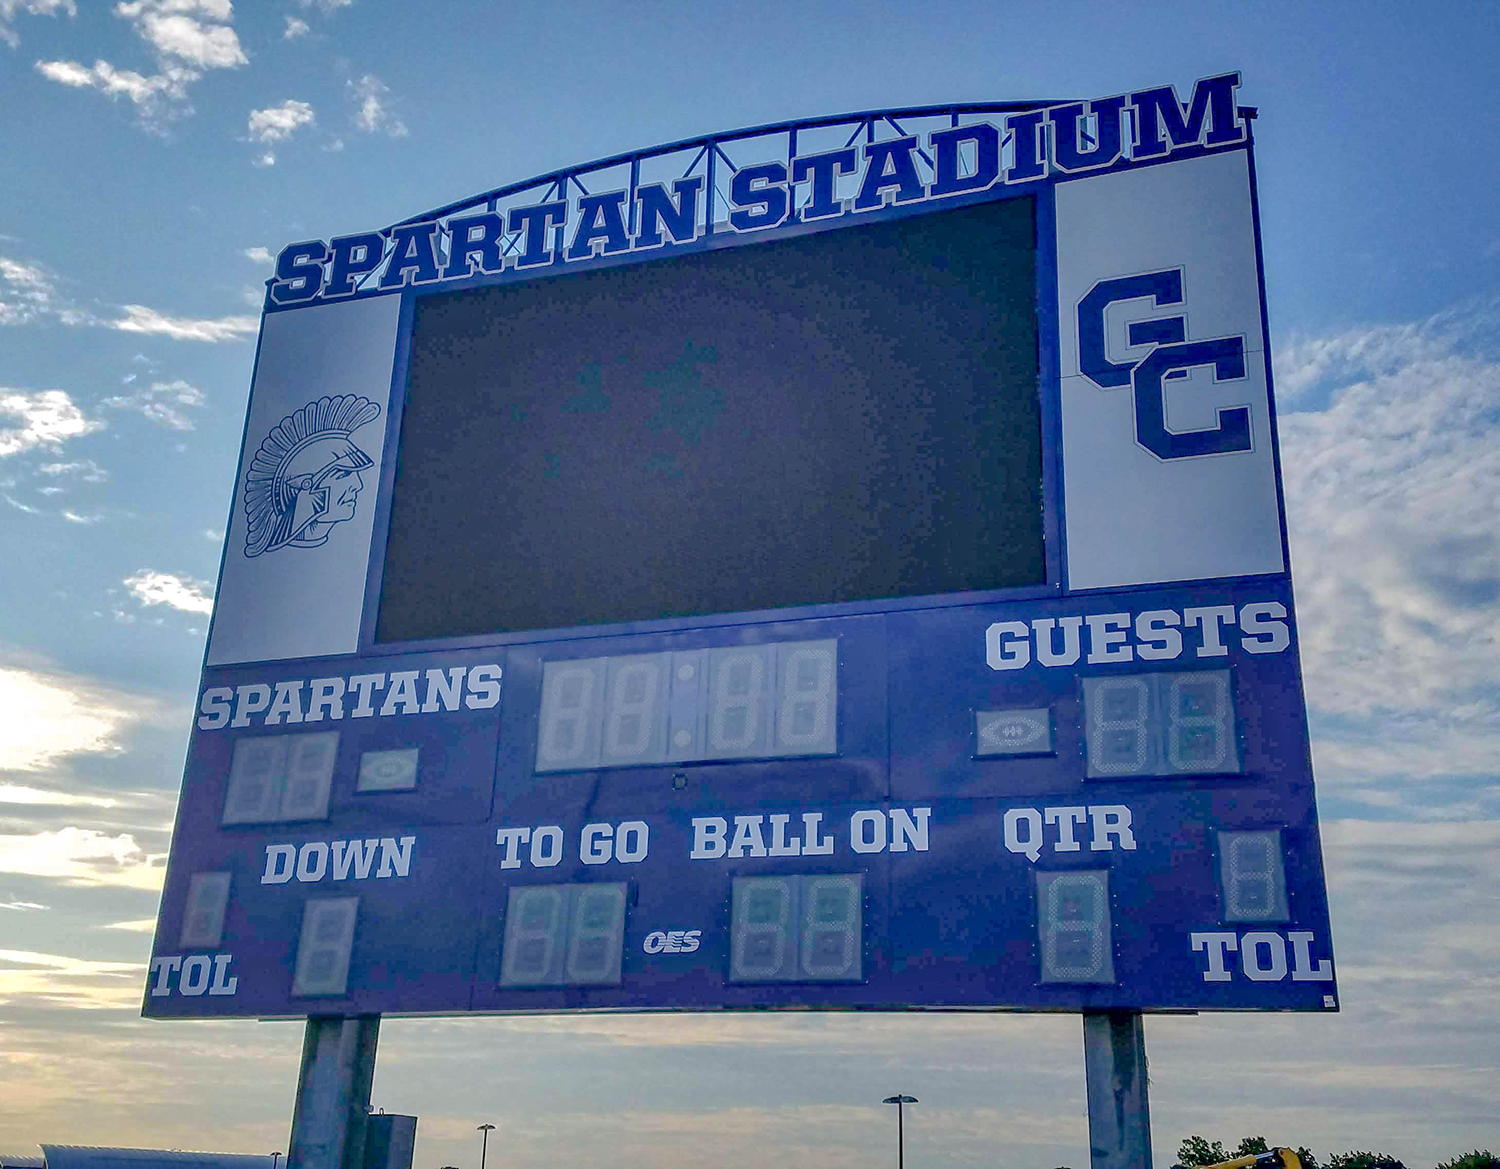
- New scoreboards and video screens, sports field lighting.
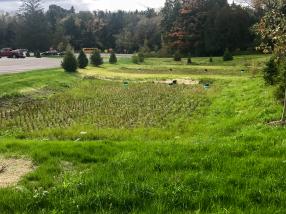
- Storm water management system.
- Site work related to a building addition including new entryway and site amenities.
- New parking lot and expansion of existing parking, improved bus loop design for more efficient traffic flow, new parent drop-off areas.
- Site work related to building additions.
- Courtyard design.
- Site work for new playscapes including playscape equipment, new paved play area, and renovation of existing playscapes.
- Site design related to an updated building entry.
- Widening of existing sidewalks to assist with snow removal, mill and top existing pavement, sidewalk removal and replacement.
- Mill and top basketball court and include additional court games.
The multi-phase Capital Improvement Project that began in 2021 addressed vehicular and pedestrian accessibility with the design of new walkways, parking, and bus loop redesign. The district offers Universal Pre-K which is a sought after program that requires additional provisions and amenities for those age groups. To enrich the UPK program, this project involved design for a new age-appropriate playscape. The second phase of this project also included the design for two new synthetic turf fields.
- New UPK playscape.
- New walkways to athletic stadium, parking lot, and concessions.
- Parking and bus loop redesign.
- New sidewalks.
- Parking lot expansion.
- New multipurpose turf field at both the high school and the middle school.