Fayetteville-Manlius CSD
Project Details
- Project Type
- K-12
K-12 landscape architecture design considers the user experience of faculty, staff, students, and visitors and the measures necessary to provide safe, aesthetic, and functional spaces for those end users. The multi-phase 2018 Capital Improvement Project at Fayetteville-Manlius CSD addressed visual, accessibility, and infrastructure improvements at multiple schools.
Aesthetic appeal was designed to enhance a building addition onto a historic building. The commotion of morning drop-off and afternoon dismissal reinforces the important priority of safety which was addressed through reconfigured campus circulation and parking and an improved arrival, staging, and departure pattern for buses. Highlights of this project’s scope below:
- Site improvements related to a 4,000 s.f. classroom addition.
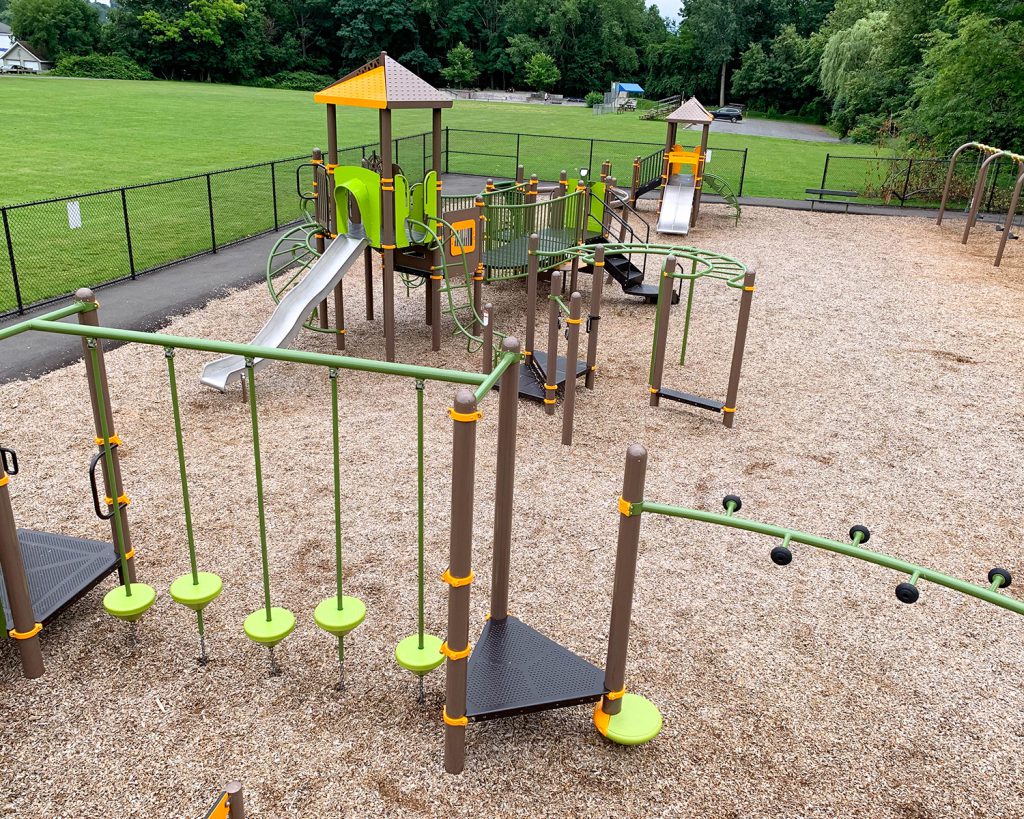
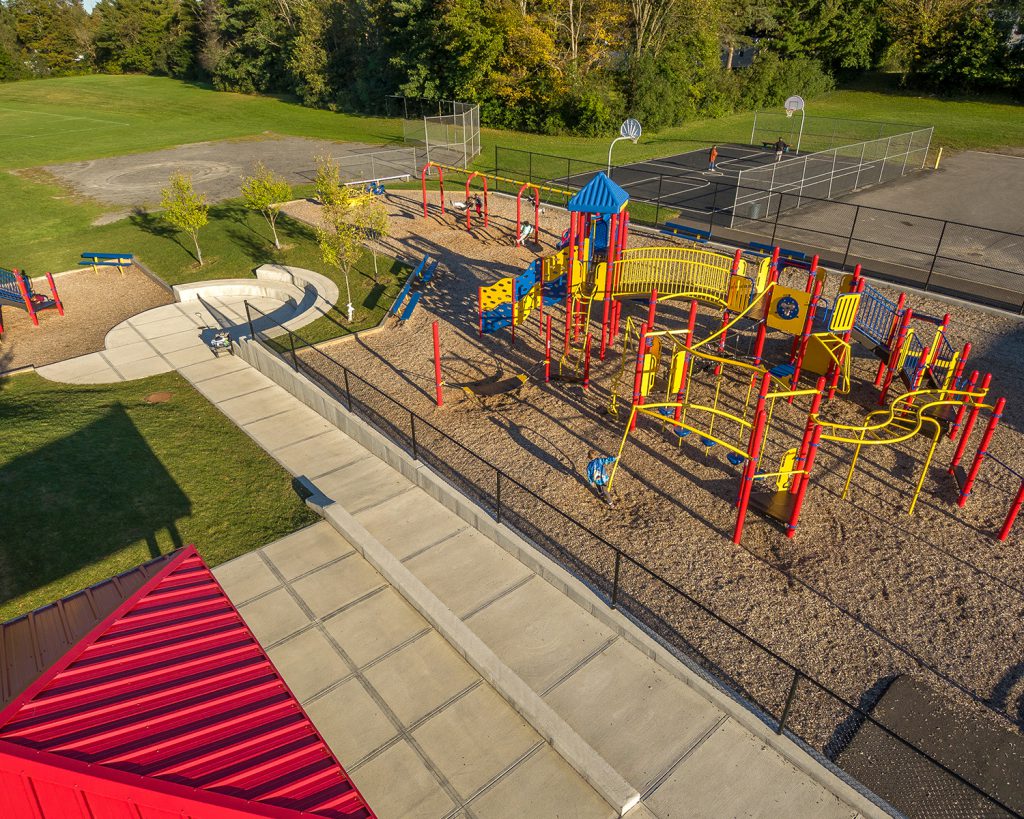
- Asphalt play area improvements and painted play activities with shade structure.
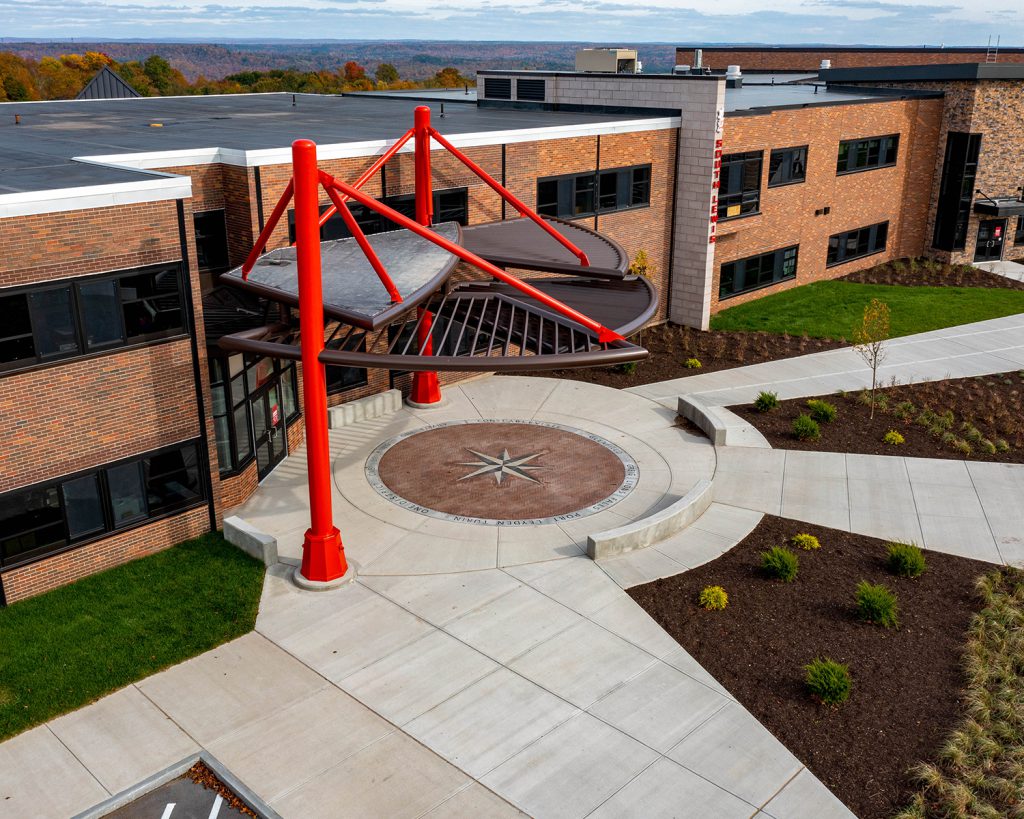
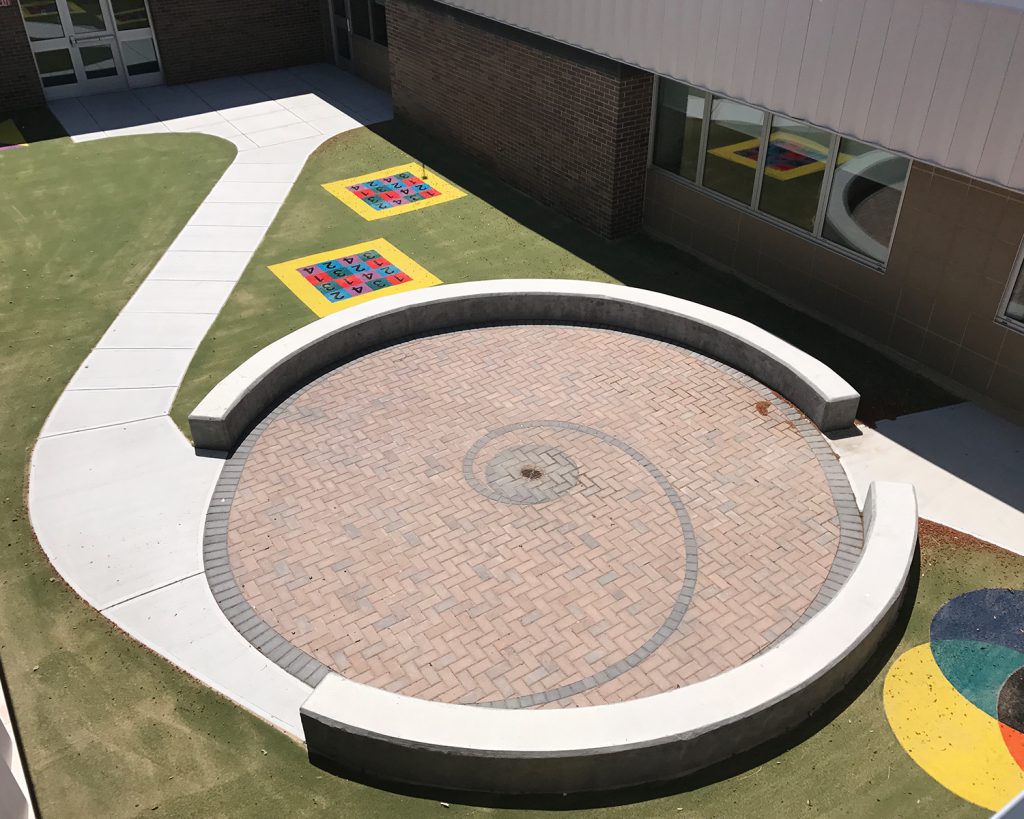
- Main entrance courtyard design to enhance a 15,000 s.f. addition to a historic building.
- Traffic circulation improvements with realigned entrance drive and expanded two-lane exit. Coordination of Traffic Impact Study.
- Relocated front parking lot with over twice the parking and dedicated student drop-off to accommodate 30+ vehicles.
- Reconfiguration of existing bus loop to accommodate 15 chevron-style parked buses.
- Athletic field improvements necessary to accommodate traffic circulation improvements.
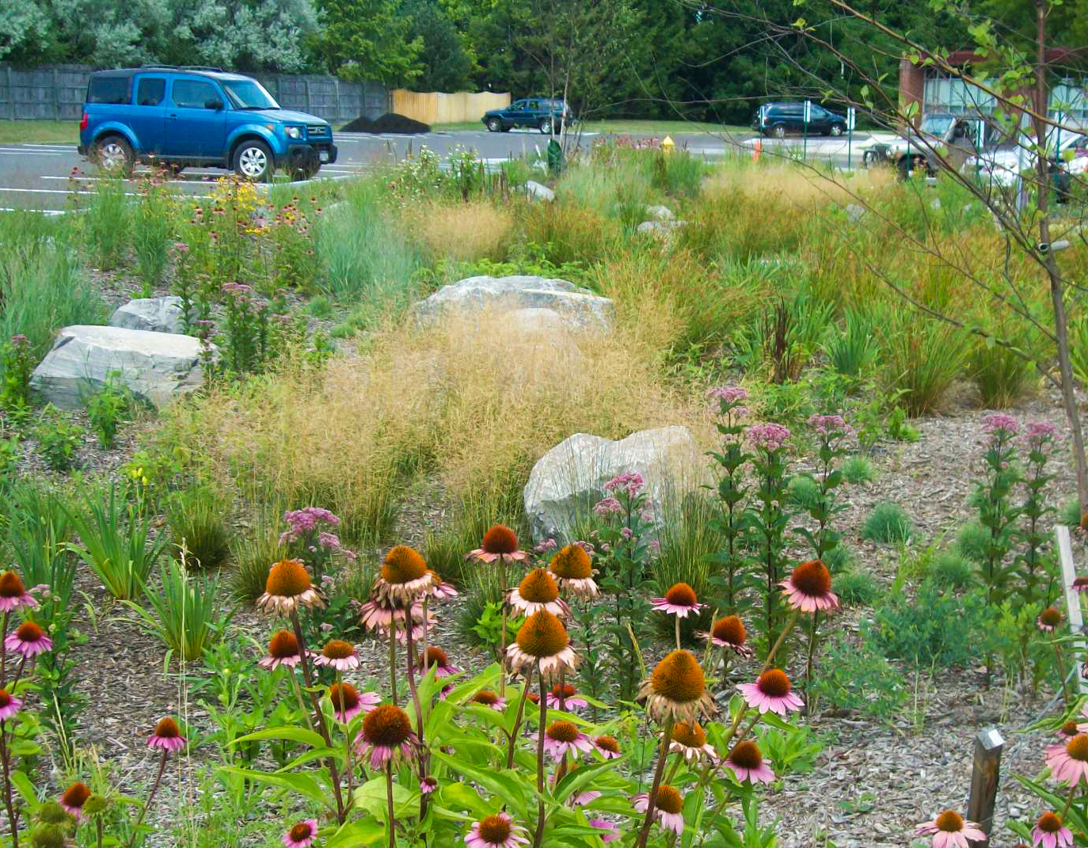
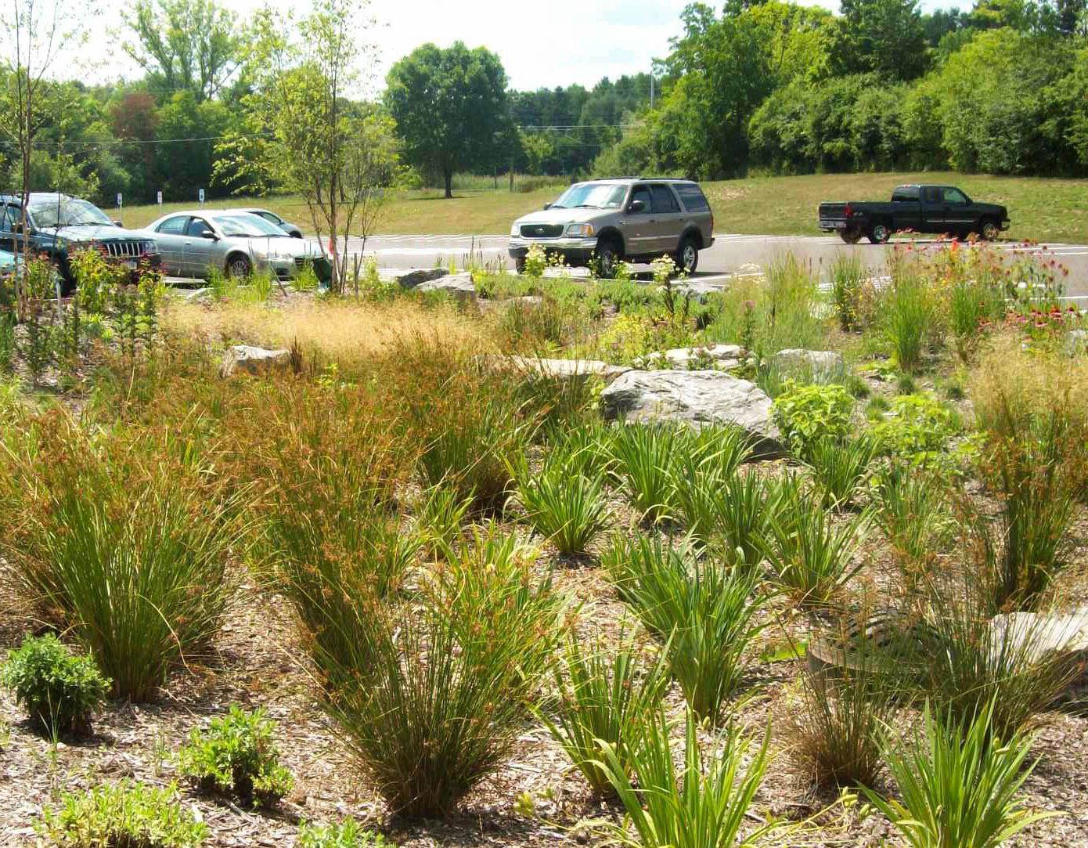
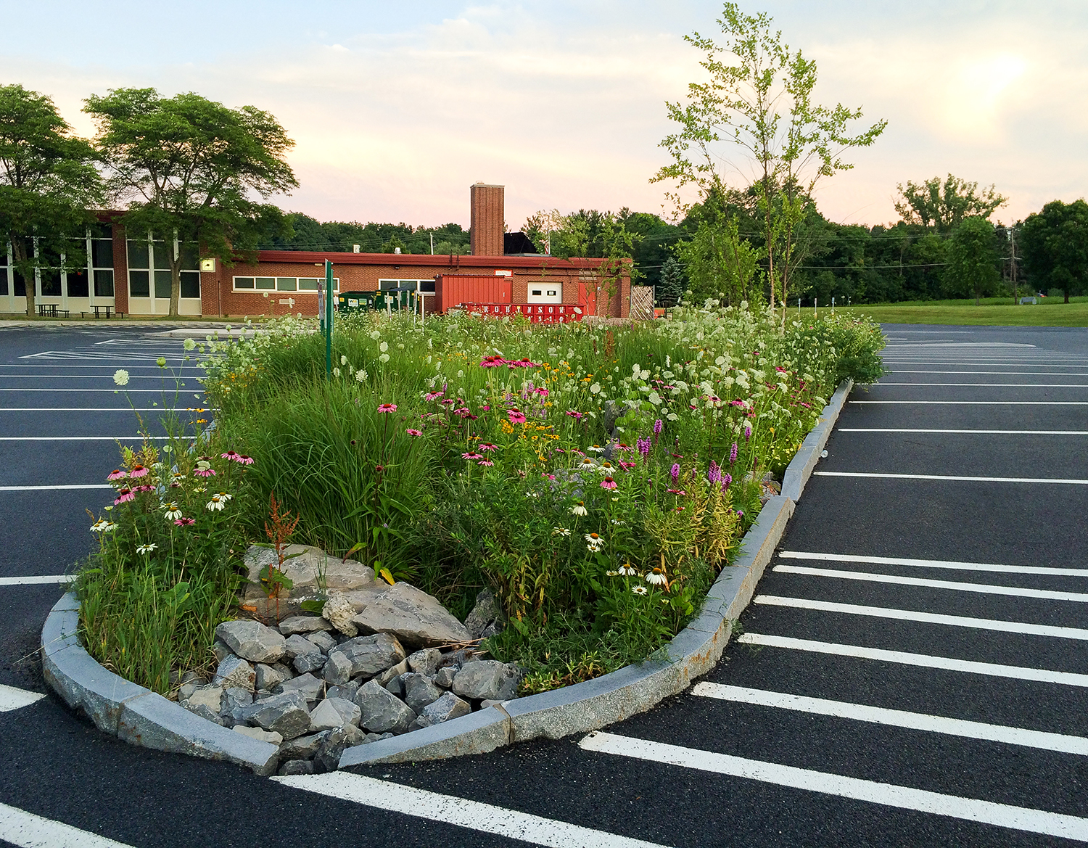
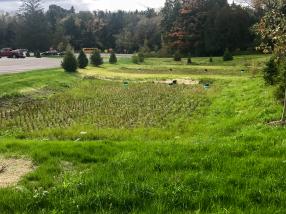
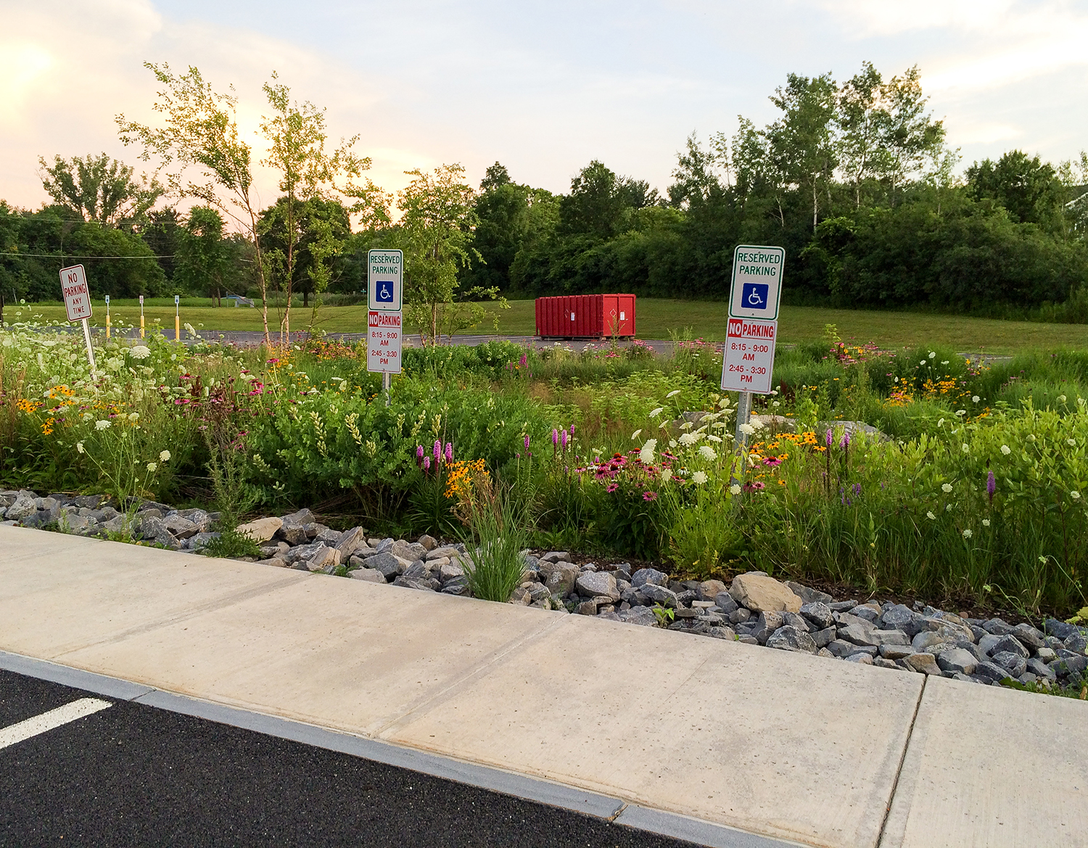
- Storm water management to meet NYSDEC standards.
While infrastructure improvements may not always be noticeable, they are an important part of landscape architecture and site engineering that keep a site functioning properly. The 2018 Capital Improvement Project included storm water management design to ensure compliance with NYSDEC standards, and other infrastructure improvements continued into the 2022 Capital Improvement Project with sidewalk and pavement replacement.
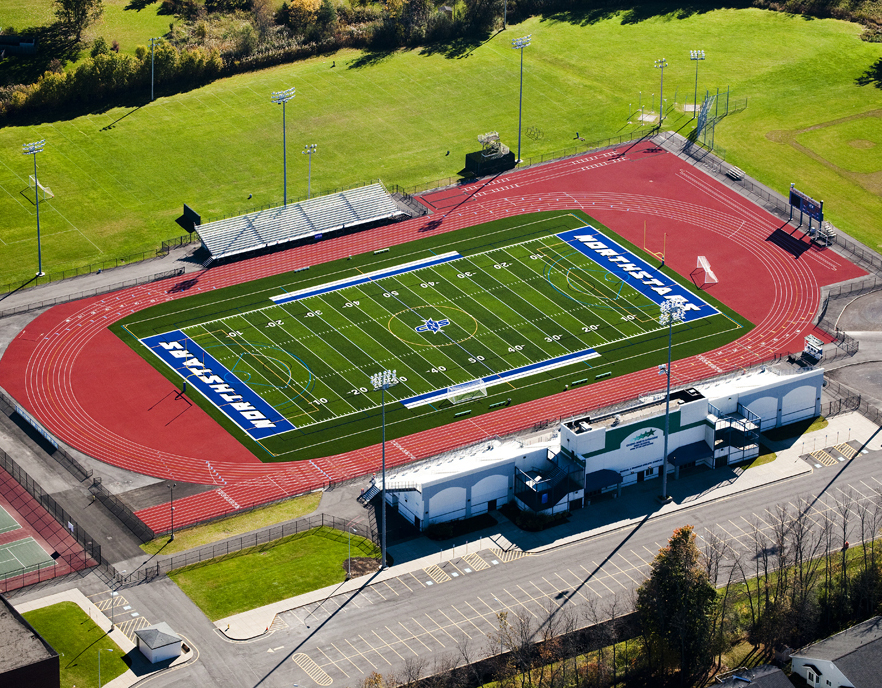
The 2022 Capital Improvement Project also addressed student athletic facilities including the transformation of the aged turf to a new field with vibrant alternating panels, a redesigned centerfield logo, and pronounced and branded end zones, creating a stadium that refreshes school spirit and a state of pride among student athletes and the community.
- Sidewalk and pavement replacement.
- Synthetic turf field replacement.
- Courtyard design.
- Site design related to building additions.