Baldwinsville CSD
Project Details
- Project Type
- K-12
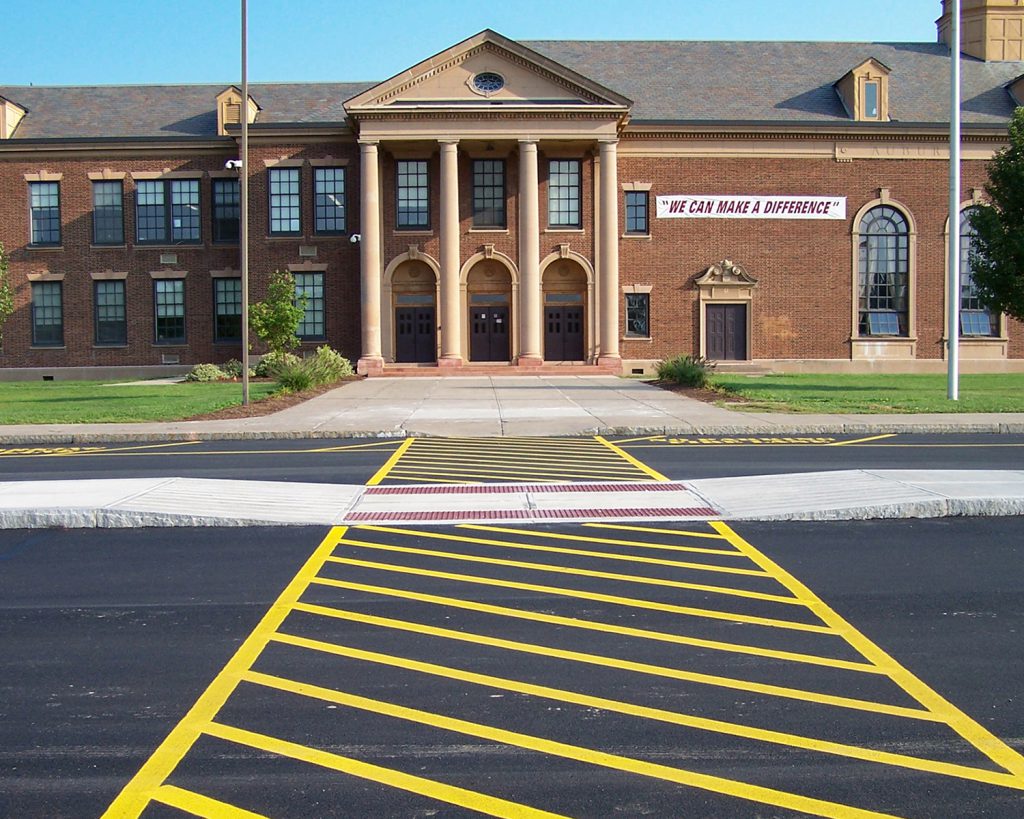
Multiple Capital Improvement Projects between 2017 and 2026 addressed both the daily student experience and the school’s athletic facilities through thoughtful site planning and enhanced connectivity. Reconfigured vehicular circulation improved safety and efficiency during arrival and dismissal, while a new access road and expanded visitor parking created a more intuitive campus experience for students, families, and visitors.
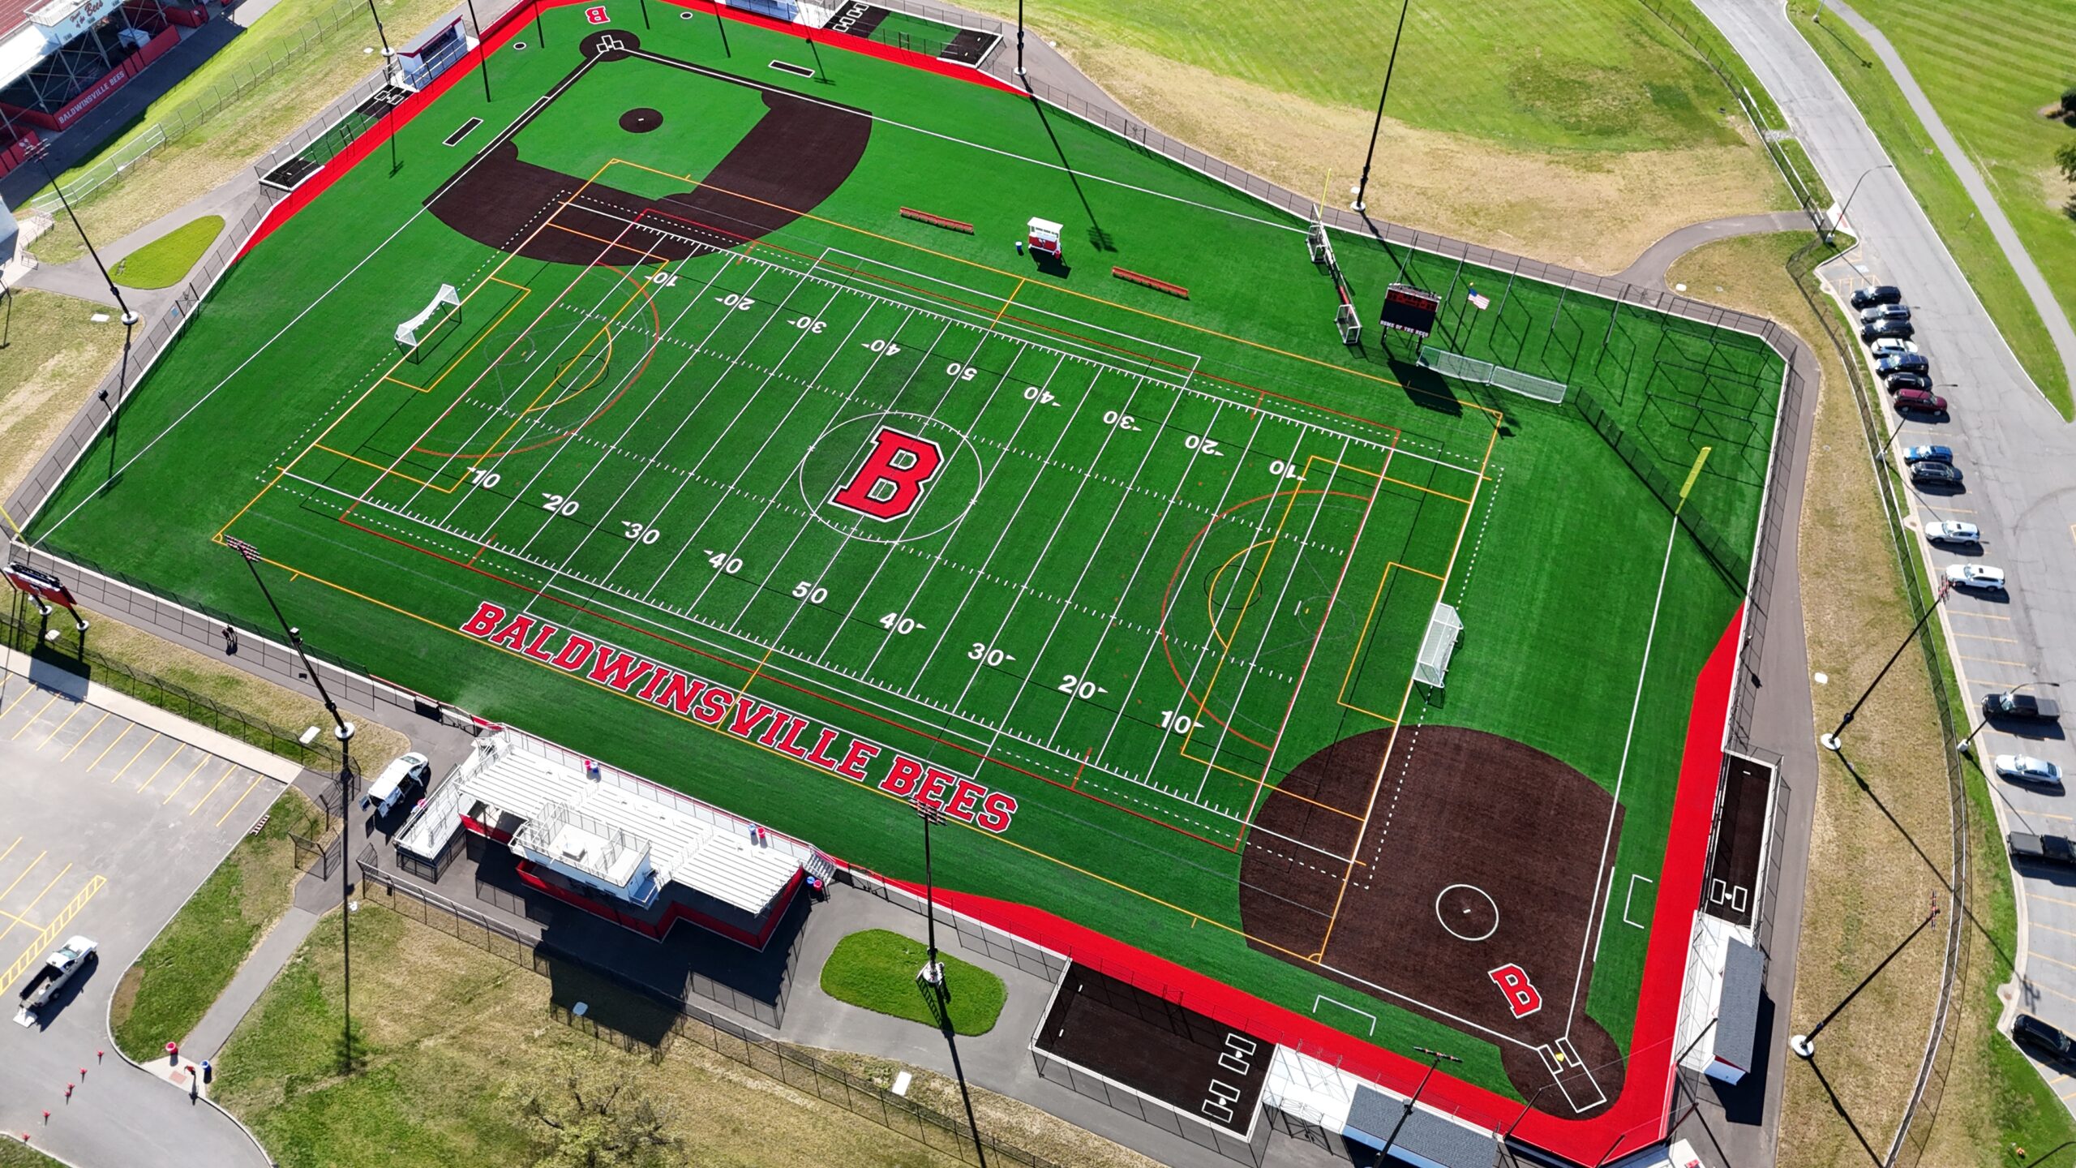
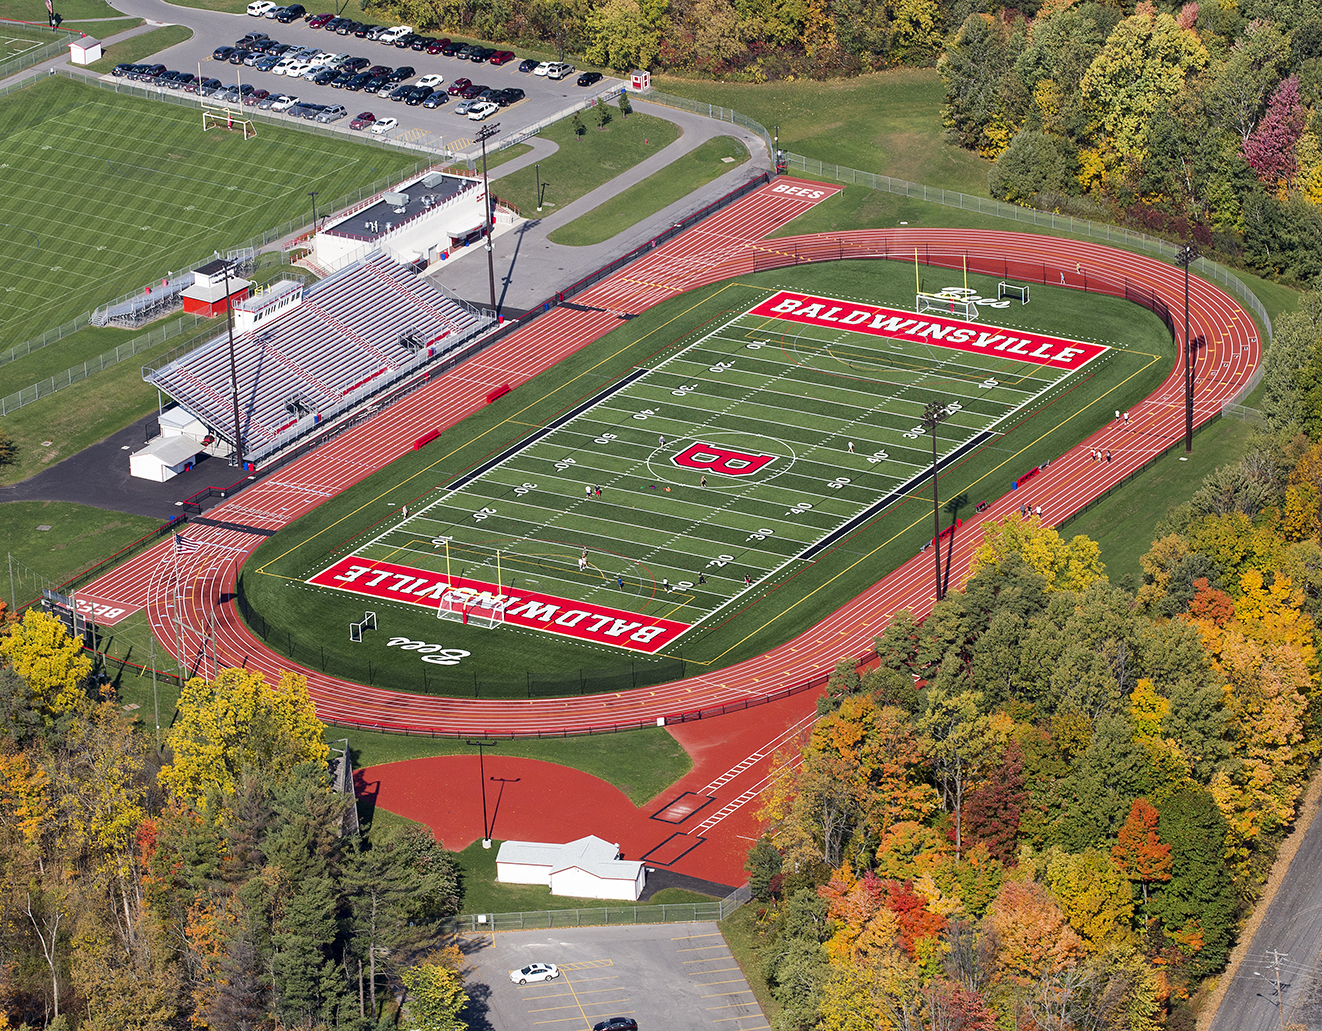
The revitalized athletic complex provided a durable, high-quality venue that supports athletics, school events, and community gatherings. Together, these improvements create a campus that is safer, more functional, and better equipped to serve the needs of the school community. These Capital Improvement Projects are outlined below:
2025 Capital Improvement Project
- Bus loop reconfiguration.
- Parking reconfiguration.
2023 Multi-Phase Capital Improvement Project
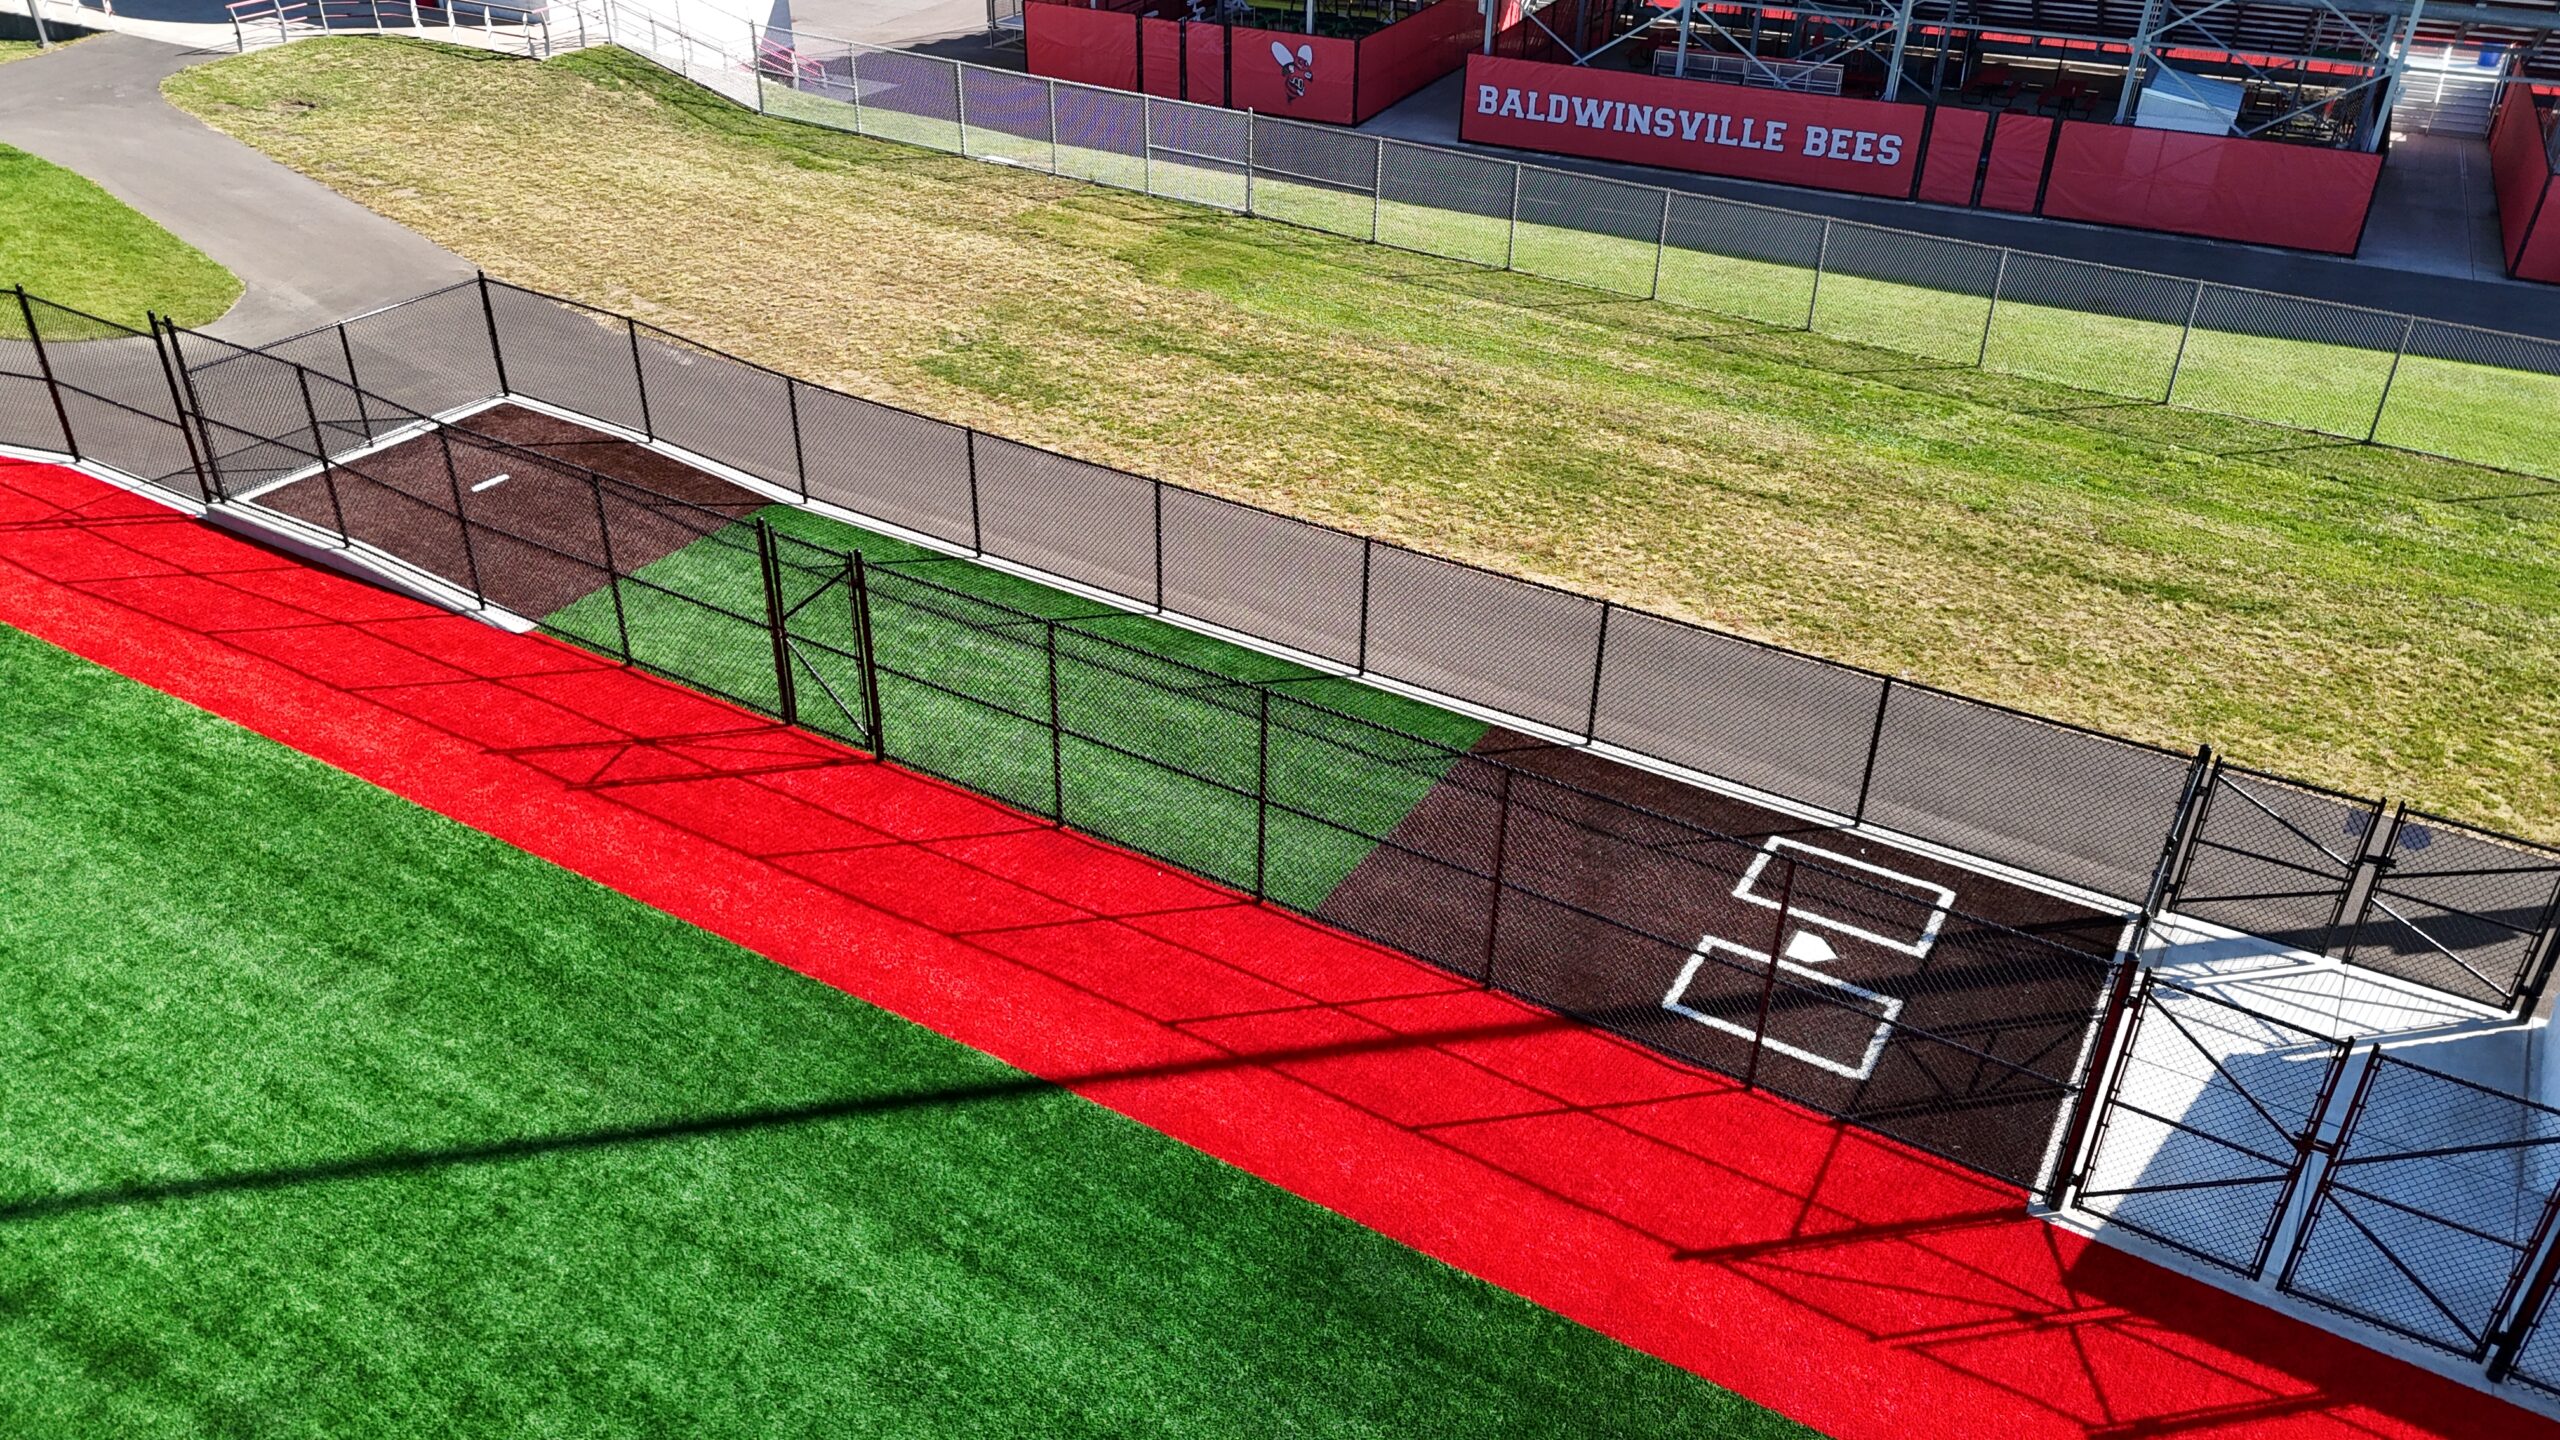
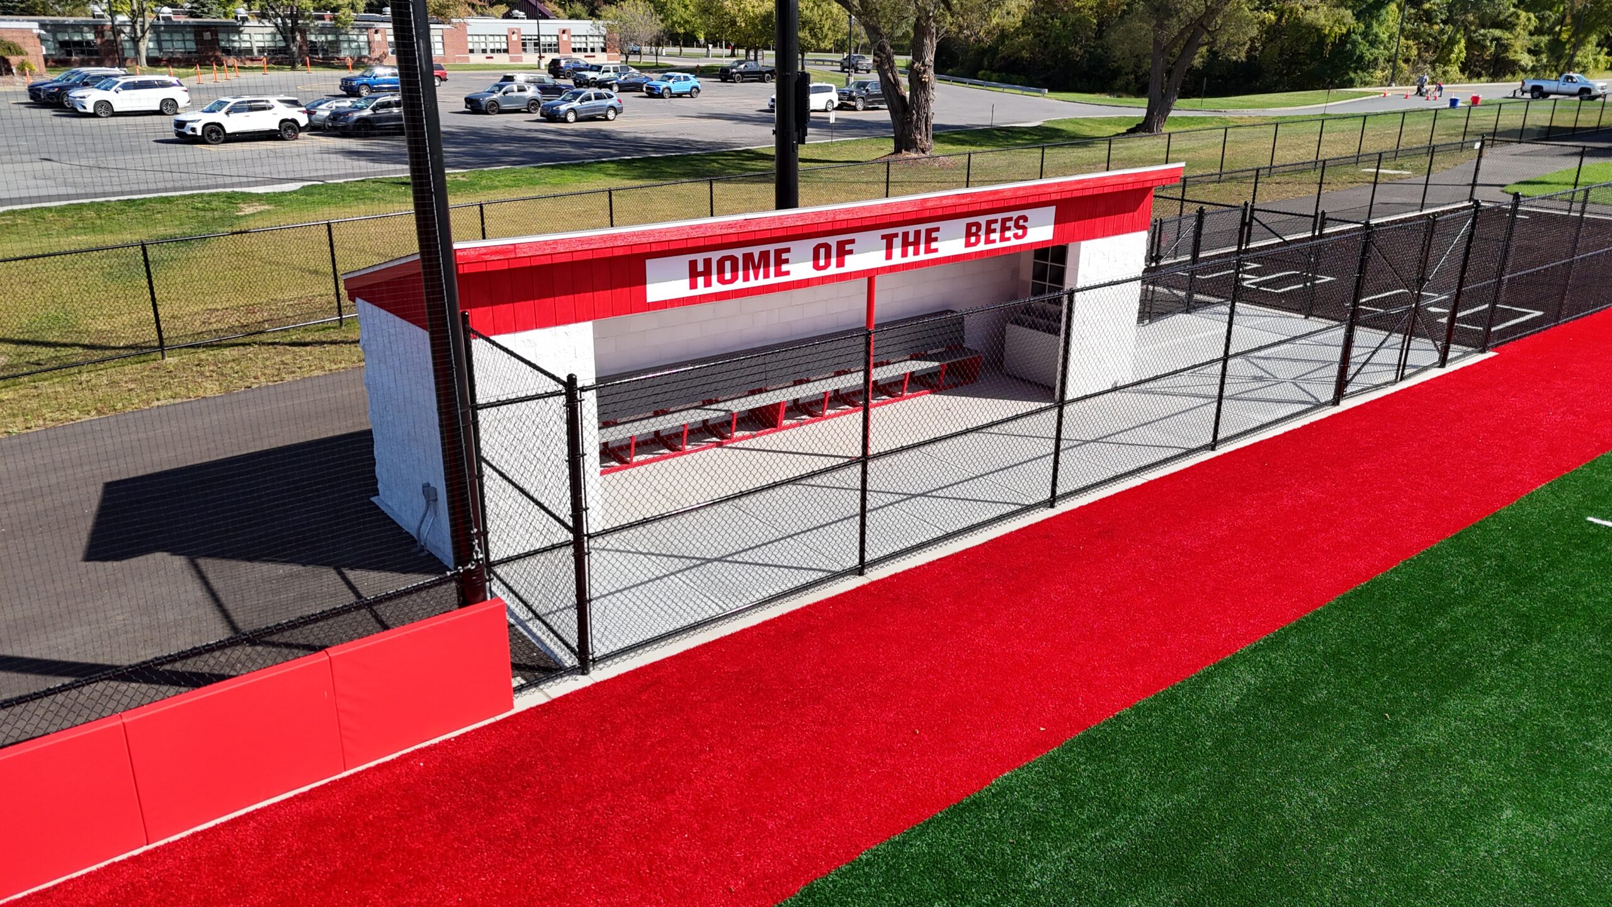
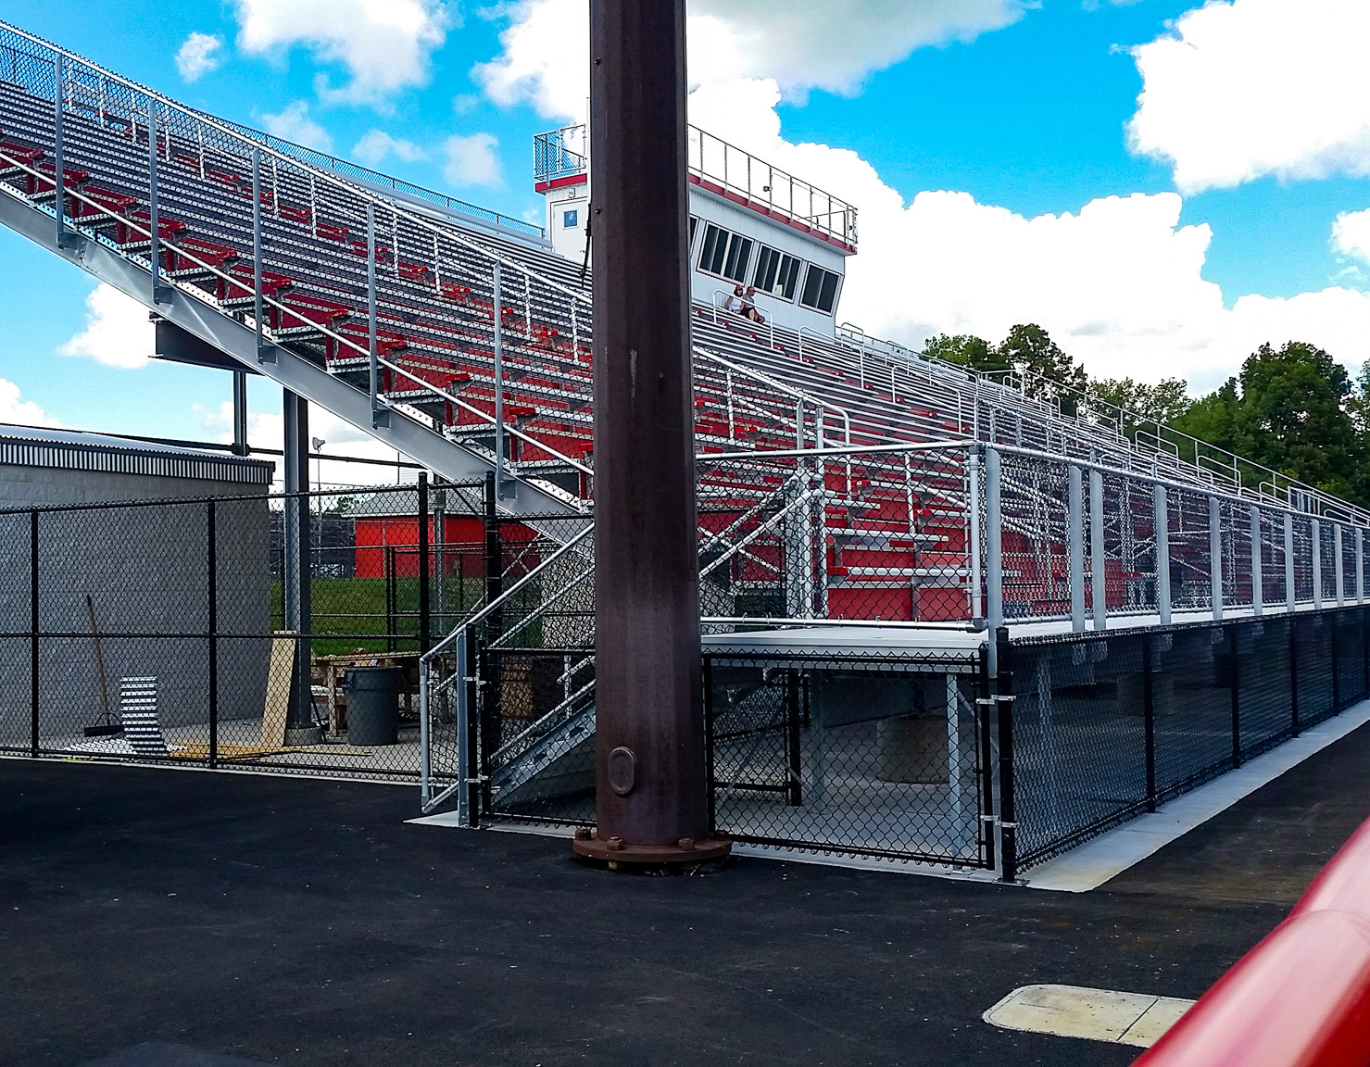
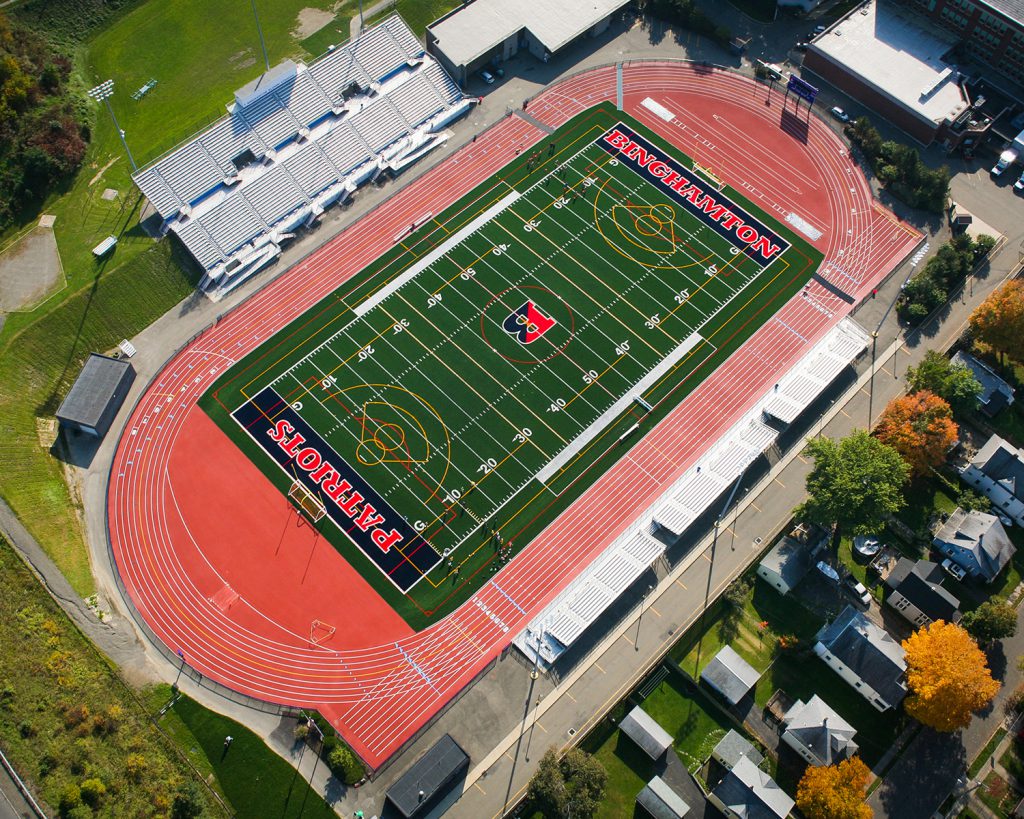
- New multipurpose synthetic turf field with bleachers, press box, and scoreboards.
- New bus loop and drop-off area.
- New access road.
2022 Capital Improvement Project
- Additional visitor parking lot within bus loop.
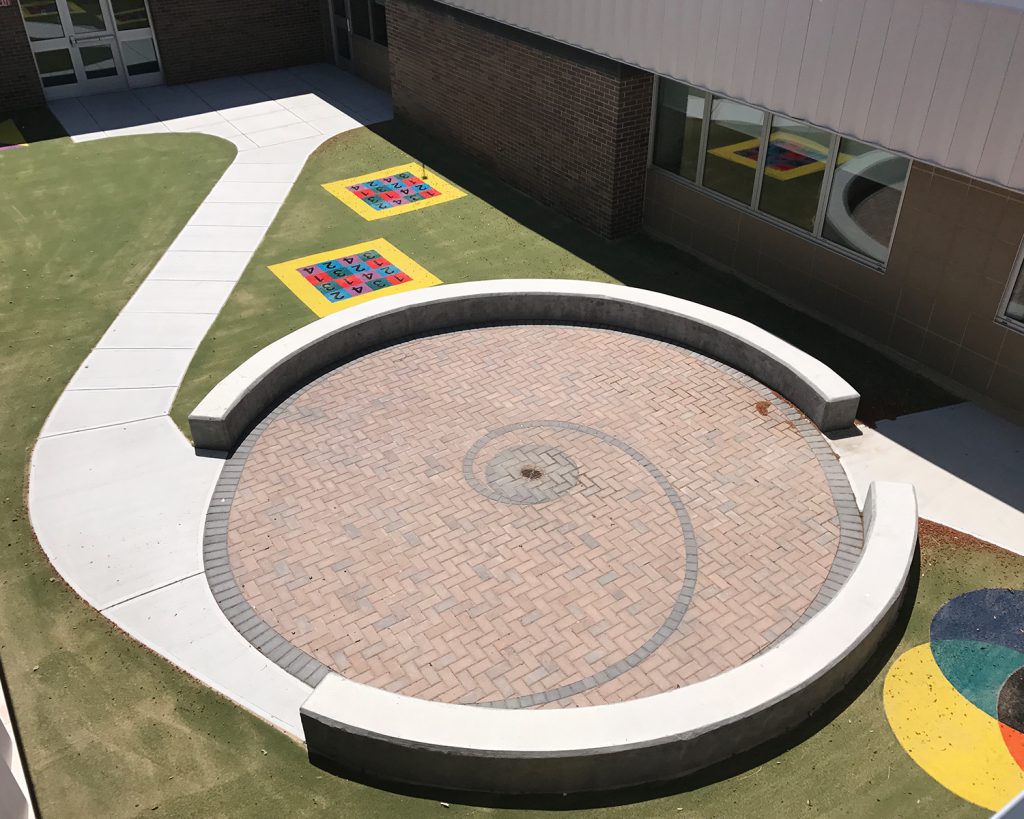
- Renovation of two courtyards.
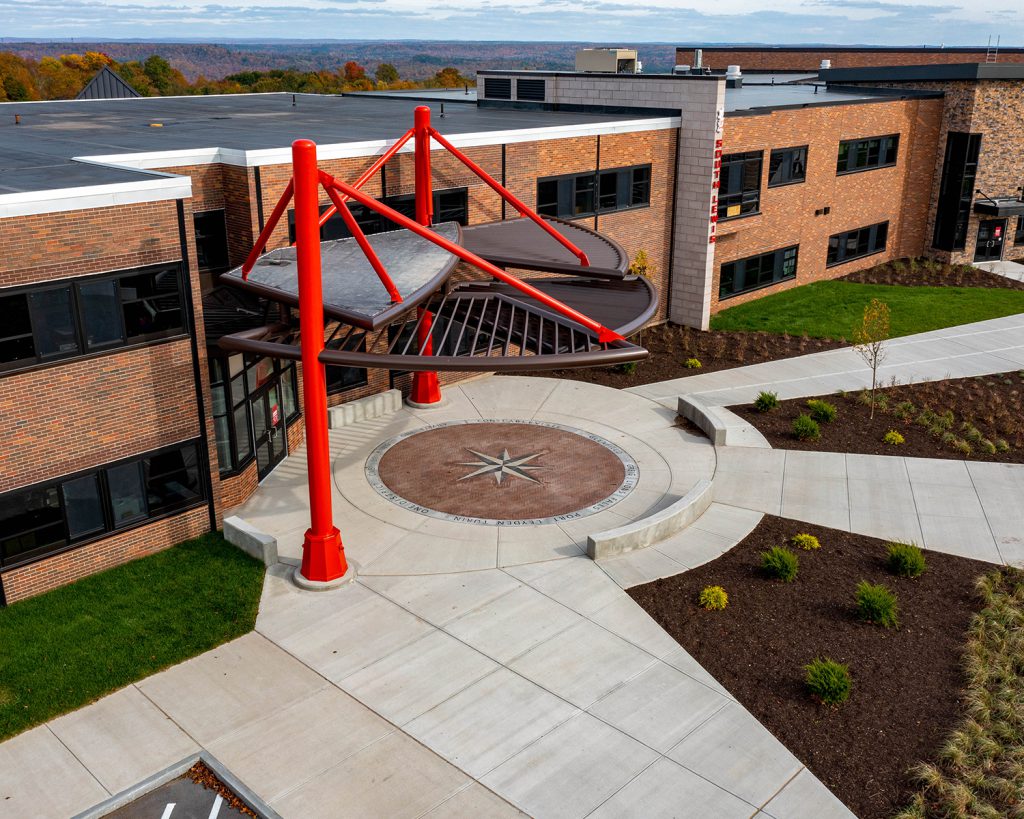
- Site design to support the main entrance addition.
2021 Capital Improvement Project
- New parking lot.
- Sanitary system improvements and piping replacement.
- Widening of incoming campus road.
2019 Capital Improvement Project
- New parking lot.
- Sanitary system improvements and replacement of sanitary piping.
- Expansion of campus road.
2017 Playscape Study
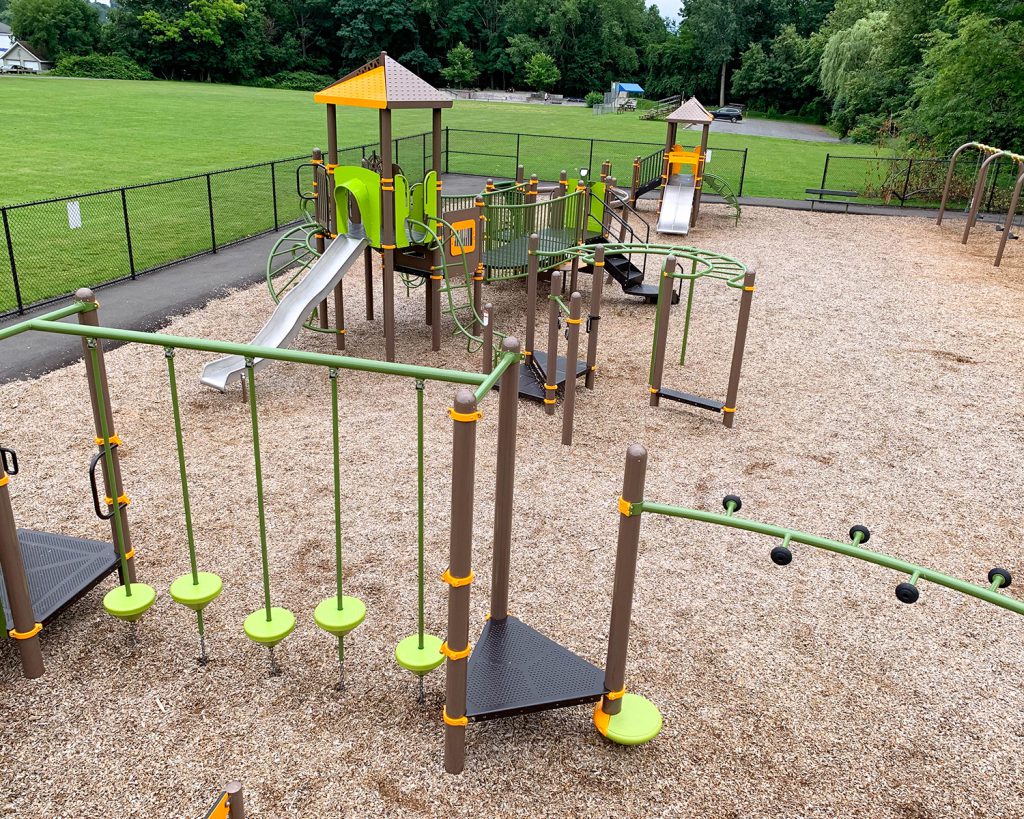
- Coordination with playscape design consultant for a district-wide audit of playscapes.
- Playscape improvements at five elementary schools.
- Evaluation of existing playscapes and preparation of an audit report.
- Provide playscape design that includes accessibility, site preparation, grading, drainage, and lawn repair.
- Alternate equipment recommendations.
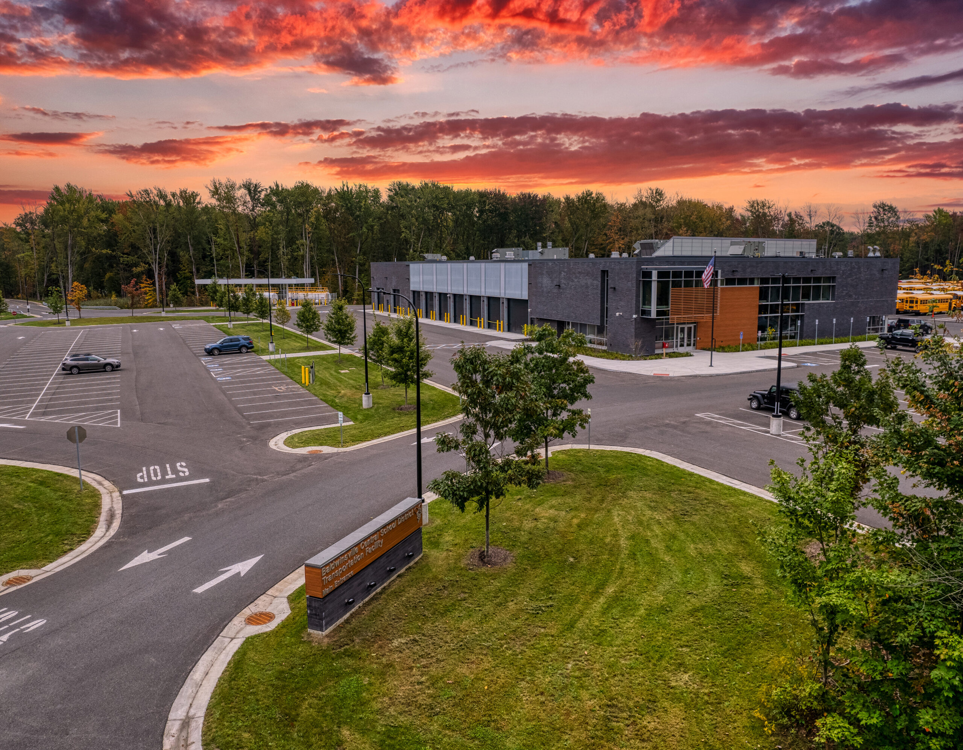
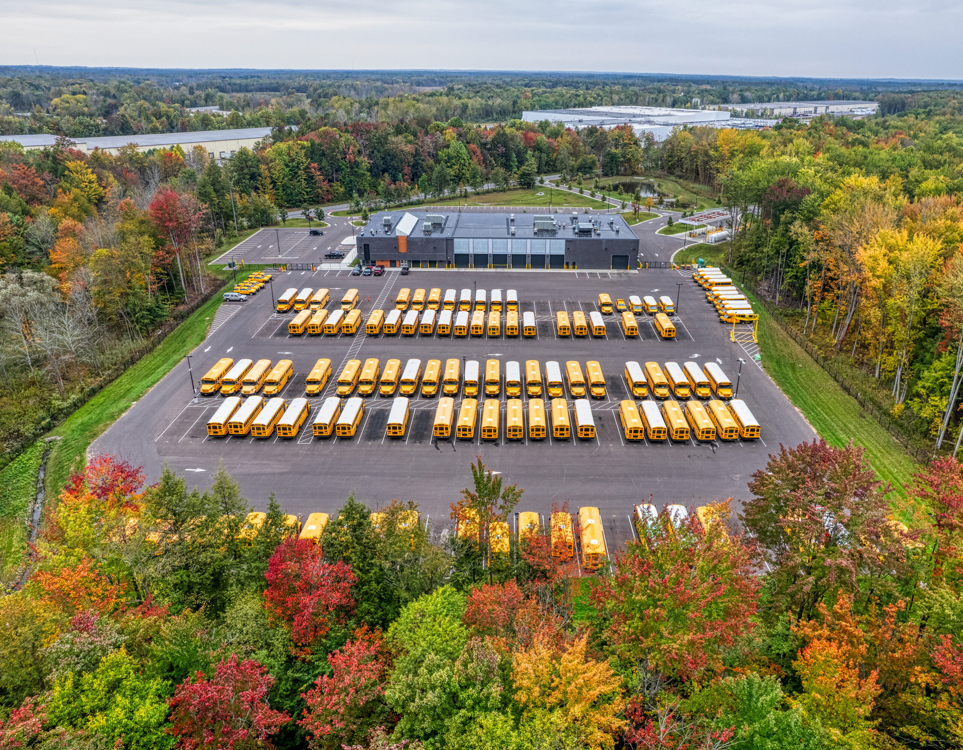
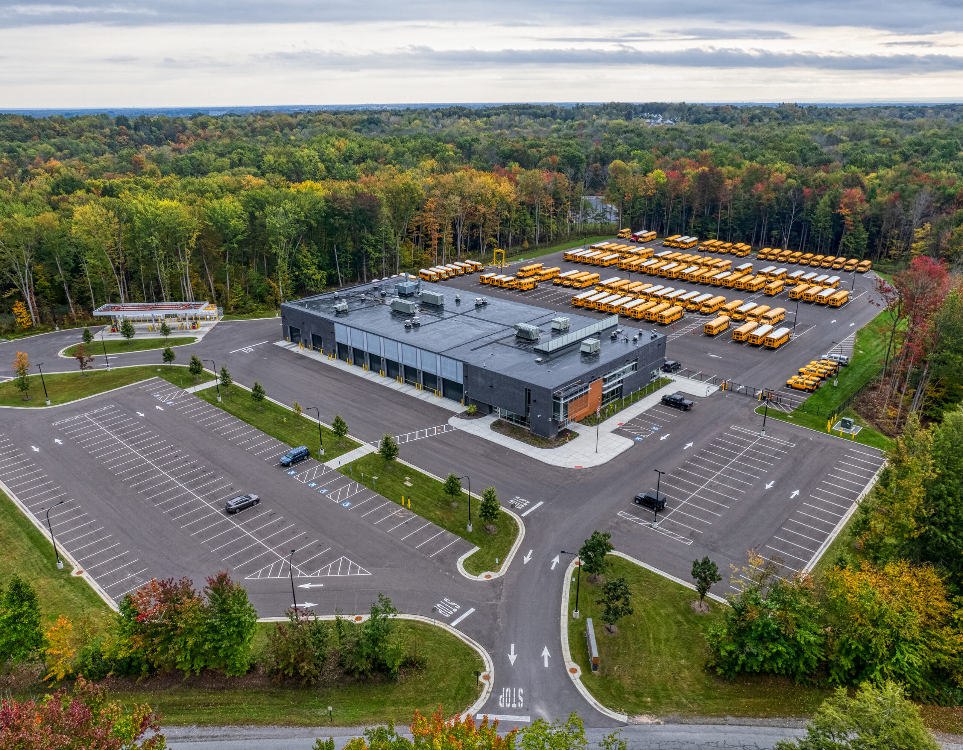
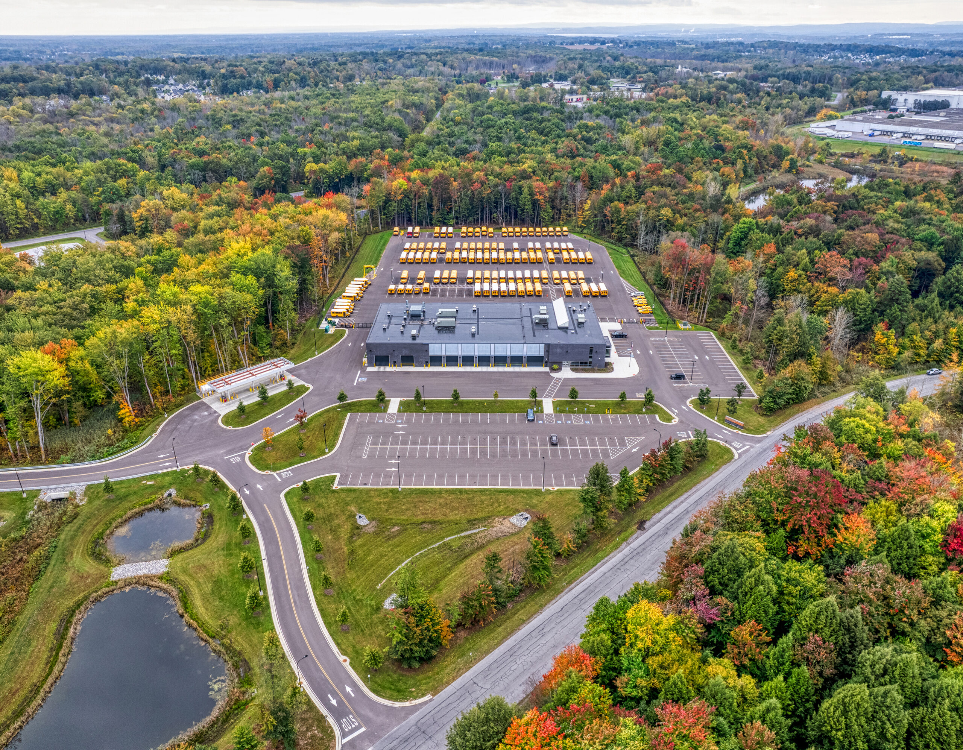
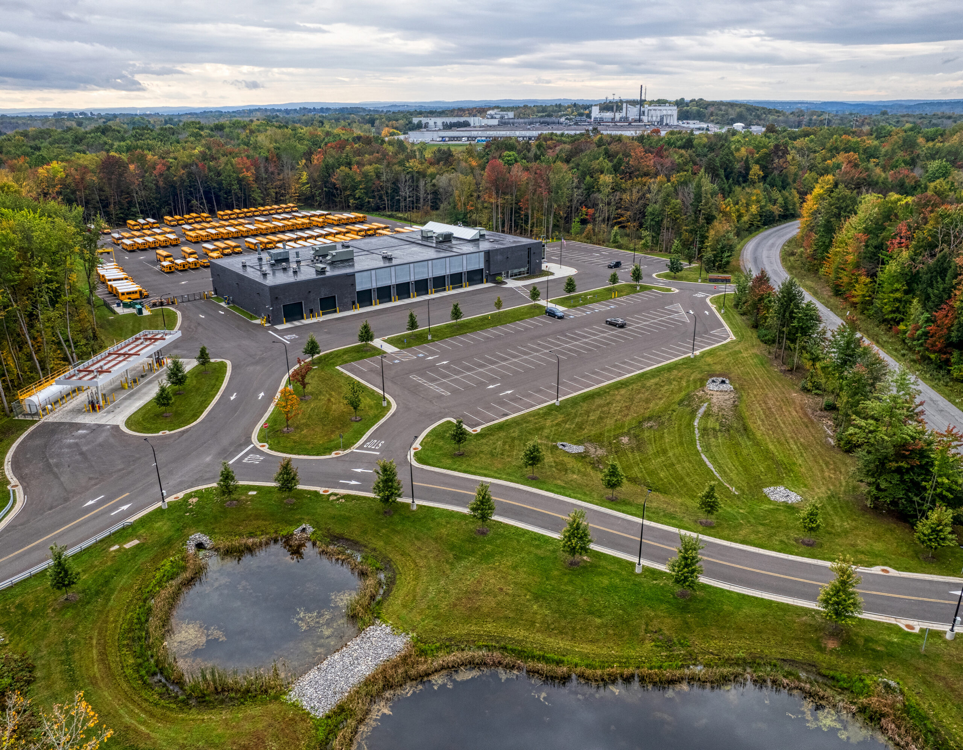
Designed to meet the district’s growing transportation needs, the new Transportation Center designed in 2016 transformed an undeveloped site into a modern, efficient operations hub that supports the safe and reliable movement of students each day. From municipal coordination through final site design, our team created a functional campus that streamlines vehicle circulation while providing the infrastructure needed to support long-term district operations.
Thoughtful site planning allowed for a cohesive design that balances operational efficiency with environmental stewardship. The result is a resilient transportation facility that strengthens daily operations while supporting the district’s commitment to safely serving its school community. Scope highlights below:
- Site work for a new Transportation Center on an undeveloped site requiring municipal coordination.
- Site preparation, erosion control, grading, drainage, wetland mitigation design.
- Scope of services includes curbs, roads, driveways, parking lots, storm water management, sanitary and water utilities, pavements, fencing, lawns, and landscaping.
The multi-phase 2014 Capital Improvement Project enhanced both the function and character of the school campus through intentional investments in athletics, accessibility, and site design. Improvements to the bus loop and campus circulation strengthen safety and efficiency during daily arrival and dismissal, while new ADA-compliant bleachers ensure athletic events are more accessible and welcoming for the entire school community. courtyard renovations transformed underutilized paved areas into inviting green spaces that provide opportunities for gathering, recreation, and outdoor learning while creating a more attractive and connected campus environment.
- Reconstruction of bus loop.
- New synthetic turf field with drainage and all-weather surface for existing 9-lane track, replacement of long jump/triple jump pits.
- New ADA compliant bleachers.
- Courtyard improvements at Baker High School.
- Removal of asphalt parking to provide more green space and controlled access.