Auburn ECSD
Project Details
- Project Type
- K-12
Appel Osborne has had the privilege of designing improvements for multiple projects at Auburn ECSD spanning over a decade. Every school day begins and ends with thousands of small interactions—buses arriving, parents dropping off students, children walking to class. The 2010 Capital Improvement Project reimagined those everyday moments by creating safer circulation patterns, modernizing infrastructure, and enhancing the character of campuses throughout the district. Highlights of this multi-phase project include:
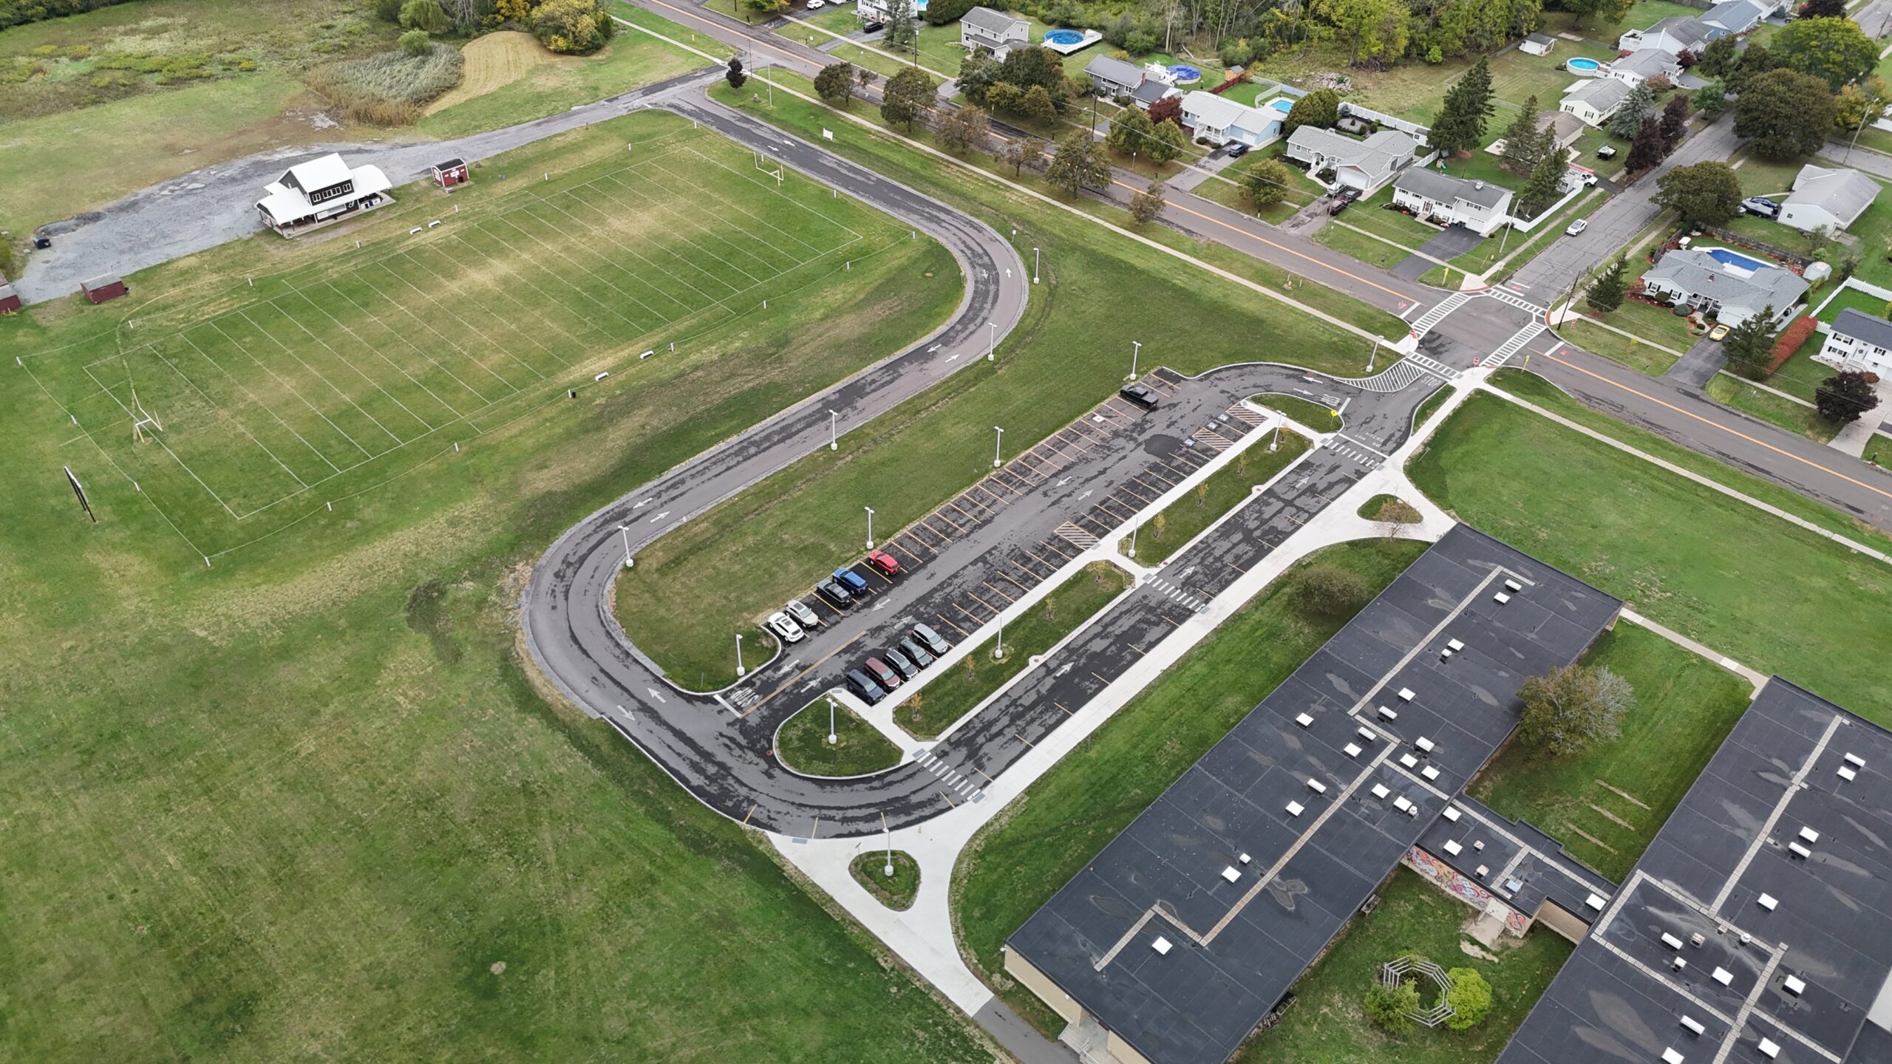
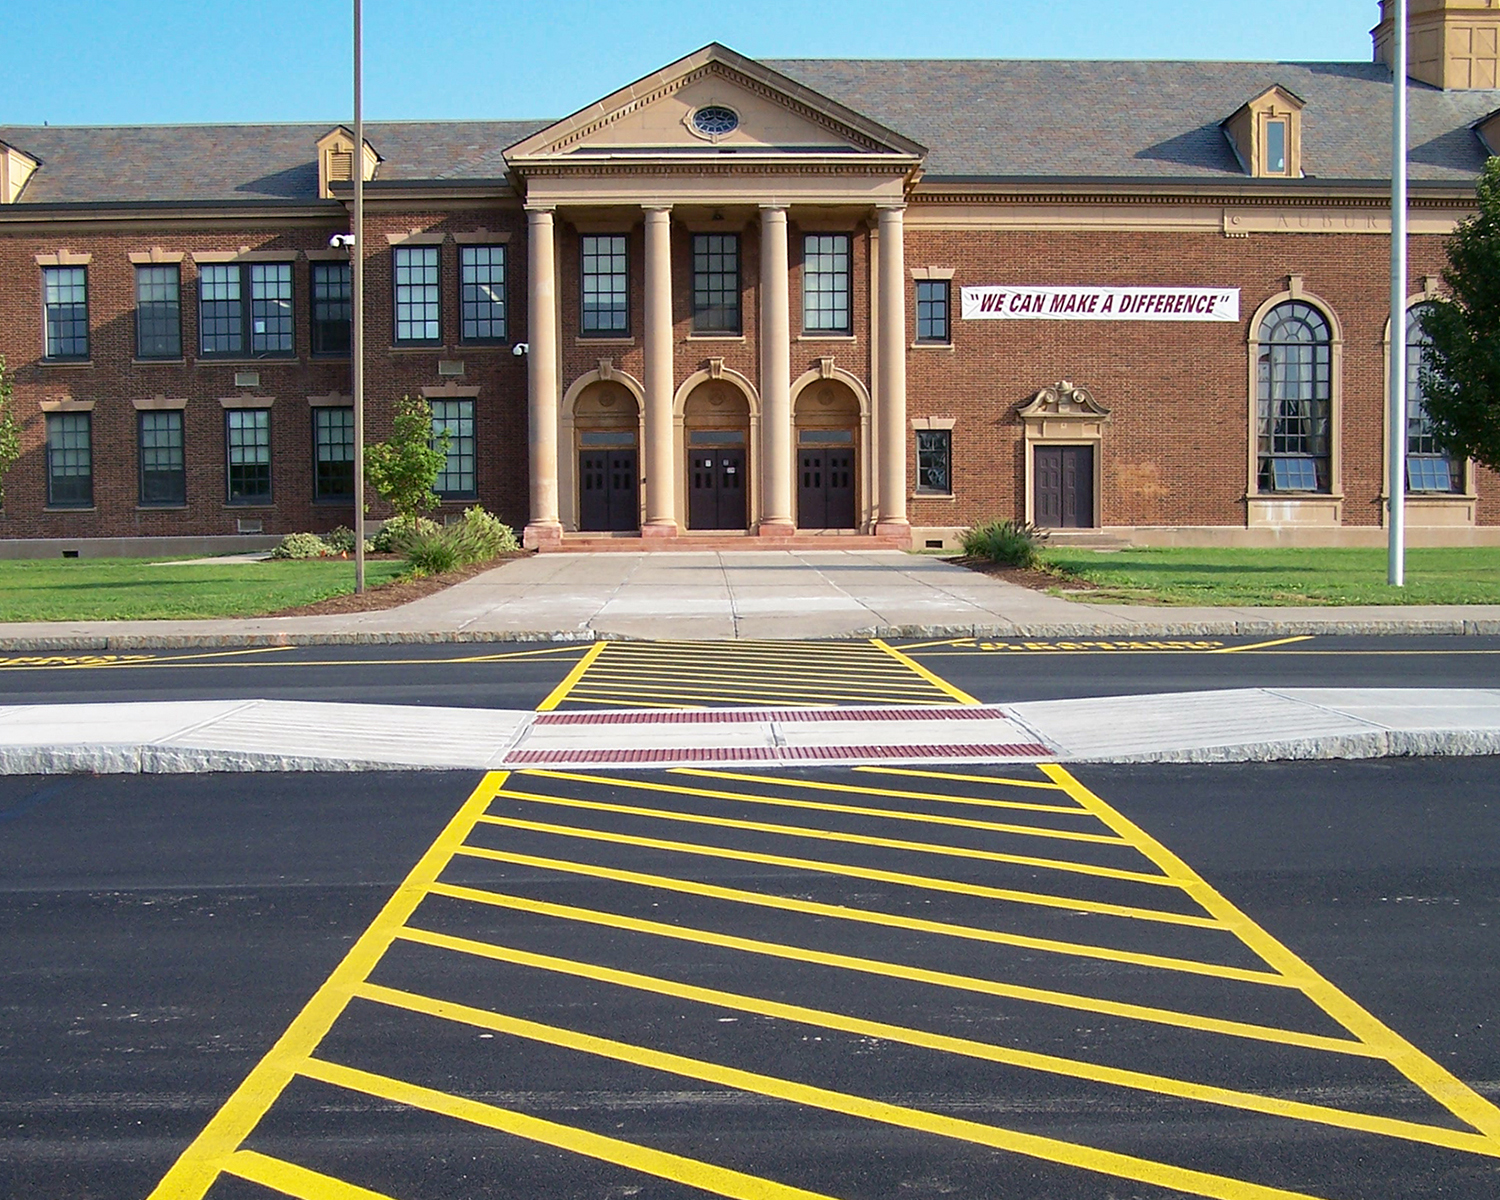
- Restructuring of the front bus loop to accommodate a parent drop-off loop.
- Coordination with SHPO to construct a separate parent drop-off loop without losing the original look of the entrance to the historic building.
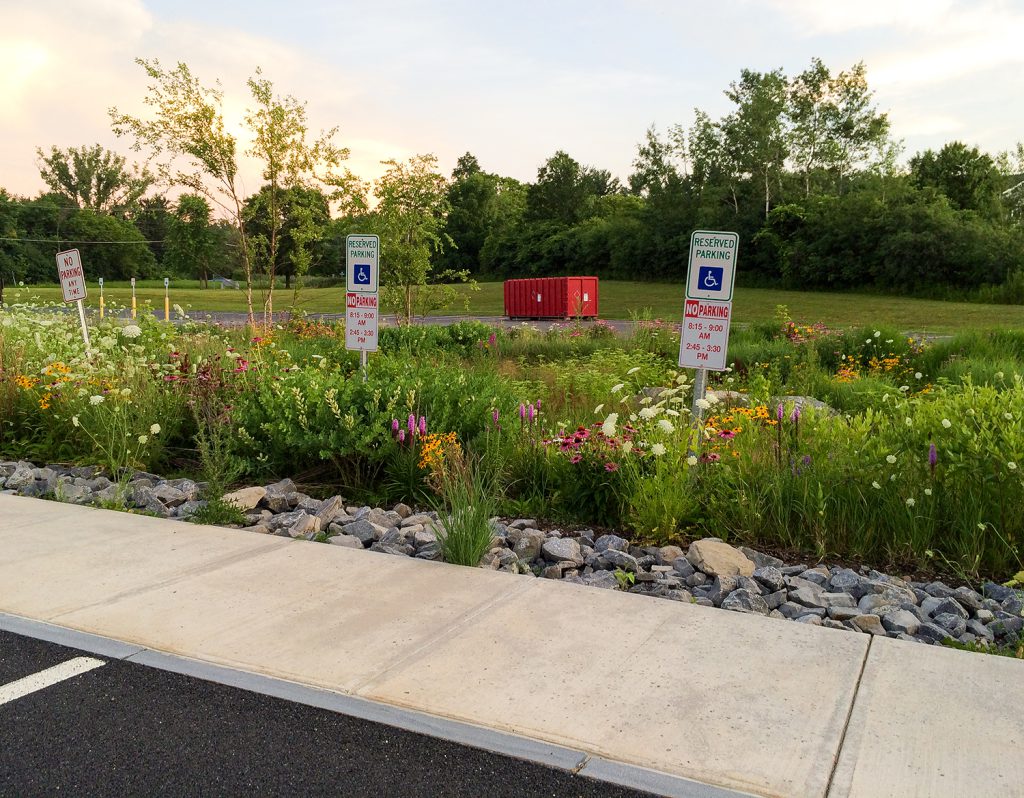
- Infrastructure improvements at multiple schools including curbs, concrete sidewalks, storm water infrastructure and management and asphalt pavement.
- Resurfacing of tennis courts with new netting and posts.
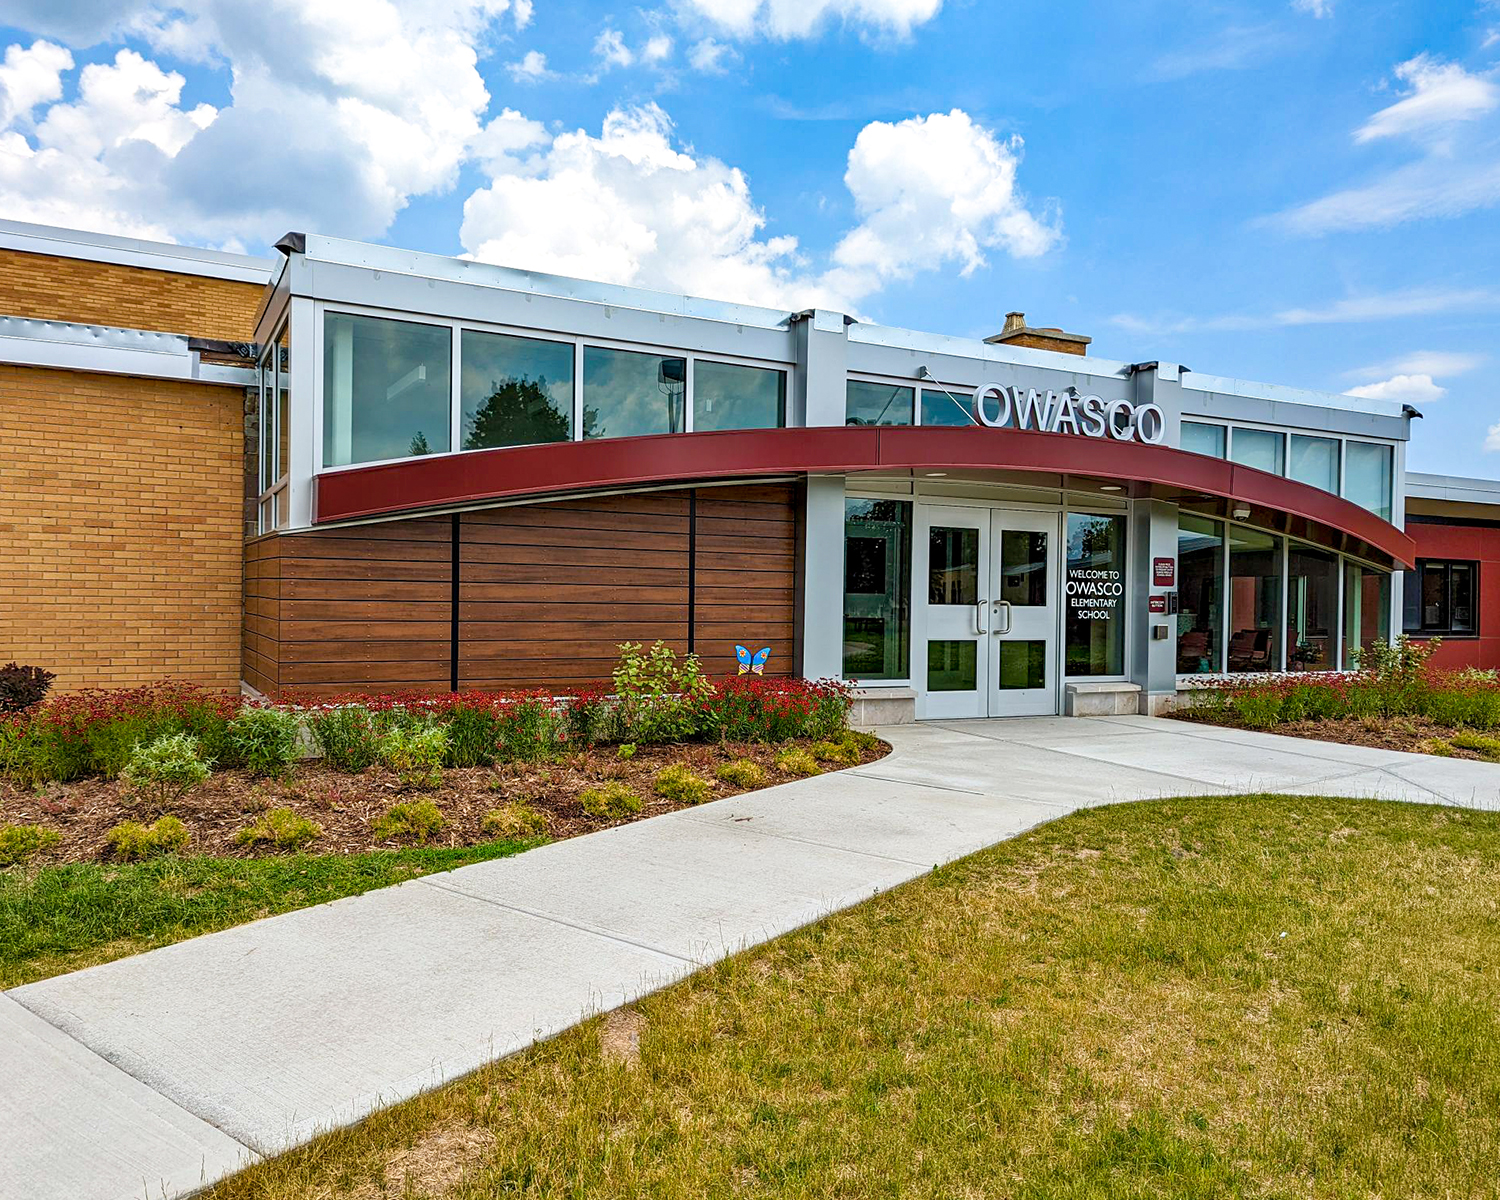
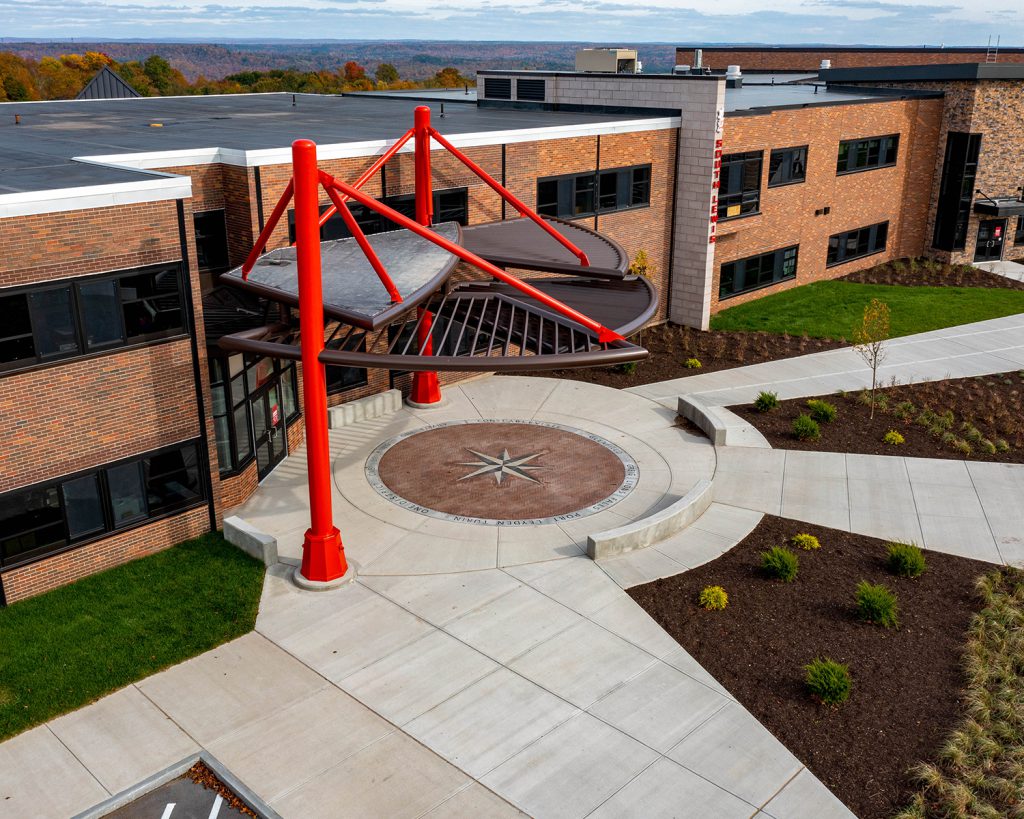
- New building entry with colored concrete, benches, and plantings.
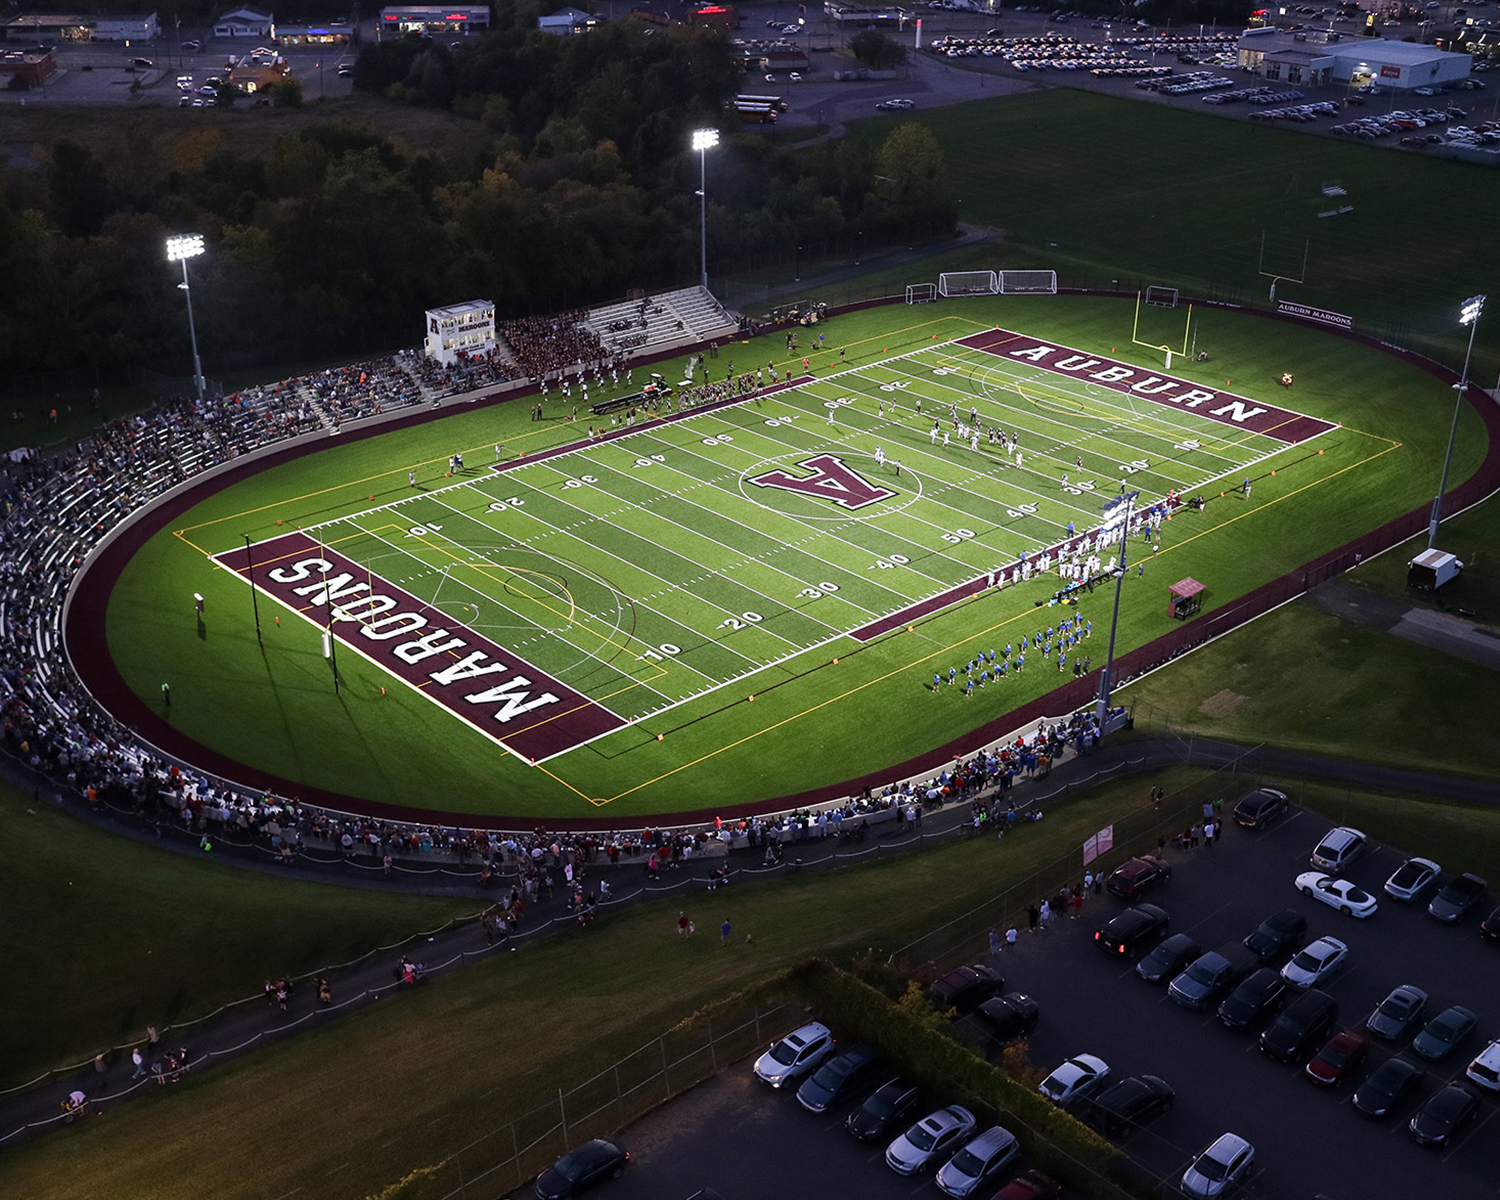
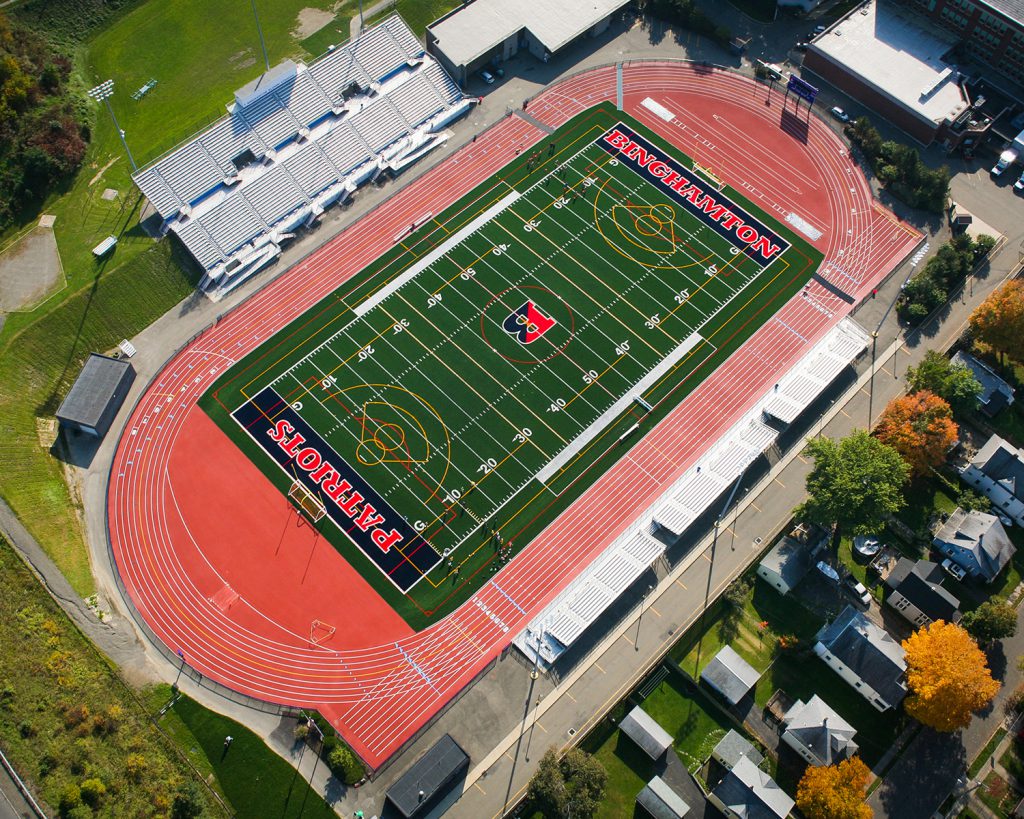
The 2017 renovation of the historic athletic stadium balanced preservation with performance, creating a modern athletic facility while respecting the character of a beloved community landmark. A new synthetic turf field, updated athletic amenities, and improved spectator access ensure the stadium is equipped to support years of competition, recreation, and school pride. Thoughtful site improvements renewed the stadium as a functional, welcoming destination for athletes, students, and the broader community. Design scope for this project included:
- Renovation of an existing historic stadium.
- Synthetic turf field with appurtenances including scorer’s table, football/soccer goals, and football netting.
- Asphalt path to parking area.
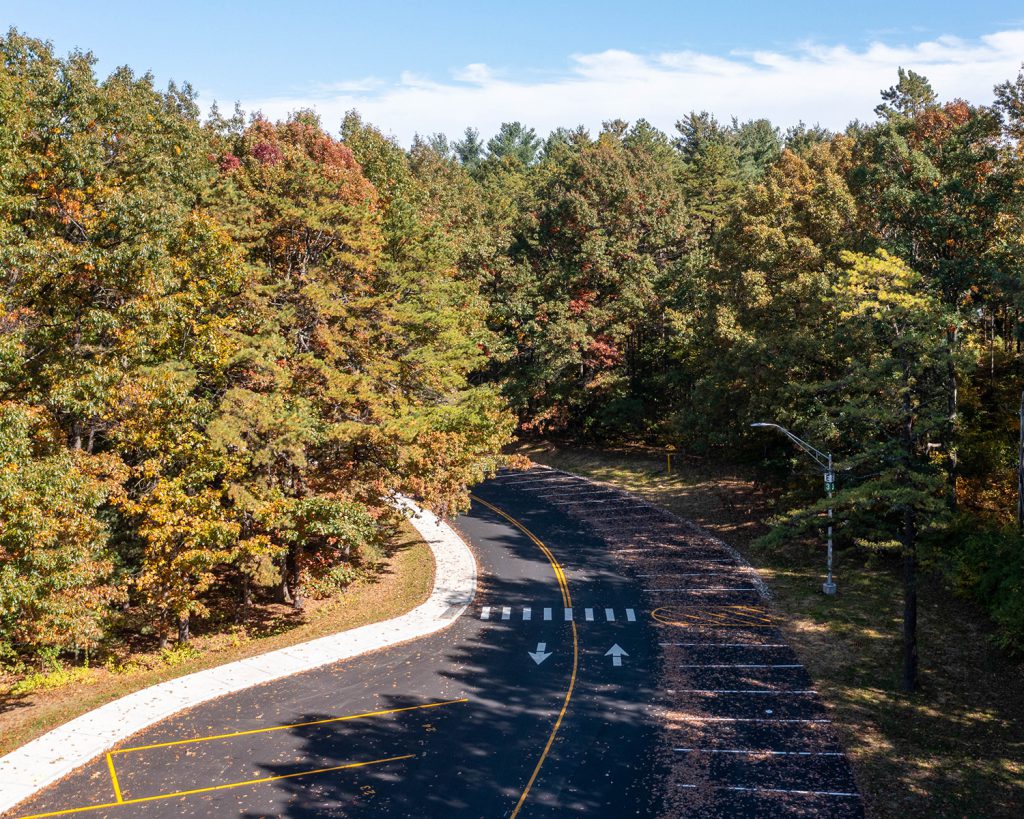
- Sealing and striping of parking lot.
- Replace asphalt walks around stadium and add a new concrete ramp.
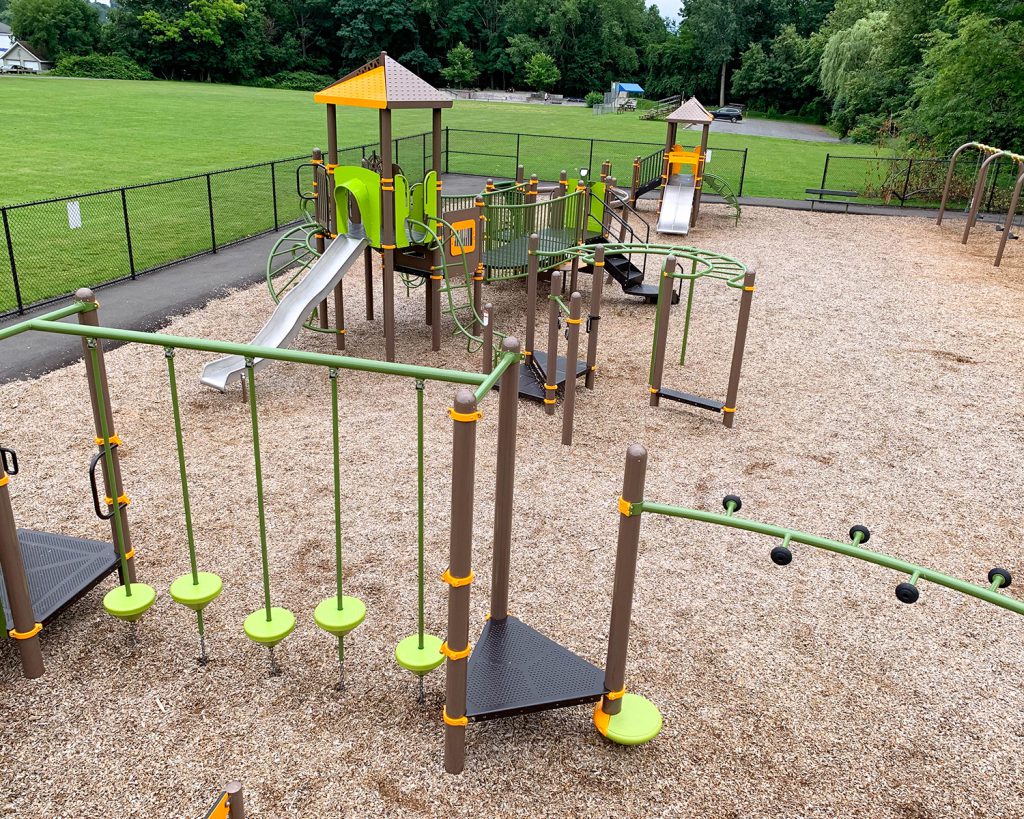
Designed to enhance both safety and the everyday campus experience, the comprehensive 2019 Capital Improvement Project modernized key outdoor spaces while strengthening accessibility and security throughout the school grounds. Renovated playgrounds, improved vehicular circulation, and upgraded sidewalks with ADA-compliant access create a more welcoming and functional environment for students, staff, and visitors. By combining thoughtful planning with durable infrastructure improvements, the project delivered a campus that is safer, more resilient, and better prepared to serve the school community for years to come. Project highlights include:
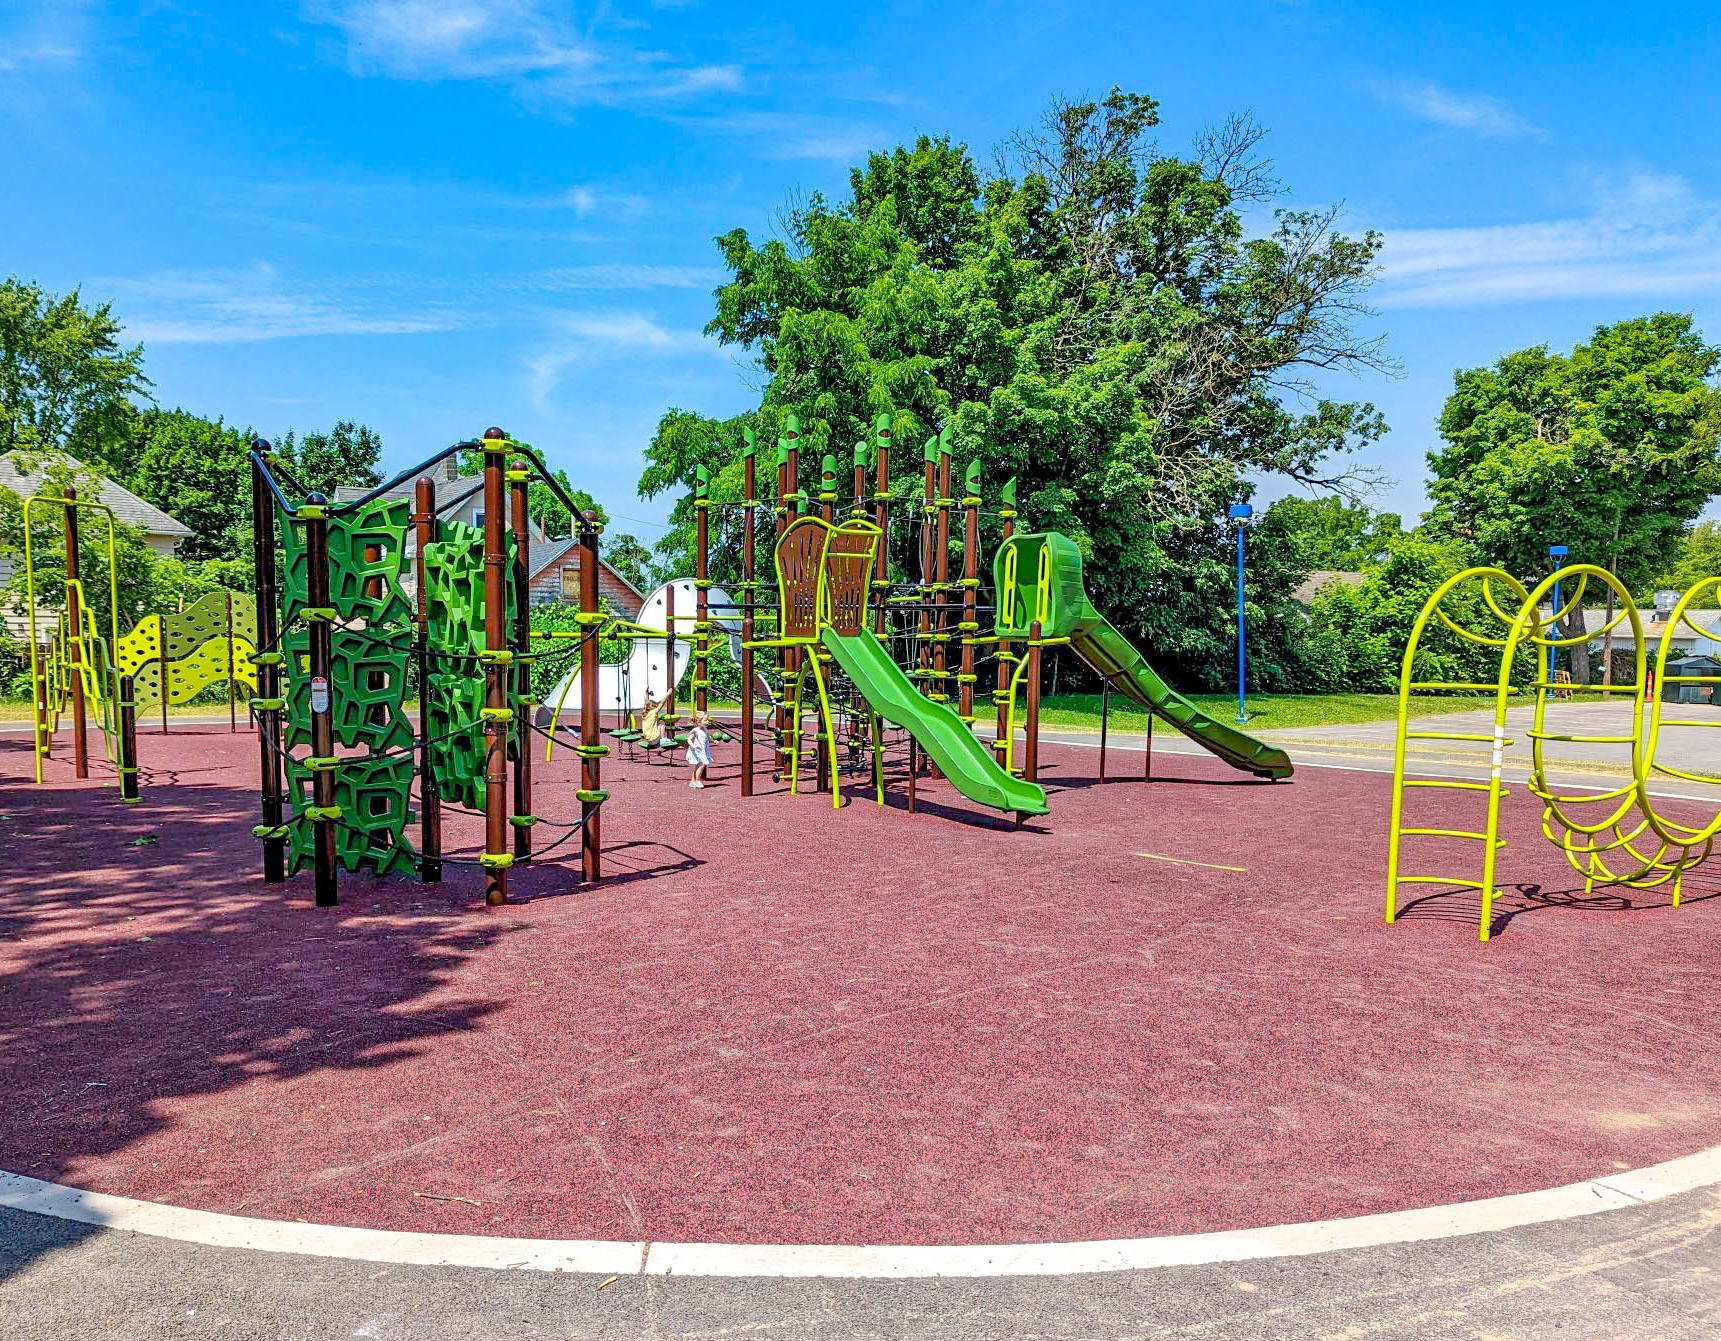
- Playground renovations with rubberized surfacing.
- Parking lot, bus loop, and vehicular circulation improvements.
- Sidewalk replacement with ADA improvements.
- Site design related to secure building entryways.
- Storm water design, consulting, and permitting for NYSDEC SPDES requirements.