North Syracuse CSD
Project Details
- Project Type
- K-12
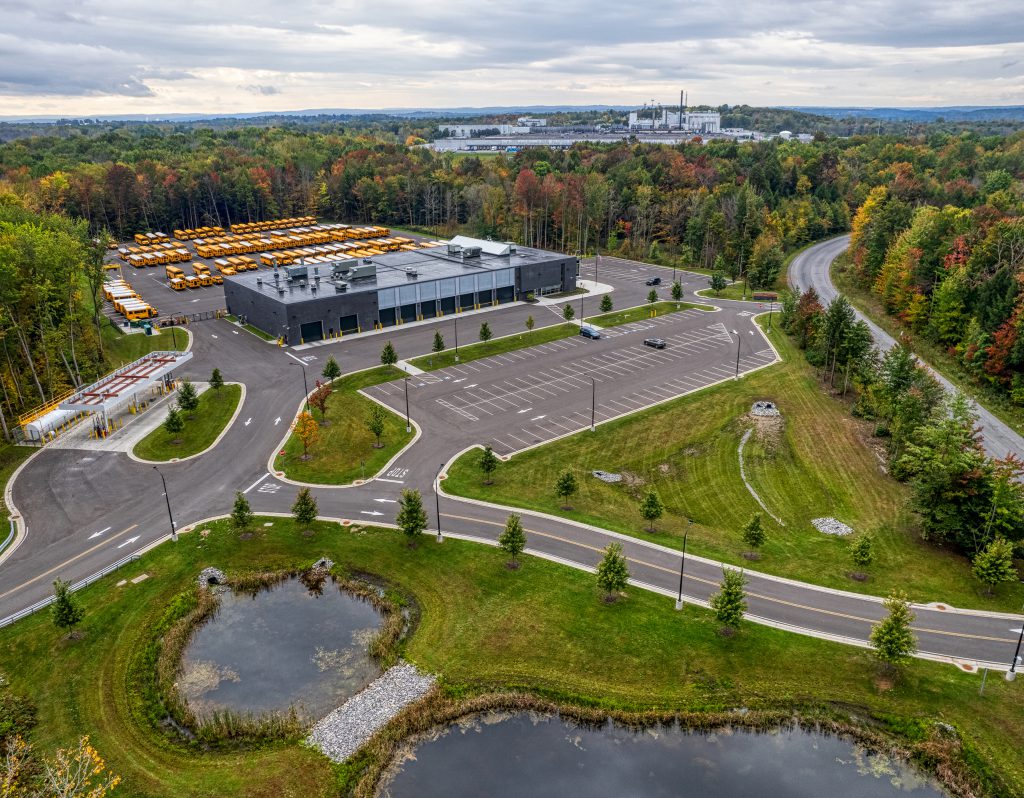
Appel Osborne has had the privilege of working with North Syracuse CSD on their campus improvements since the late 1990s. The district is the largest suburban school district in Onondaga County and offers the advantages of a large district with a small community feel. Understanding a client’s vision and core values is essential to meaningful and individualized design, and our team remained mindful of their dedication to educate all students to the highest levels of academic achievement and prepare them to be productive, responsible, ethical, creative, and compassionate members of society.
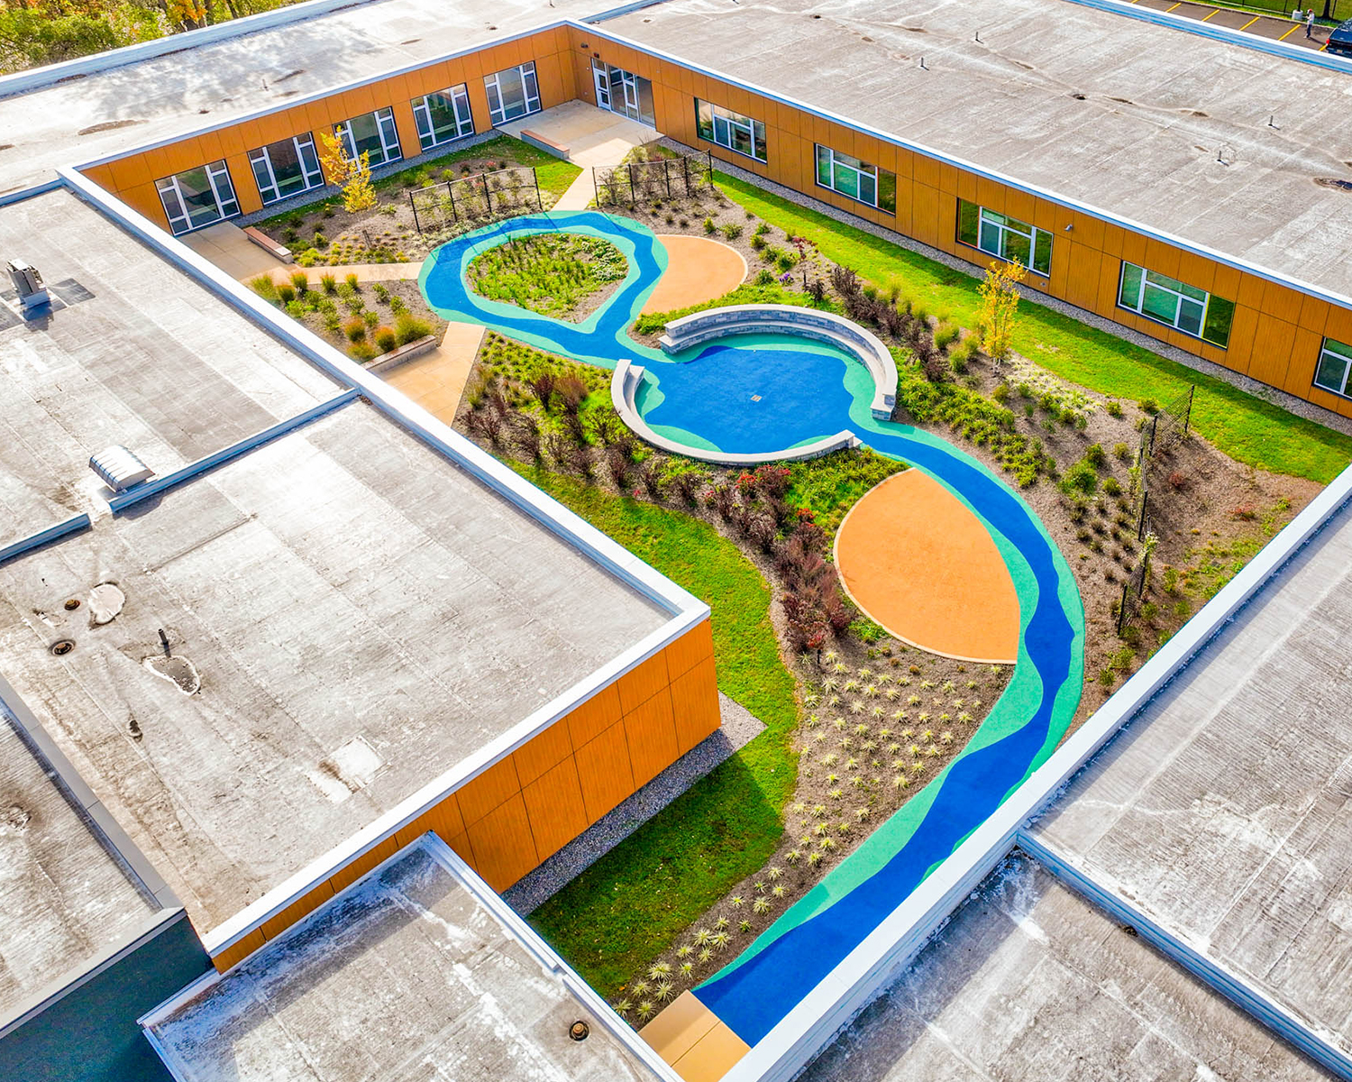
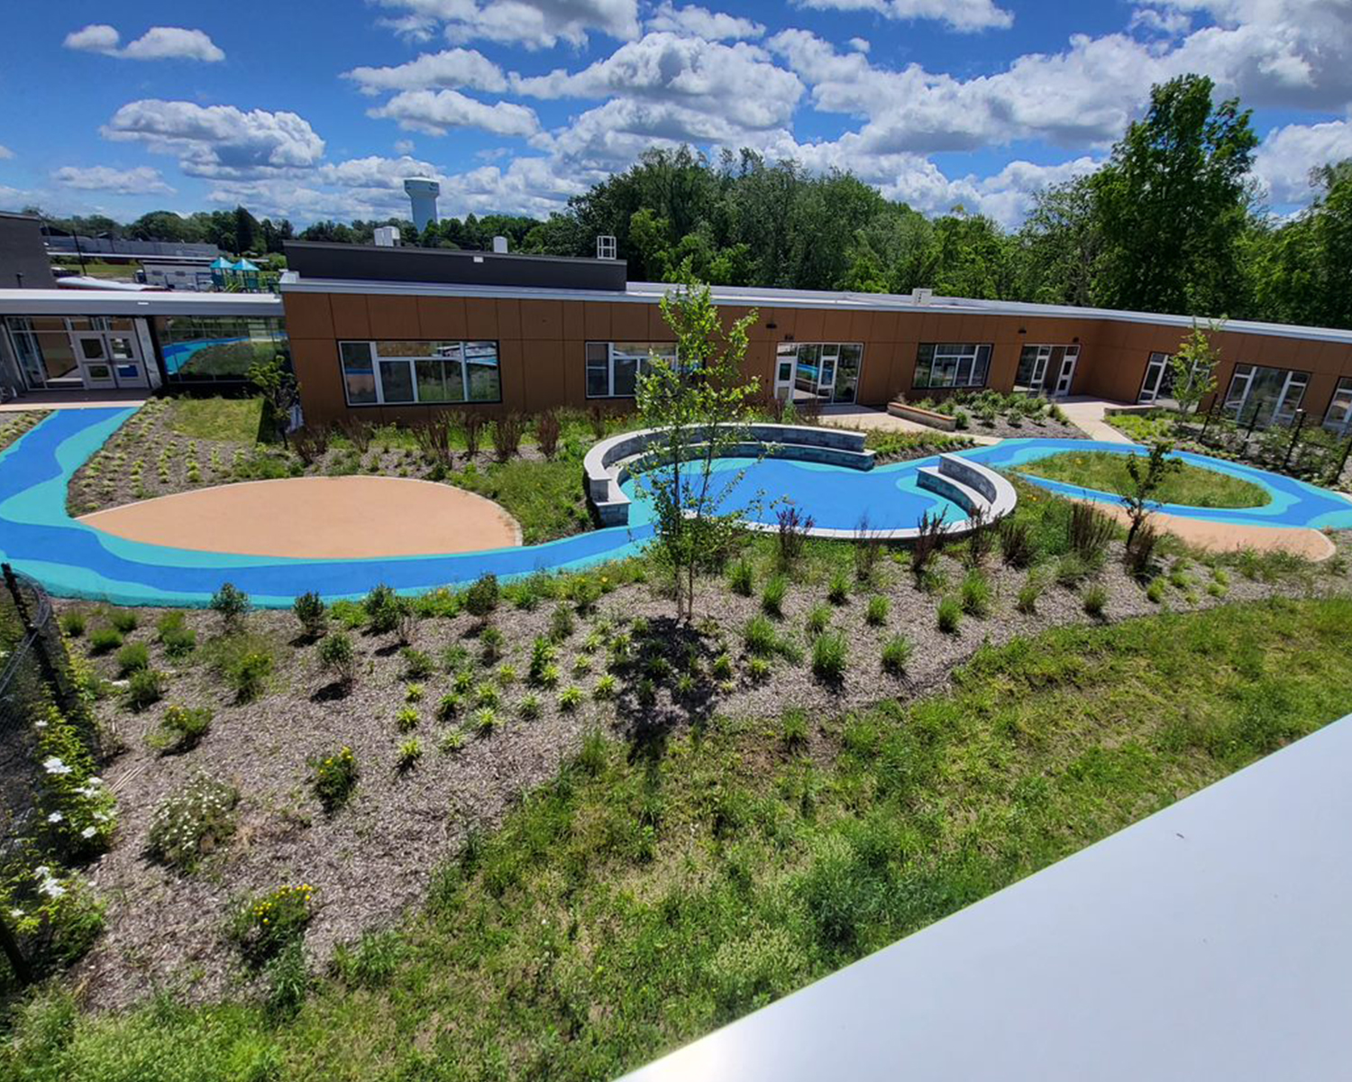
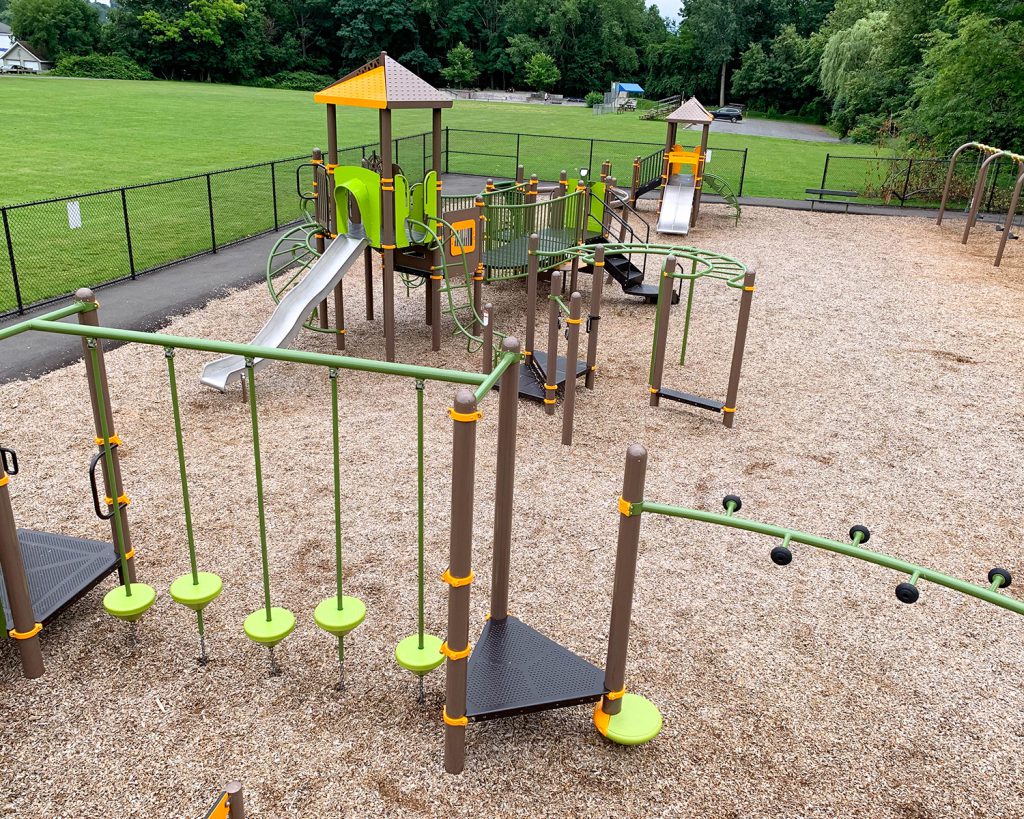
In keeping true to the commitment to student growth and wellbeing, the 2017 Capital Improvement Project included design for a new playground area and physical education space and an outdoor classroom to provoke curiosity, creativity, and connection with the environment for enhanced learning. Scope highlights of this project include:
- Relocated and new playground area.
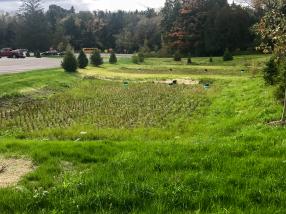
- Paved physical education area with subsurface storm water management.
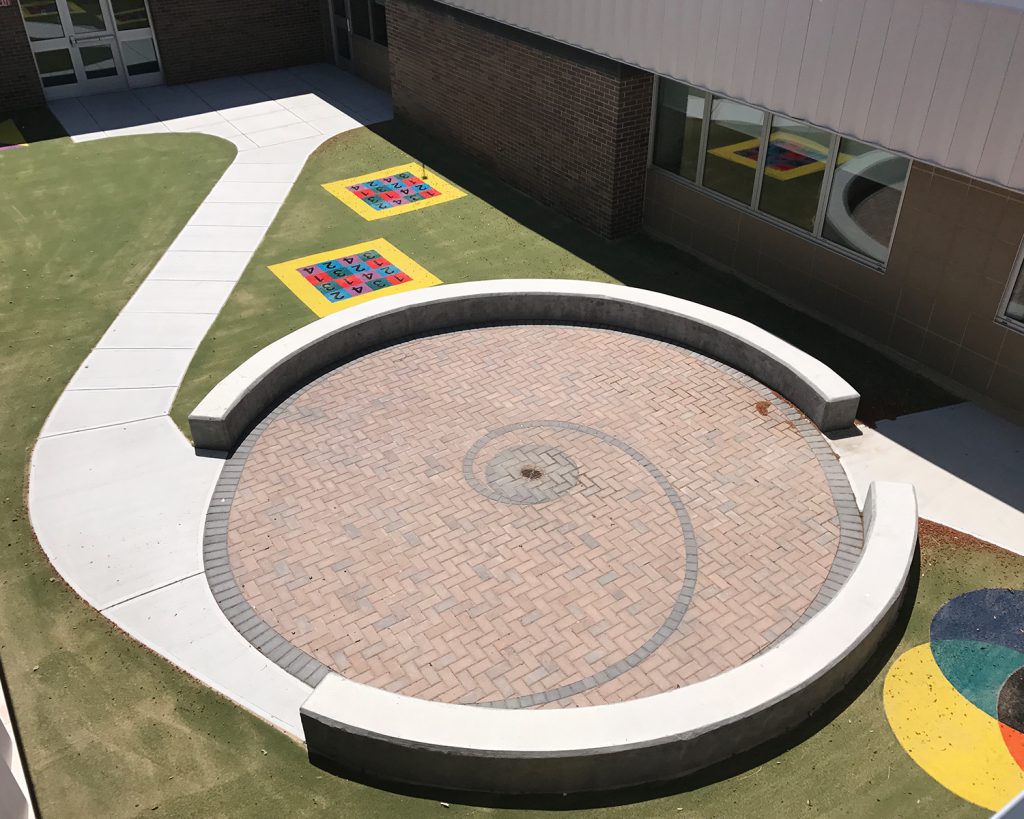
- Enclosed courtyard renovations with outdoor K-4 learning spaces.
- Dedicated student drop-off with new entrance drive.
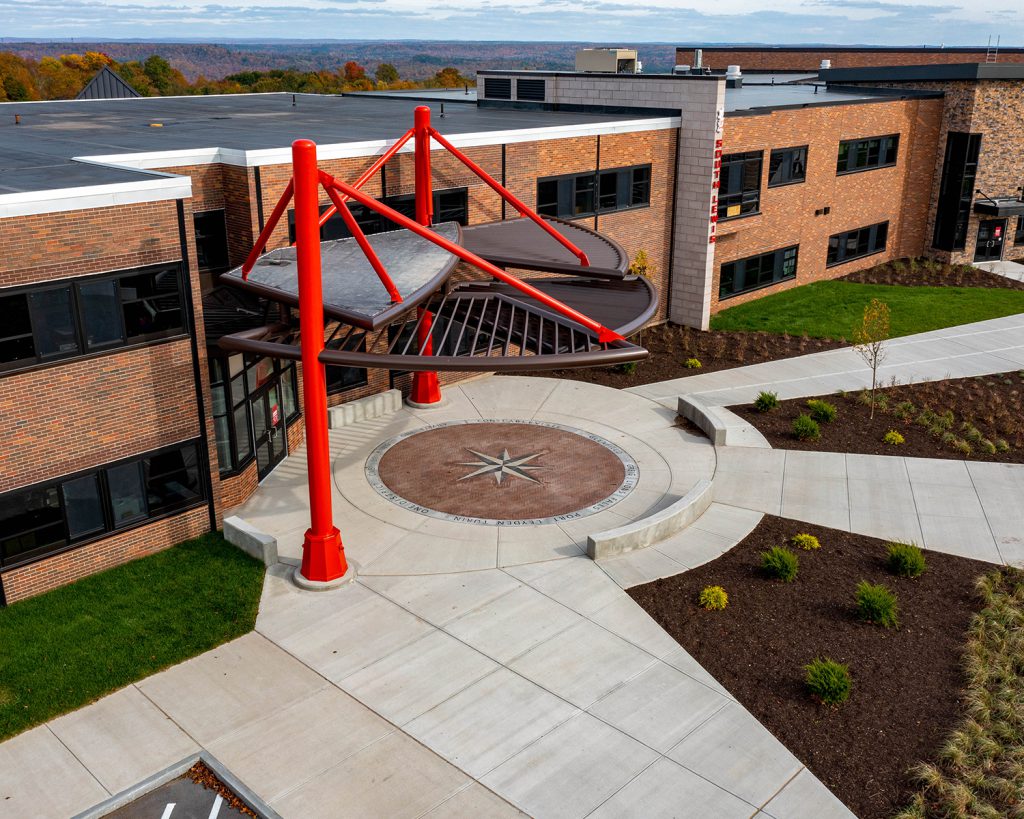
- New bus drop-off area and building entrance.
- Parking modification to conform to new circulation pattern.
- Site features that incorporate site security measures.
A comprehensive program of site improvements for the 2021 Capital Improvement Project strengthened circulation, recreation, accessibility, and storm water management across the District’s campuses. Bus loops and parking areas were reconstructed to improve traffic flow and safety, while asphalt play areas and playscapes were revitalized with new equipment and improved drainage. Athletic field improvements created more reliable, usable outdoor spaces for use throughout the school year. Project design included:
- Bus loop and parking reconstruction.
- Improvements at asphalt play areas.
- Playscape improvements including new drainage, new equipment, and resilient mulch surfacing.
- Drainage improvements at natural grass athletic field.
- Storm water management improvements.
- Parking, bus loop, and entrance drive improvements including asphalt replacement.
- Drainage improvements including replacement of swale with pipe conveyance system.
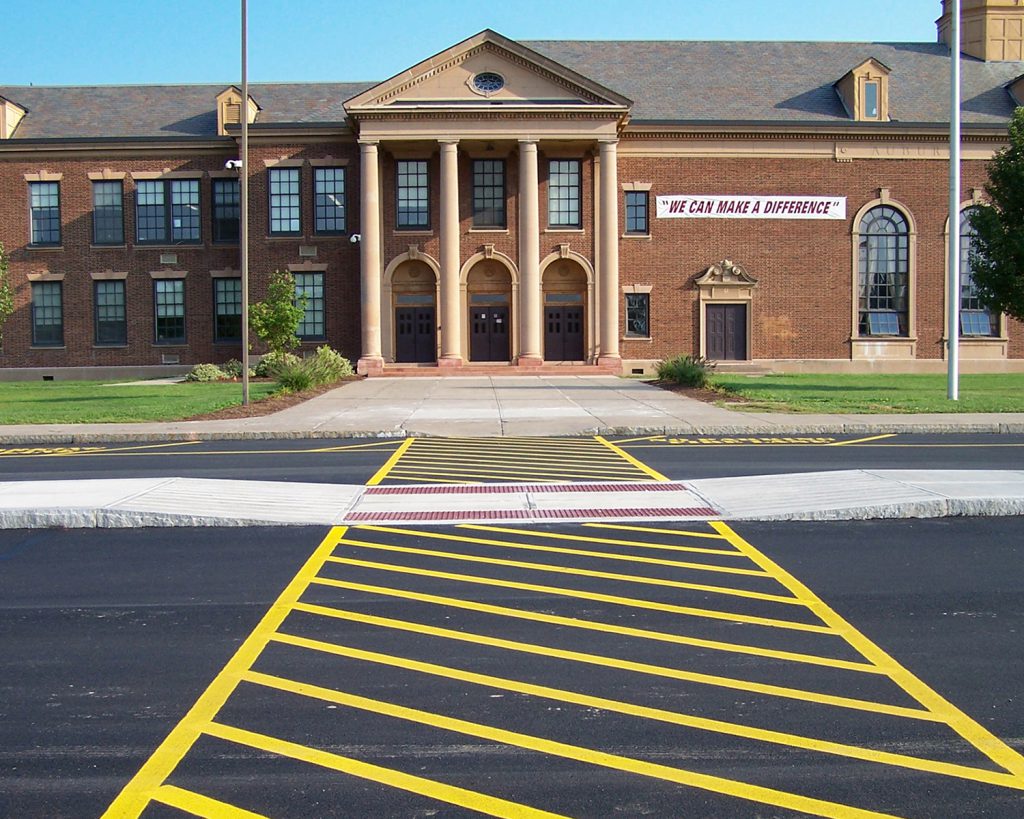
- Sidewalk and exterior stair replacement, new ADA accessible ramp.
- New parking area with storm water management.
- Six new tennis courts.
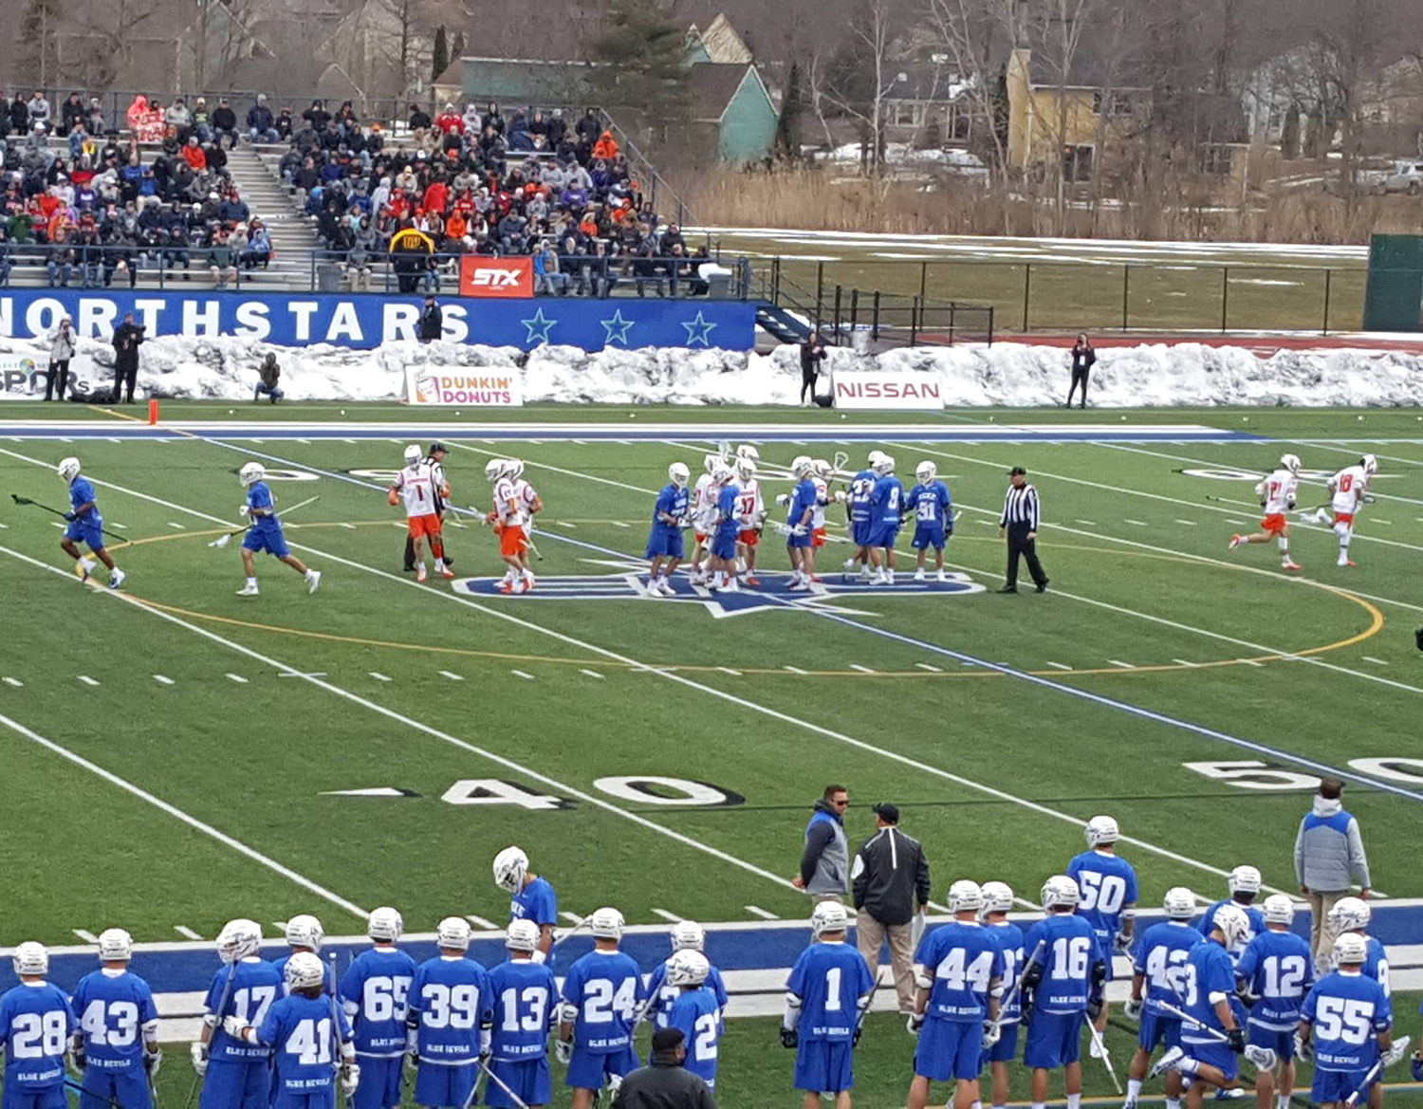
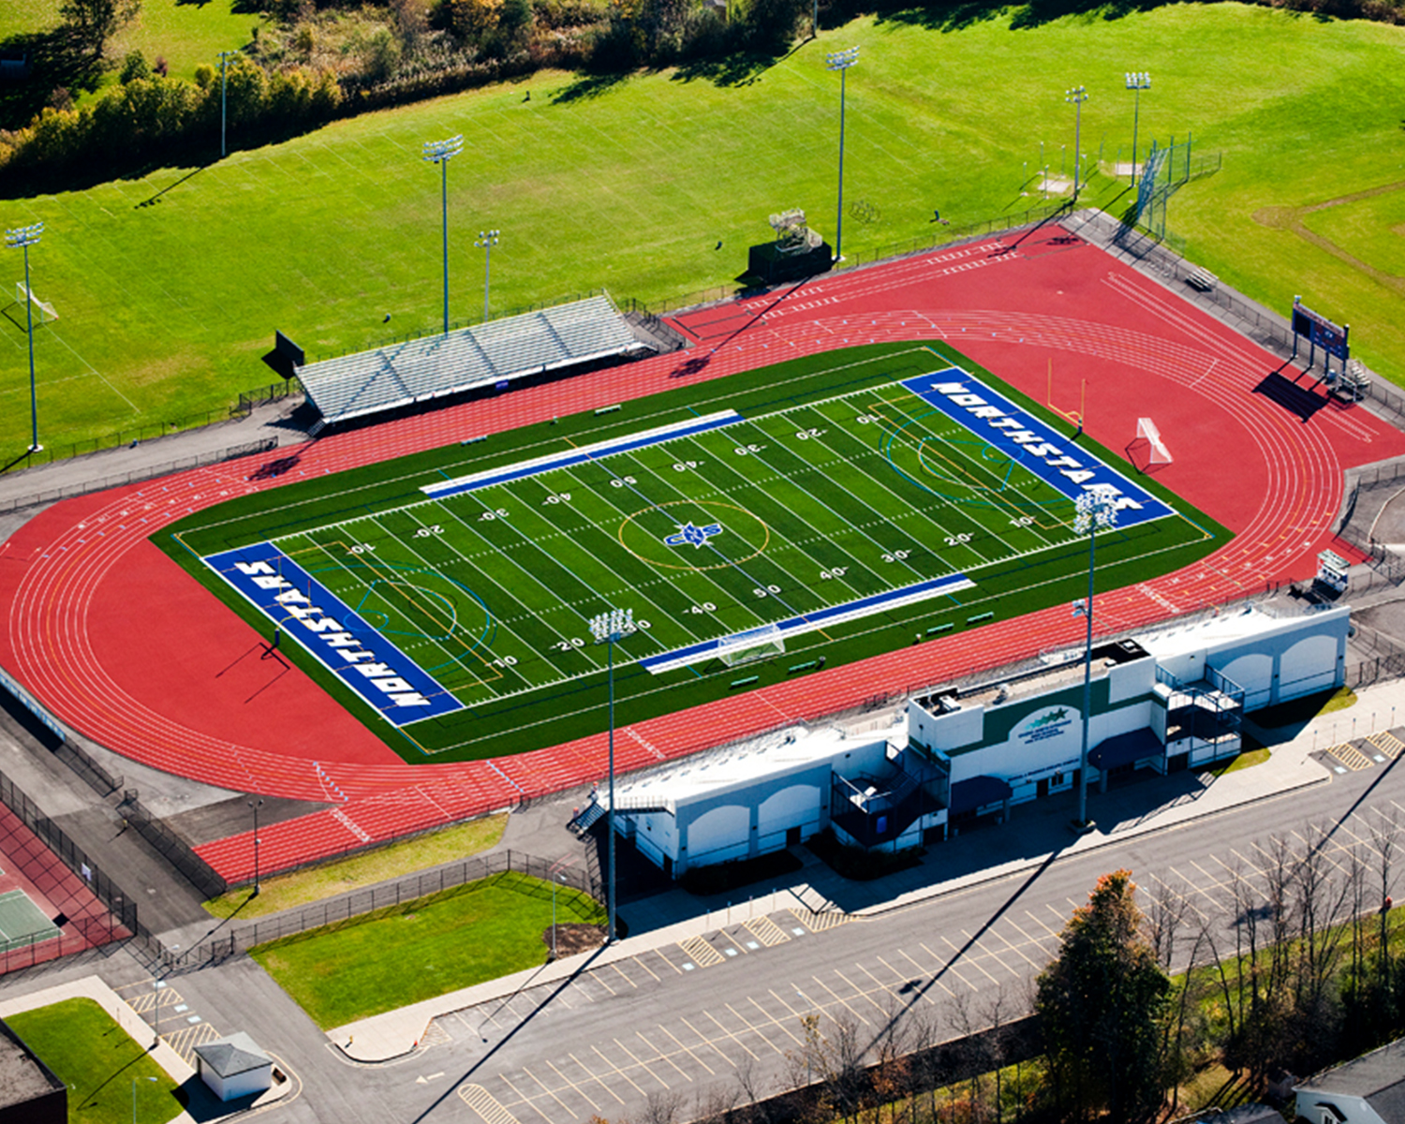
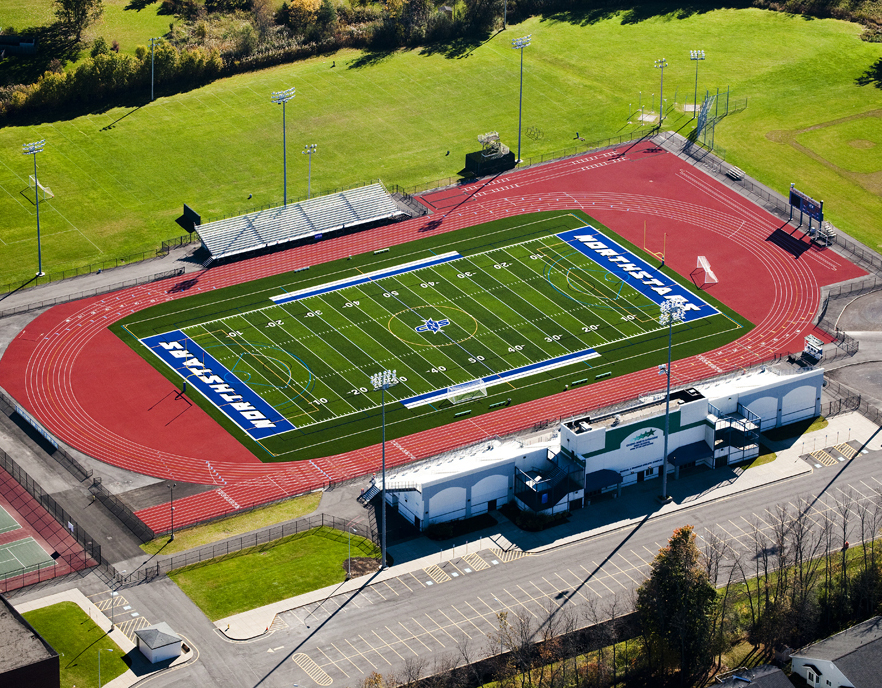
In an effort to provide more versatile and usable athletic fields and reduce maintenance demands, the 2023 capital Improvement Project included design for a new multipurpose synthetic turf sports complex at Gillette Road Middle School.
- New synthetic turf multipurpose field for baseball, lacrosse, soccer, and field hockey complete with fencing, backstop, batting tunnel, and sports lighting.
- Reconstruction and expansion of parking areas.
- Walking trail at upper athletic fields.
- Sidewalk and curb replacement.